Save
Ask
Tour
Hide
Share
$370,000
New Listing

4909 Silverweed Drive
McKinney, TX 75070

For Sale|Single Family Residence|Active
3
Beds
2
Total Baths
2
Full Baths
1,483
SqFt
$249
/SqFt
1998
Built
Subdivision:
Eldorado Heights C1 Ph II
County:
Collin
4909 Silverweed Drive4909 Silverweed Drive4909 Silverweed Drive4909 Silverweed Drive
Save
Ask
Tour
Hide
Share

Mortgage Calculator

Monthly Payment (Est.)

$1,688
Calculator powered by Showcase IDX, a Constellation1 Company. Copyright ©2026 Information is deemed reliable but not guaranteed.

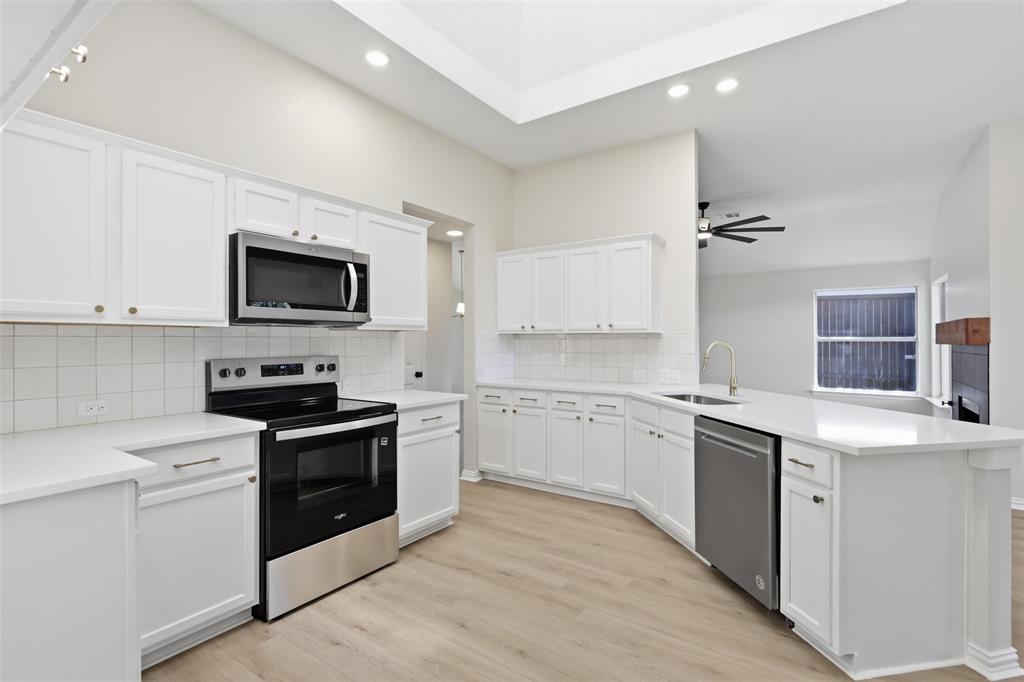
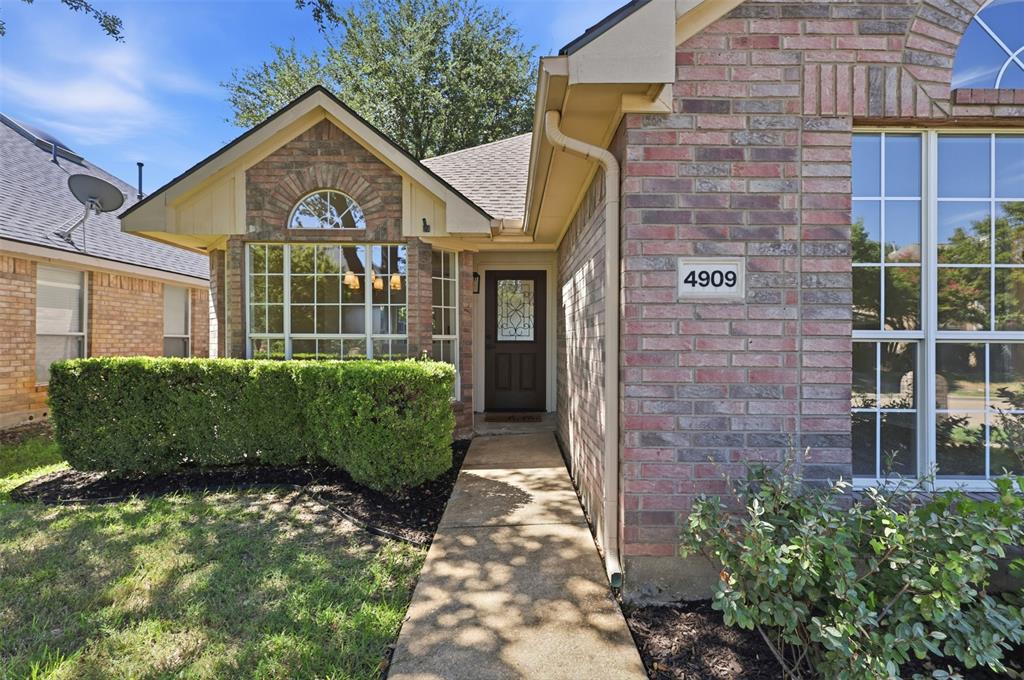
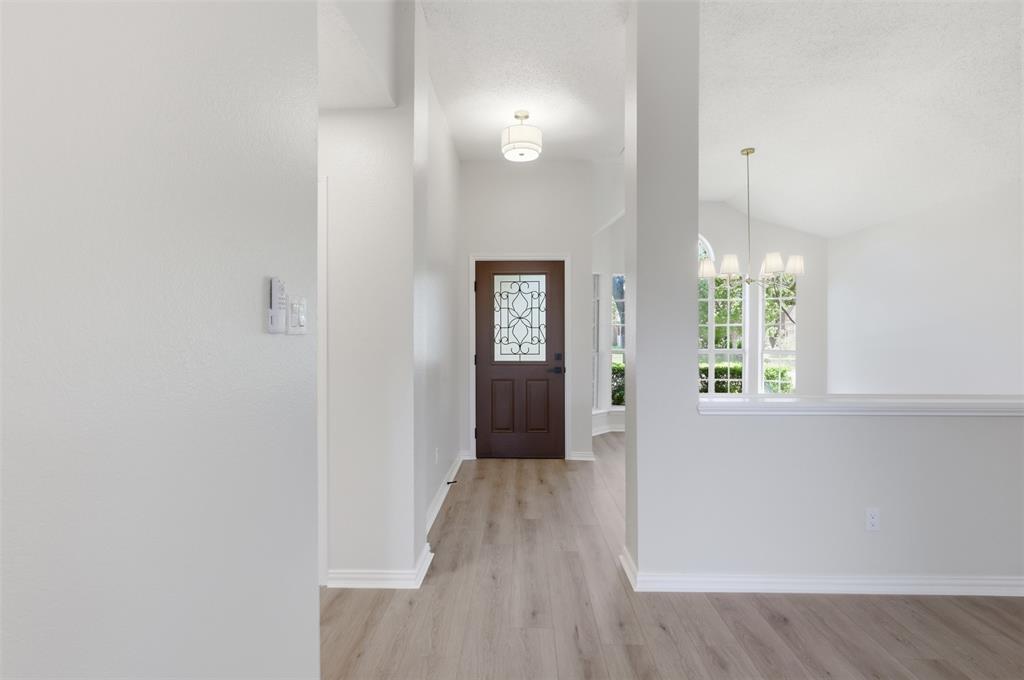
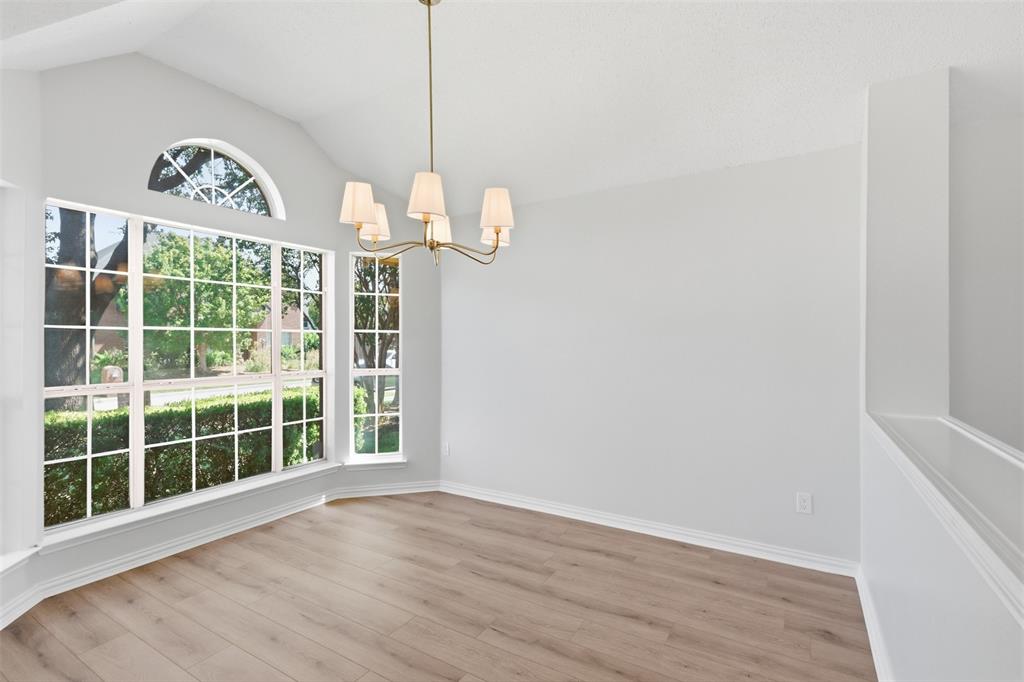
Welcome to this charming one-story home in Eldorado Heights, offering the perfect blend of comfort, style, and convenience. This thoughtfully updated 3-bedroom, 2-bathroom home features bright, inviting living spaces filled with natural light and a functional layout ideal for everyday living and entertaining. Recent upgrades include new white oak luxury vinyl plank flooring, fresh interior paint, a beautifully updated fireplace with a new tile surround and cedar mantel, and a refreshed kitchen with painted cabinetry, quartz countertops, stainless steel appliances, and new hardware. The spacious primary suite features two walk-in closets and a fully updated bathroom with his and her shaker-style vanity, quartz countertops, and a stunning walk-in shower. Both secondary bedrooms are generously sized, while the guest bathroom has been completely updated with a new vanity, bathtub, tile, and light fixtures. Outside, the landscaping has been refreshed, and the property includes an irrigation system for added convenience. Ideally located just minutes from three major Metroplex thoroughfares, this home provides easy access to shopping, dining, entertainment, and commuting routes while still offering the comfort and tranquility of an established community.

Save
Ask
Tour
Hide
Share
Listing Snapshot
Price 
$370,000
Days On Site 
0 Days
Bedrooms 
3
Inside Area (SqFt) 
1,483 sqft
Total Baths 
2
Full Baths 
2
Partial Baths 
N/A
Lot Size 
0.12 Acres
Year Built 
1998
MLS® Number 
21343148
Status 
Active
Property Tax 
$5,729
HOA/Condo/Coop Fees 
$16.67 monthly
Sq Ft Source 
N/A
Friends & Family
Recent Activity
5 hours agoListing updated with changes from the MLS®
5 hours agoListing first seen on site
General Features
Acres 
0.12
Attached Garage 
Yes
Foundation 
Slab
Garage 
Yes
Garage Spaces 
2
Levels 
One
Parking 
GarageGarage Faces RearAttached
Property Sub Type 
Single Family Residence
Special Circumstances 
Standard
Style 
Traditional
Utilities 
Electricity Available
Water Source 
Public
Interior Features
Appliances 
DishwasherElectric RangeGas Water HeaterMicrowave
Cooling 
Ceiling Fan(s)Central Air
Fireplace 
Yes
Fireplace Features 
GasLiving Room
Fireplaces 
1
Flooring 
CarpetTileVinyl
Heating 
Central
Interior 
ChandelierEat-in KitchenOpen FloorplanHigh Speed Internet
Window Features 
Skylight(s)
Bath-Full 
Dimensions - 8 x 5Level - First
Bedroom 
Dimensions - 11 x 10Level - First
Breakfast Room 
Dimensions - 10 x 7Level - First
Dining Room 
Dimensions - 12 x 9Level - First
Kitchen 
Dimensions - 14 x 12Level - First
Laundry 
Dimensions - 6 x 6Level - First
Living Room 
Dimensions - 17 x 15Level - FirstFeatures - Ceiling Fan(s)
Master Bathroom 
Dimensions - 12 x 11Level - First
Master Bedroom 
Dimensions - 17 x 13Level - First
Save
Ask
Tour
Hide
Share
Exterior Features
Construction Details 
Brick
Fencing 
Wood
Windows/Doors 
Skylight(s)
Community Features
Association Dues 
200
Financing Terms Available 
CashConventionalFHAVA Loan
HOA Fee Frequency 
Annually
School District 
McKinney ISD
Schools
School District
McKinney ISD
Elementary School
Jesse Mcgowen
Middle School
Evans
High School
Mckinney
Listing courtesy of Shayne Hickey of Texas Ally Real Estate Group [email protected]


© 2020 North Texas Real Estate Information Systems. All rights reserved. Information is deemed reliable but is not guaranteed accurate by the MLS or NTREIS. The information being provided is for the consumer's personal, non-commercial use, and may not be reproduced, redistributed, or used for any purpose other than to identify prospective properties consumers may be interested in purchasing.
Last checked: 2026-07-28 04:43 PM CDT

Neighborhood & Commute
Source: Walkscore
Save
Ask
Tour
Hide
Share