Save
Ask
Tour
Hide
Share
$1,199,000
New Listing

6904 Edgewater Drive
McKinney, TX 75072

For Sale|Single Family Residence|Active
4
Beds
4
Total Baths
3
Full Baths
1
Partial Bath
3,985
SqFt
$301
/SqFt
1998
Built
Subdivision:
Waterbury
County:
Collin
6904 Edgewater Drive6904 Edgewater Drive6904 Edgewater Drive6904 Edgewater Drive
Save
Ask
Tour
Hide
Share

Mortgage Calculator

Monthly Payment (Est.)

$5,470
Calculator powered by Showcase IDX, a Constellation1 Company. Copyright ©2026 Information is deemed reliable but not guaranteed.

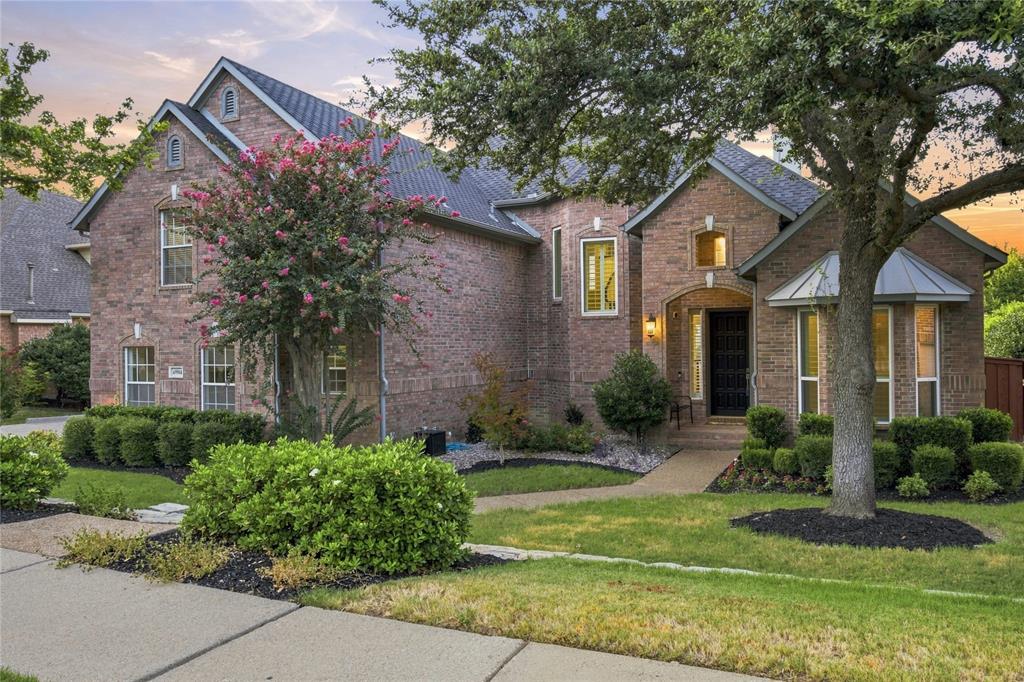
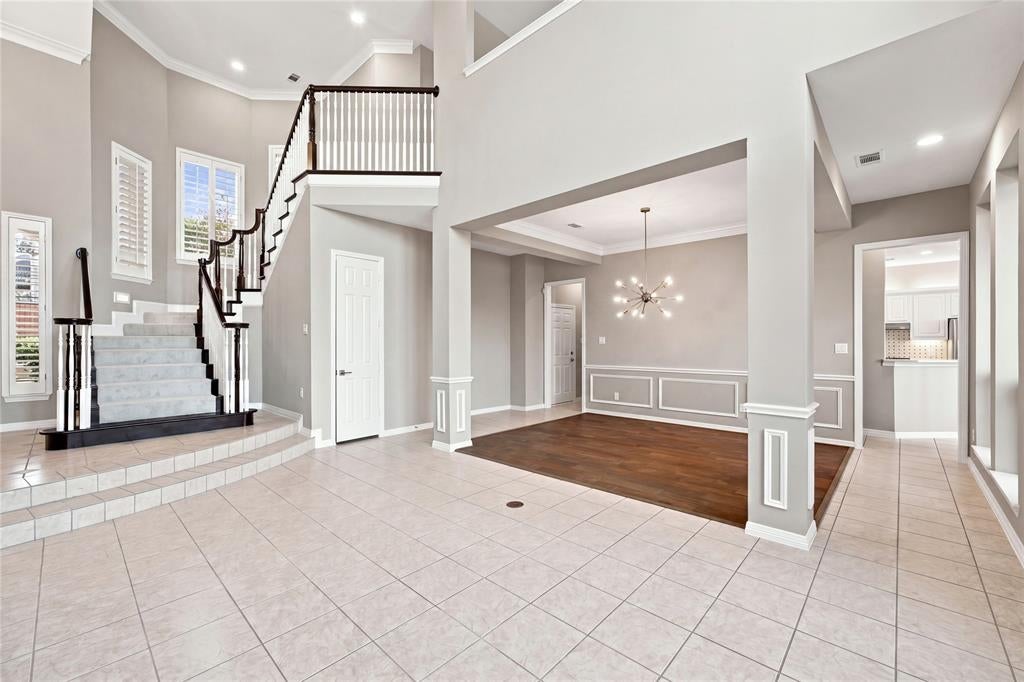
Lakefront living takes center stage at 6904 Edgewater Dr, beautifully appointed retreat in the exclusive Waterbury neighborhood of Stonebridge Ranch. Set along the shores of Lake Adriatica, this exceptional home offers a rare opportunity to enjoy a resort-inspired lifestyle w some of McKinney’s best amenities just moments from your door. Inside, soaring ceilings & thoughtfully designed living spaces create an inviting backdrop for everyday living & entertaining, w waterfront views from nearly every room. The primary suite enjoys its own private access to the outdoors, while the formal living room & family room each capture beautiful views of Lake Adriatica. The bright kitchen is beautifully appointed w glass-front cabinetry & a charming bar just off the kitchen, while multiple gathering spaces make it easy to host friends & family. The living room centers around a striking natural stone fireplace, creating a warm & welcoming place to unwind. Step outside & the lifestyle truly comes to life. The tiered backyard was designed to embrace its waterfront setting, featuring a sparkling pool & spa overlooking Lake Adriatica. Beyond the property, everyday conveniences & recreation are remarkably close. Enjoy a leisurely stroll to nearby restaurants, wine bars, coffee shops, kayaking, & scenic trails. Just across the way, Stonebridge Ranch Country Club’s Pete Dye Course offers an exceptional club lifestyle including 27-hole Arthur Hills Stonebridge Ranch Golf Course, tennis, pickleball, & dining. Residents also enjoy access to Stonebridge Ranch’s renowned community amenities, including two pools, a sandy beach pool, & a splash pad. For shopping & daily conveniences, H-E-B, the new Trader Joe’s, Sprouts, Whole Foods, & the new Westgate Shopping Center are all just minutes away. With its coveted lakefront setting, resort-style outdoor living, amenities, & unbeatable access to dining, recreation, & shopping, this home offers a truly distinctive way to experience McKinney living.

Save
Ask
Tour
Hide
Share
Listing Snapshot
Price 
$1,199,000
Days On Site 
0 Days
Bedrooms 
4
Inside Area (SqFt) 
3,985 sqft
Total Baths 
4
Full Baths 
3
Partial Baths 
1
Lot Size 
0.32 Acres
Year Built 
1998
MLS® Number 
21342988
Status 
Active
Property Tax 
$15,186
HOA/Condo/Coop Fees 
$88 monthly
Sq Ft Source 
N/A
Friends & Family
Recent Activity
5 hours agoListing updated with changes from the MLS®
10 hours agoListing first seen on site
General Features
Acres 
0.32
Attached Garage 
Yes
Foundation 
Slab
Garage 
Yes
Garage Spaces 
3
Levels 
Two
Parking 
DrivewayGarageGarage Faces SideAttached
Property Sub Type 
Single Family Residence
Security 
Smoke Detector(s)
Sewer 
Public Sewer
Special Circumstances 
Standard
Style 
Traditional
Water Source 
Public
Interior Features
Appliances 
DishwasherDisposalGas OvenGas RangeMicrowaveDouble OvenVented Exhaust Fan
Cooling 
Ceiling Fan(s)Central Air
Fireplace 
Yes
Fireplace Features 
Living Room
Fireplaces 
2
Heating 
Exhaust FanCentral
Interior 
Built-in FeaturesDouble VanityDry BarEat-in KitchenGranite CountersKitchen IslandOpen FloorplanPantryWalk-In Closet(s)High Speed Internet
Window Features 
Shutters
Bedroom 
Dimensions - 14 x 10Level - SecondFeatures - Ceiling Fan(s), Walk-In Closet(s)
Breakfast Room 
Dimensions - 9 x 10Level - First
Dining Room 
Dimensions - 10 x 14Level - First
Family Room 
Dimensions - 15 x 18Level - FirstFeatures - Ceiling Fan(s)
Game Room 
Dimensions - 14 x 18Level - SecondFeatures - Ceiling Fan(s)
Kitchen 
Dimensions - 15 x 13Level - FirstFeatures - Breakfast Bar, Eat-in Kitchen, Kitchen Island, Pantry
Laundry 
Dimensions - 9 x 8Level - First
Living Room 
Dimensions - 13 x 20Level - First
Master Bathroom 
Dimensions - 12 x 12Level - First
Master Bedroom 
Dimensions - 14 x 18Level - FirstFeatures - Ceiling Fan(s), Walk-In Closet(s)
Office 
Dimensions - 10 x 13Level - FirstFeatures - Ceiling Fan(s), Other
Save
Ask
Tour
Hide
Share
Exterior Features
Construction Details 
Brick
Exterior 
Rain GuttersLightingGarden
Fencing 
Wood
Lot Features 
Few TreesLandscapedWaterfront
Patio And Porch 
CoveredDeckFront PorchPatio
Pool Features 
In GroundPool/Spa ComboWaterfall
Roof 
Composition
View 
Water
Waterfront 
Yes
Waterfront Features 
Lake PrivilegesLake Front
Waterview 
Water
Windows/Doors 
Shutters
Community Features
Association Dues 
88
Community Features 
PoolCurbsGolfLakeSidewalksTennis Court(s)
Financing Terms Available 
CashConventional
HOA Fee Frequency 
Monthly
School District 
McKinney ISD
Schools
School District
McKinney ISD
Elementary School
Glenoaks
Middle School
Dowell
High School
Mckinney Boyd
Listing courtesy of Christie Cannon of LPT Realty LLC [email protected]


© 2020 North Texas Real Estate Information Systems. All rights reserved. Information is deemed reliable but is not guaranteed accurate by the MLS or NTREIS. The information being provided is for the consumer's personal, non-commercial use, and may not be reproduced, redistributed, or used for any purpose other than to identify prospective properties consumers may be interested in purchasing.
Last checked: 2026-08-15 04:12 AM CDT

Neighborhood & Commute
Source: Walkscore
Save
Ask
Tour
Hide
Share