

1054 Marina AvenueAllen, TX 75013
Mortgage Calculator
Monthly Payment (Est.)
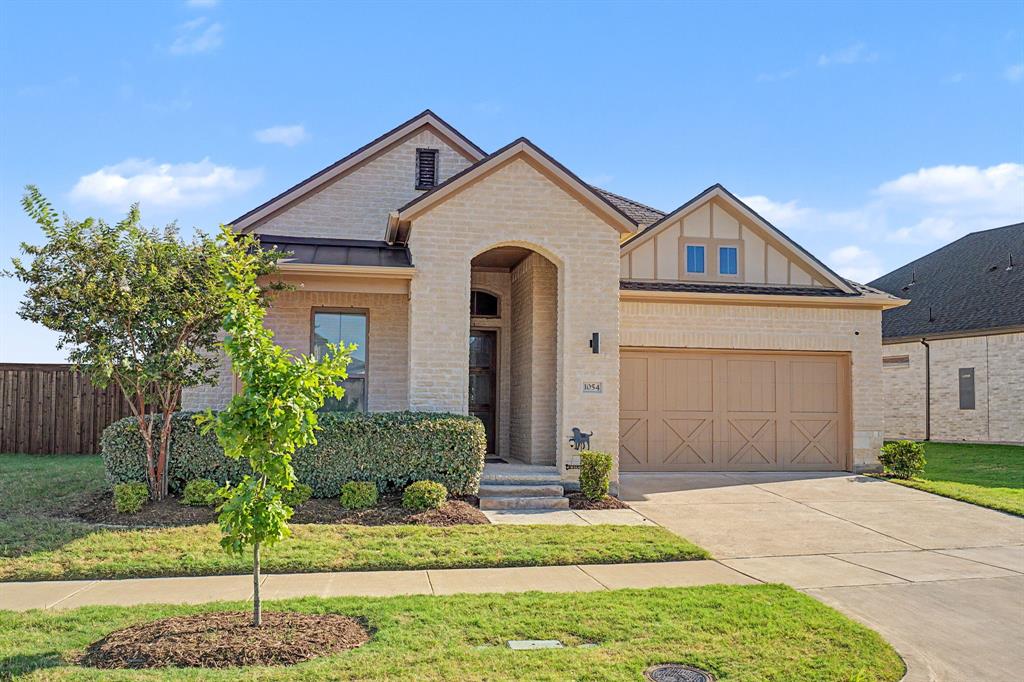
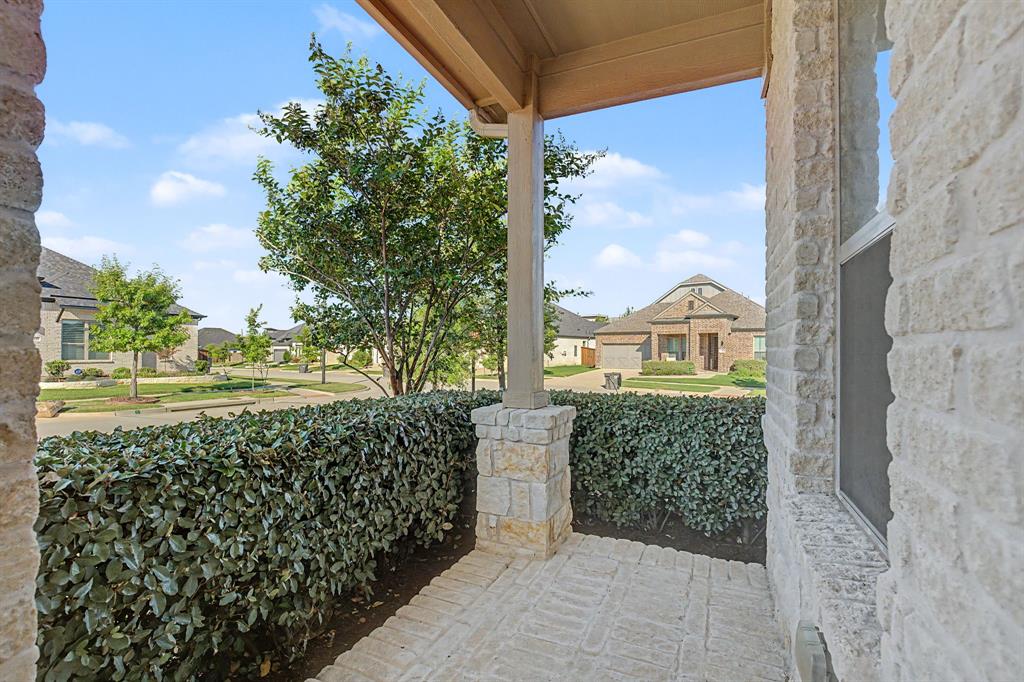
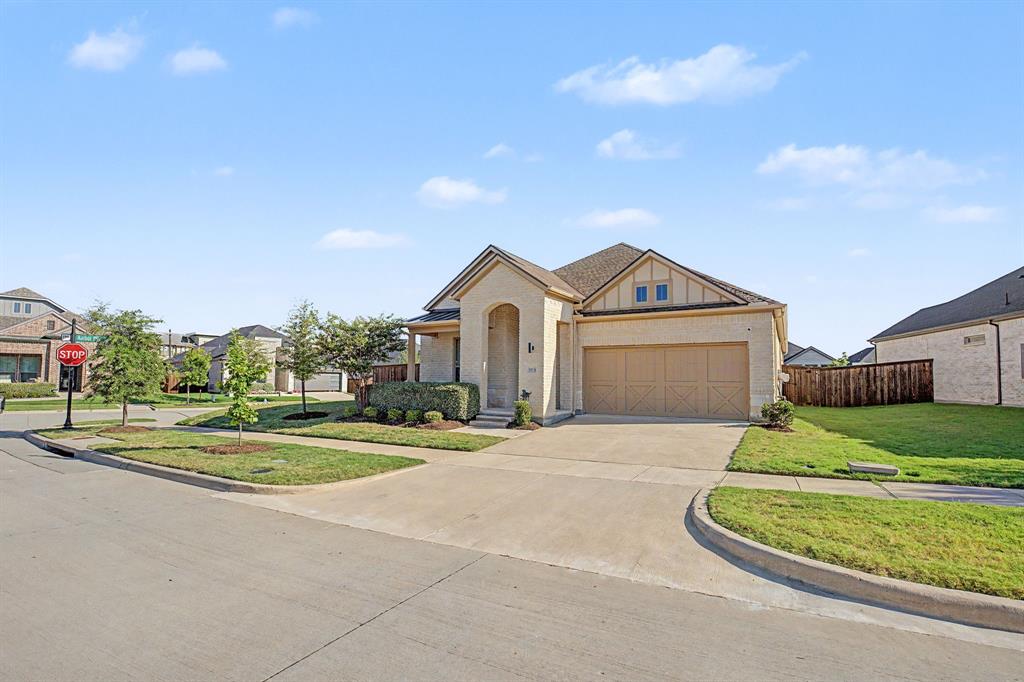
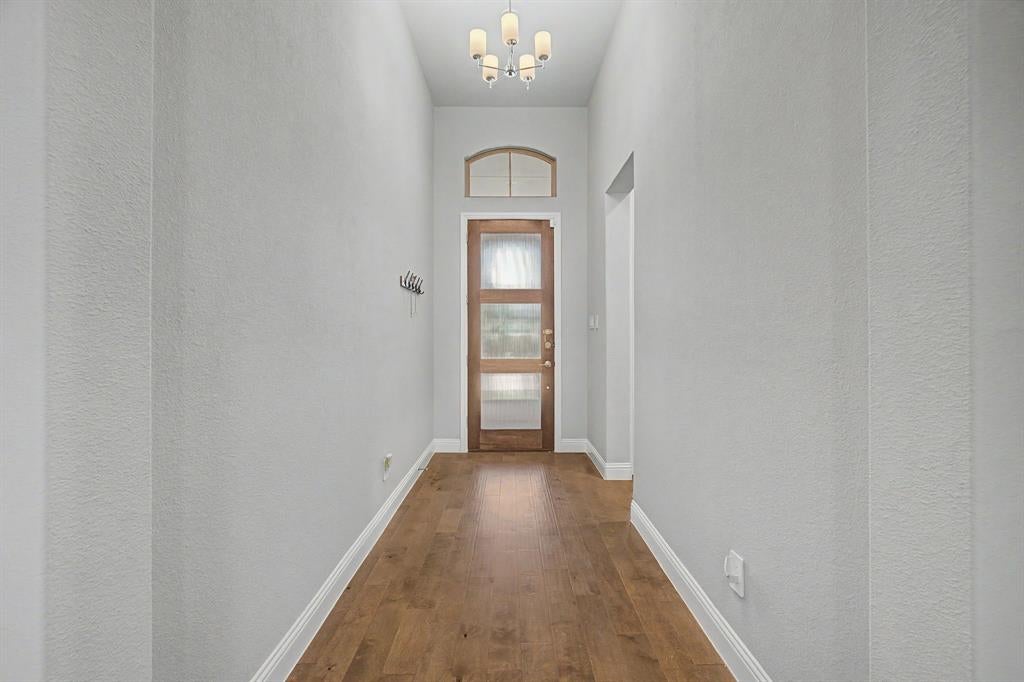
$2,6461054 Marina Avenue sits in a luxury AGE EXCLUSIVE 55+ community in the heart of Allen and Collin County. A beautifully maintained single-story home situated on a desirable corner lot in one of the area's most sought-after master-planned communities. Blending modern design with everyday functionality, this move-in ready home offers an open-concept floor plan, soaring ceilings, abundant natural light, and thoughtfully designed living spaces ideal for today's lifestyle. The private home office with elegant French doors provides the perfect space for remote work, a study, or flex room. Rich wood-look flooring flows throughout the main living areas, creating a warm and inviting atmosphere. The spacious living room opens seamlessly to the chef-inspired kitchen, making entertaining effortless. The kitchen features a large center island with seating, quartz countertops, stainless steel appliances, ample cabinetry, and generous counter space for meal preparation and gatherings. The private primary suite offers a relaxing retreat with a spa-inspired ensuite bath featuring dual vanities, an oversized walk-in shower, and a spacious walk-in closet. Secondary bedrooms are well-appointed and offer flexibility for family, guests, or hobbies. Outside, enjoy the added space and curb appeal that comes with a premium corner lot, along with a covered patio and fenced backyard perfect for relaxing, entertaining, or pets. Additional highlights include a two-car garage, high ceilings, energy-efficient construction, abundant storage, modern finishes, and exceptional curb appeal. Conveniently located near community amenities, parks, walking trails, shopping, dining, and major commuter routes, this home offers the perfect combination of comfort, style, and convenience. Move-in ready homes with a dedicated office, single-story layout, open floor plan, and premium corner lot are in high demand—don't miss this exceptional opportunity.
| 44 minutes ago | Listing updated with changes from the MLS® | |
| 10 hours ago | Listing first seen on site |

© 2020 North Texas Real Estate Information Systems. All rights reserved. Information is deemed reliable but is not guaranteed accurate by the MLS or NTREIS. The information being provided is for the consumer's personal, non-commercial use, and may not be reproduced, redistributed, or used for any purpose other than to identify prospective properties consumers may be interested in purchasing.
Last checked: 2026-07-28 06:55 AM CDT
Did you know? You can invite friends and family to your search. They can join your search, rate and discuss listings with you.