Save
Ask
Tour
Hide
Share
$429,000
New Listing

1681 Port Royal Lane
Frisco, TX 75036

For Sale|Single Family Residence|Active
2
Beds
2
Total Baths
2
Full Baths
1,715
SqFt
$250
/SqFt
2019
Built
Subdivision:
Frisco Lakes By Del
County:
Denton
1681 Port Royal Lane1681 Port Royal Lane1681 Port Royal Lane1681 Port Royal Lane
Save
Ask
Tour
Hide
Share

Mortgage Calculator

Monthly Payment (Est.)

$1,957
Calculator powered by Showcase IDX, a Constellation1 Company. Copyright ©2026 Information is deemed reliable but not guaranteed.

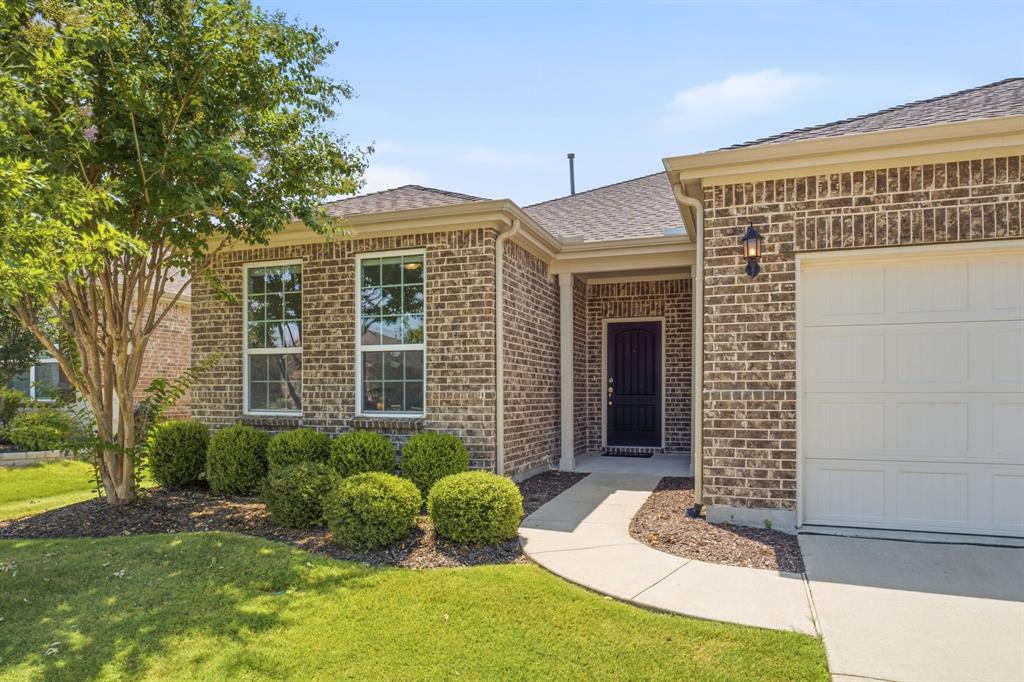
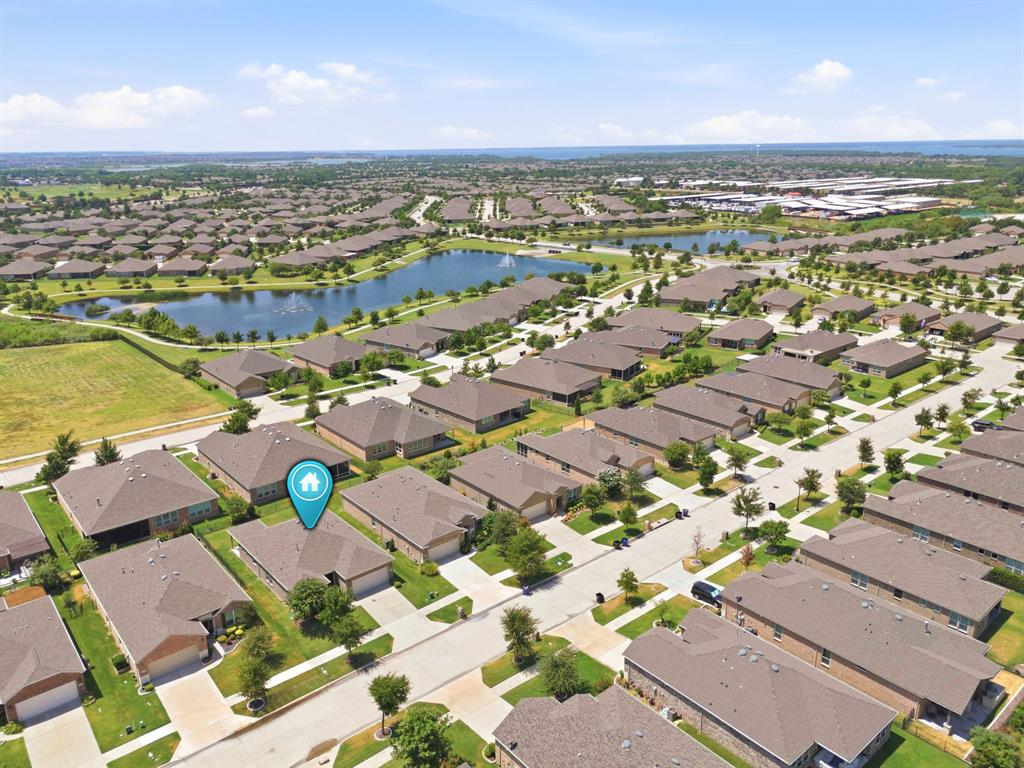
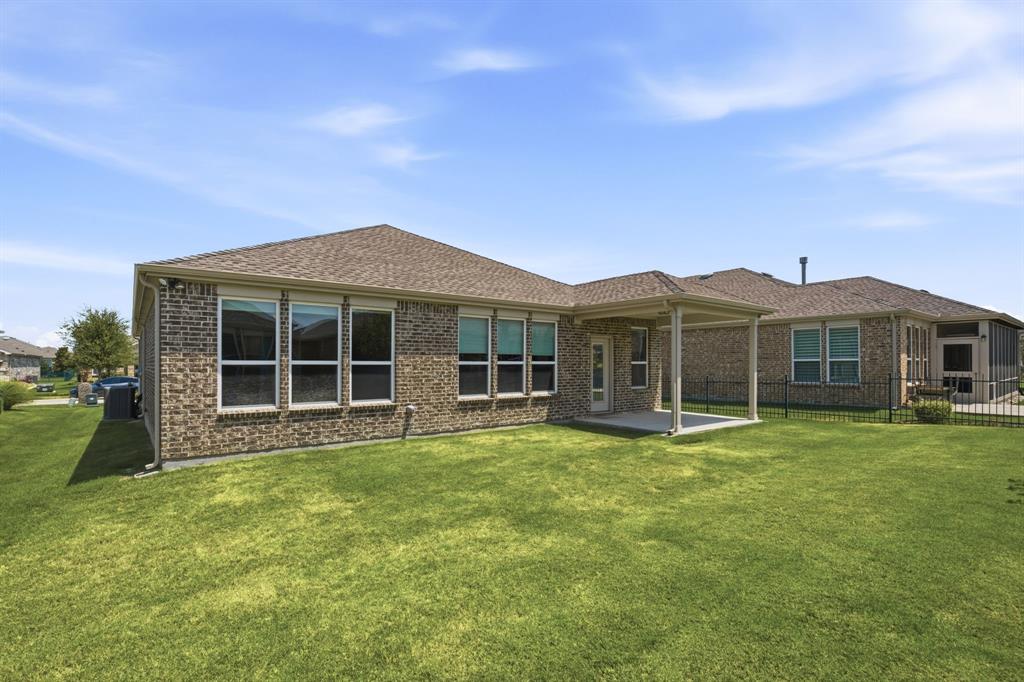
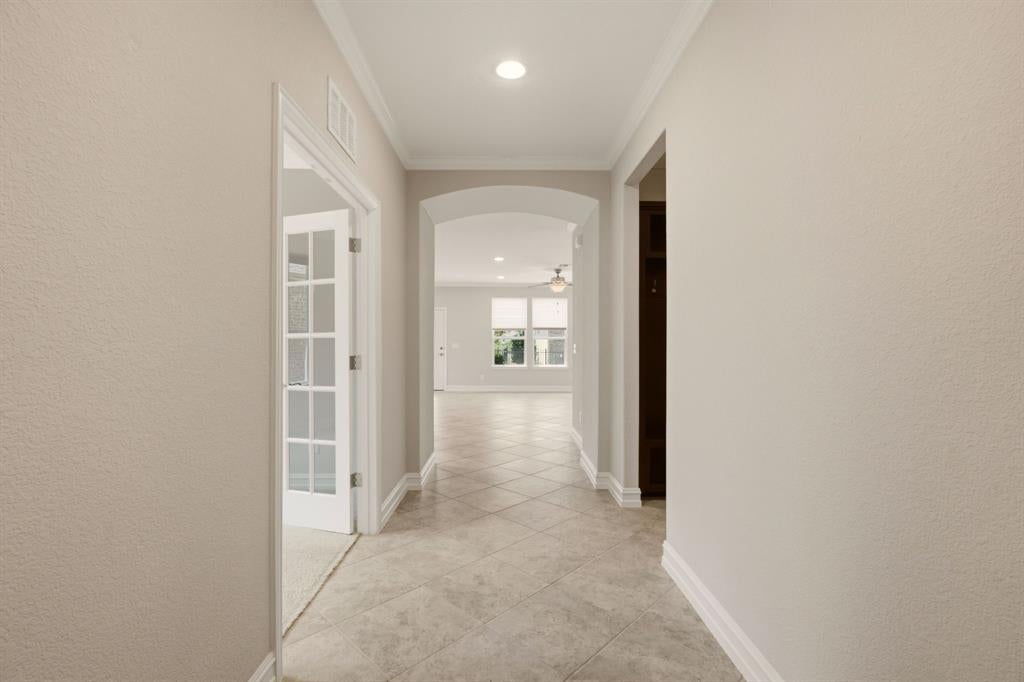
Active adult lifestyle in Frisco Lakes by Del Webb, one of North Texas' premier 55+ golf course communities. Built in 2019, this impeccably maintained one-story home offers 1,715 square feet of thoughtfully designed living space where luxury, comfort, and convenience come together. Step inside the bright, open floor plan featuring granite countertops, an expansive kitchen island, abundant cabinetry, and a seamless flow between the kitchen, dining, family room, and patio perfect for entertaining friends or enjoying quiet evenings at home. The private office provides an ideal space for reading or hobbies. The spacious primary suite is designed as a true retreat with a walk-in closet, spa-inspired bath featuring dual vanities, separate shower, built-in cabinetry, and generous storage. A secondary bedroom and full bath provide comfortable accommodations for overnight guests. Everyday living is enhanced with a well-appointed utility room complete with built-in shelving, room for a freezer, and additional walk in pantry storage. Outside, relax beneath the covered patio perfect for enjoying morning coffee or evening sunsets. Life in Frisco Lakes extends well beyond your front door. Residents enjoy an award-winning lifestyle featuring three amenity centers, indoor and outdoor resort-style pools, a state-of-the-art fitness center, pickleball and tennis courts, miles of walking and biking trails, scenic lakes, social clubs, organized activities and if desired membership in the acclaimed Frisco Lakes Golf Club. Lawn maintenance is included through the HOA, providing the lock-and-leave convenience today's active retirees appreciate. Ideally located near PGA Frisco, shopping, dining, healthcare, and major transportation corridors, this home offers the perfect balance of luxury, recreation, and low-maintenance living. Whether you're seeking an active social calendar, championship golf, or simply a peaceful place to enjoy retirement, come tour 1681 Port Royal in Frisco Lakes.

Save
Ask
Tour
Hide
Share
Listing Snapshot
Price 
$429,000
Days On Site 
0 Days
Bedrooms 
2
Inside Area (SqFt) 
1,715 sqft
Total Baths 
2
Full Baths 
2
Partial Baths 
N/A
Lot Size 
0.14 Acres
Year Built 
2019
MLS® Number 
21342433
Status 
Active
Property Tax 
$9,157
HOA/Condo/Coop Fees 
$200 monthly
Sq Ft Source 
N/A
Friends & Family
Recent Activity
5 hours agoListing updated with changes from the MLS®
5 hours agoListing first seen on site
General Features
Acres 
0.14
Attached Garage 
Yes
Foundation 
Slab
Garage 
Yes
Garage Spaces 
2
Levels 
One
Parking 
DrivewayGarage Faces FrontOversizedSide By SideAttached
Property Sub Type 
Single Family Residence
Security 
Smoke Detector(s)
Sewer 
Public Sewer
Special Circumstances 
Standard
Style 
Traditional
Utilities 
Underground Utilities
Water Source 
Public
Interior Features
Appliances 
DishwasherDisposalGas RangeGas Water HeaterMicrowaveConvection OvenRefrigeratorVented Exhaust Fan
Cooling 
Ceiling Fan(s)Central AirElectric
Flooring 
CarpetCeramic Tile
Heating 
Exhaust FanCentralNatural Gas
Interior 
Eat-in KitchenGranite CountersKitchen IslandOpen FloorplanPantryWalk-In Closet(s)
Laundry Features 
Electric Dryer HookupWasher Hookup
Window Features 
Window Coverings
Bedroom 
Dimensions - 11 x 11Level - First
Dining Room 
Dimensions - 10 x 11Level - First
Kitchen 
Dimensions - 16 x 13Level - FirstFeatures - Breakfast Bar, Kitchen Island, Pantry
Laundry 
Dimensions - 7 x 7Level - First
Living Room 
Dimensions - 18 x 15Level - FirstFeatures - Ceiling Fan(s)
Master Bathroom 
Dimensions - 9 x 9Level - First
Master Bedroom 
Dimensions - 15 x 13Level - FirstFeatures - Ceiling Fan(s), Walk-In Closet(s)
Mud Room 
Dimensions - 7 x 6Level - First
Office 
Dimensions - 11 x 9Level - First
Save
Ask
Tour
Hide
Share
Exterior Features
Construction Details 
Brick
Exterior 
Rain Gutters
Fencing 
PartialWrought Iron
Lot Features 
Interior LotLandscapedSubdivided
Patio And Porch 
Covered
Roof 
Composition
Waterfront Features 
Lake Privileges
Windows/Doors 
Window Coverings
Community Features
Accessibility Features 
Grip-Accessible Features
Association Dues 
600
Community Features 
PoolClubhouseCurbsFitness CenterGolfLakeSidewalksTennis Court(s)
Financing Terms Available 
CashConventionalFHAVA Loan
HOA Fee Frequency 
Quarterly
School District 
Little Elm ISD
Senior Community 
Yes
Schools
School District
Little Elm ISD
Elementary School
Brent
Middle School
Lowell Strike
High School
Little Elm
Listing courtesy of Cynthia Powell of Ebby Halliday, Realtors [email protected]


© 2020 North Texas Real Estate Information Systems. All rights reserved. Information is deemed reliable but is not guaranteed accurate by the MLS or NTREIS. The information being provided is for the consumer's personal, non-commercial use, and may not be reproduced, redistributed, or used for any purpose other than to identify prospective properties consumers may be interested in purchasing.
Last checked: 2026-08-04 04:23 PM CDT

Neighborhood & Commute
Source: Walkscore
Save
Ask
Tour
Hide
Share