

3016 Deer TrailMcKinney, TX 75071
Mortgage Calculator
Monthly Payment (Est.)
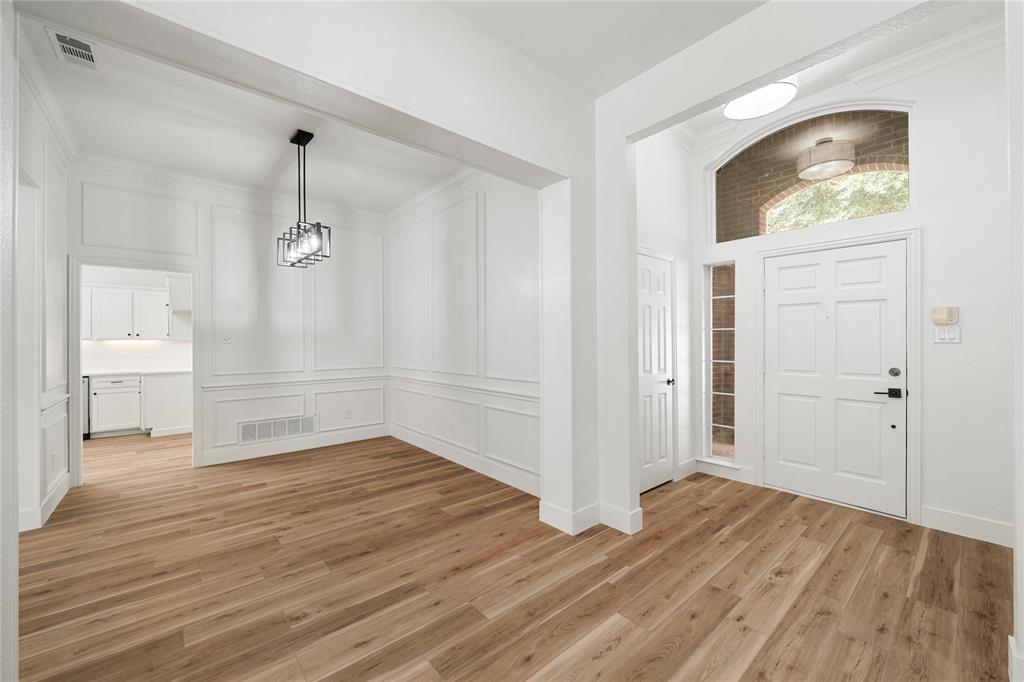
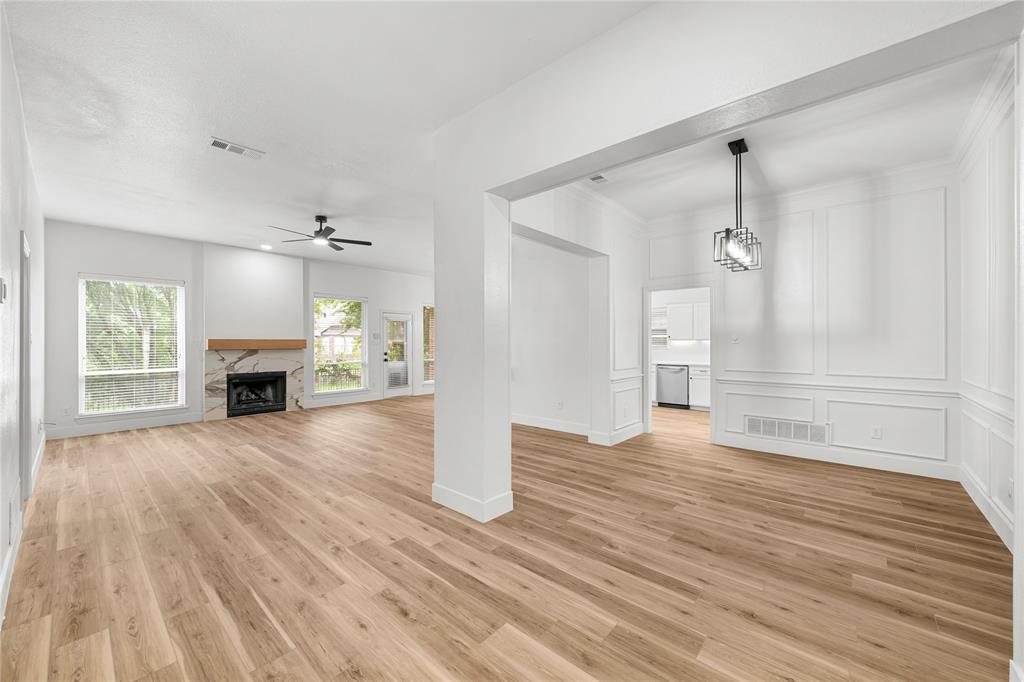
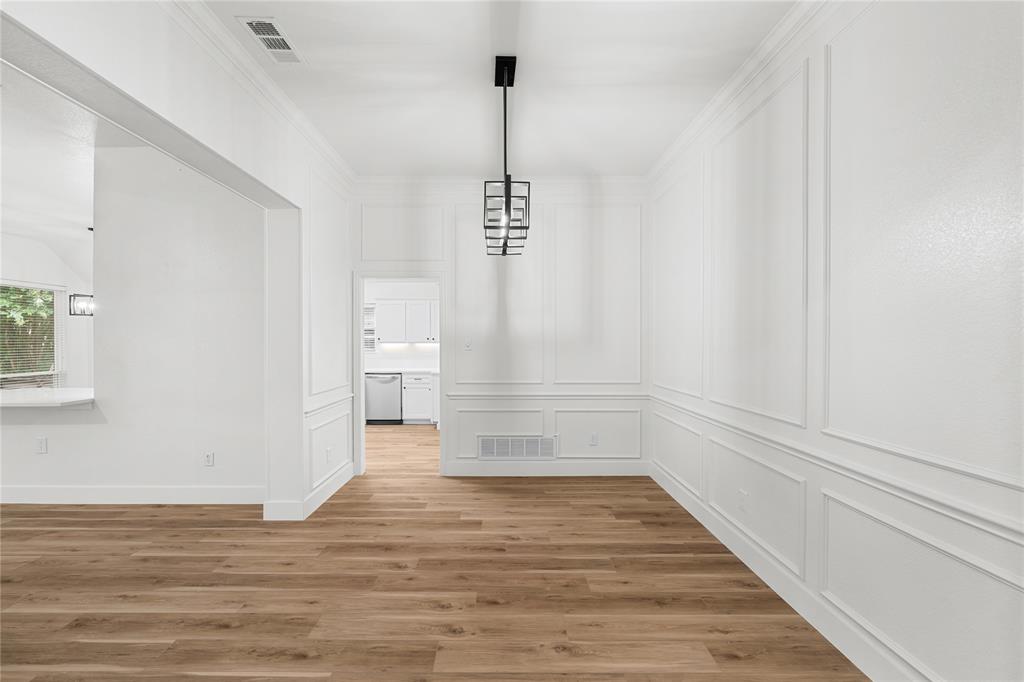
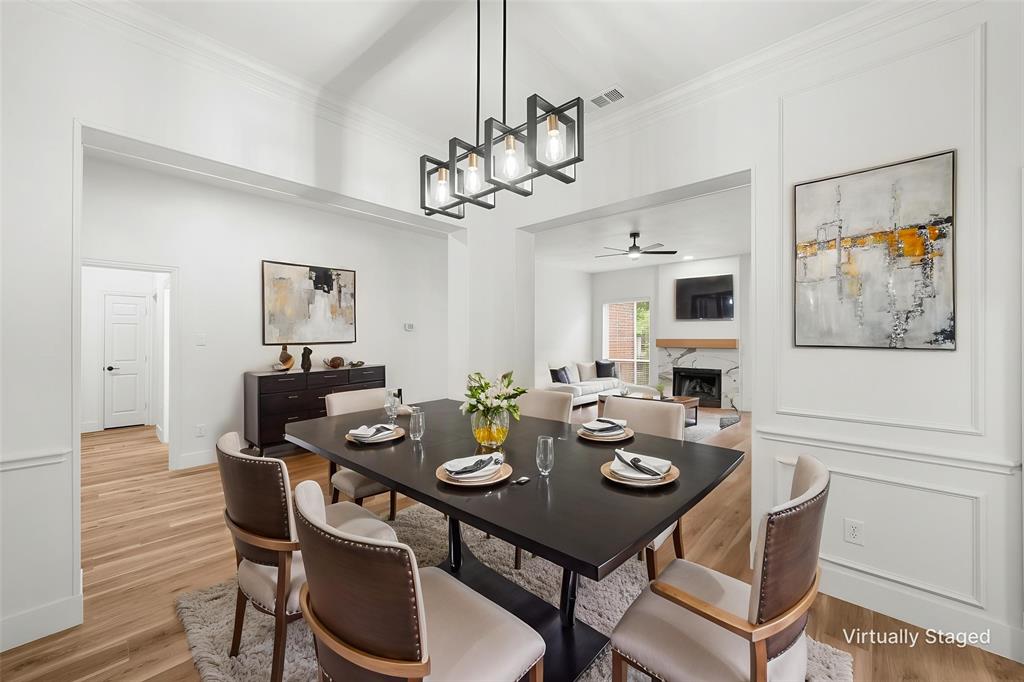
$2,167FULLY REMODELED 4-BEDROOM, SINGLE-STORY HOME ON A PRIVATE GREENBELT LOT! This beautifully updated home has been thoughtfully reimagined with a stunning new kitchen featuring quartz countertops, updated cabinetry, and modern finishes. Both bathrooms have been completely remodeled, complemented by new flooring, fresh interior paint, and designer touches throughout. The spacious, open floor plan offers a large living room with a cozy fireplace, abundant natural light, and seamless flow into the breakfast area and kitchen—ideal for everyday living and entertaining. The kitchen features quartz countertops, a built-in microwave, breakfast bar, ample cabinet storage, and generous prep space. The private primary suite features a fully remodeled spa-inspired bath with separate vanities and two generous walk-in closets. Three additional bedrooms provide flexibility for family, guests, or a home office. Step outside to a refreshed backyard with cleaned-up landscaping, a covered patio, and the privacy of a greenbelt behind the home—creating a peaceful outdoor retreat. Move-in ready and meticulously updated, this home combines modern finishes with a functional layout in a highly desirable setting.
| 40 minutes ago | Listing updated with changes from the MLS® | |
| 9 hours ago | Listing first seen on site |

© 2020 North Texas Real Estate Information Systems. All rights reserved. Information is deemed reliable but is not guaranteed accurate by the MLS or NTREIS. The information being provided is for the consumer's personal, non-commercial use, and may not be reproduced, redistributed, or used for any purpose other than to identify prospective properties consumers may be interested in purchasing.
Last checked: 2026-07-28 06:49 AM CDT
Did you know? You can invite friends and family to your search. They can join your search, rate and discuss listings with you.