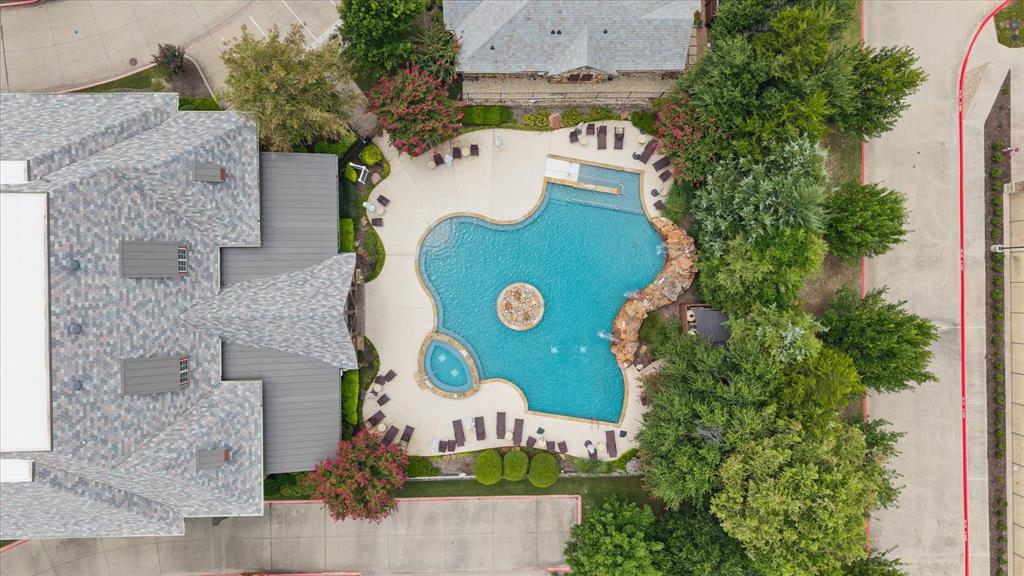
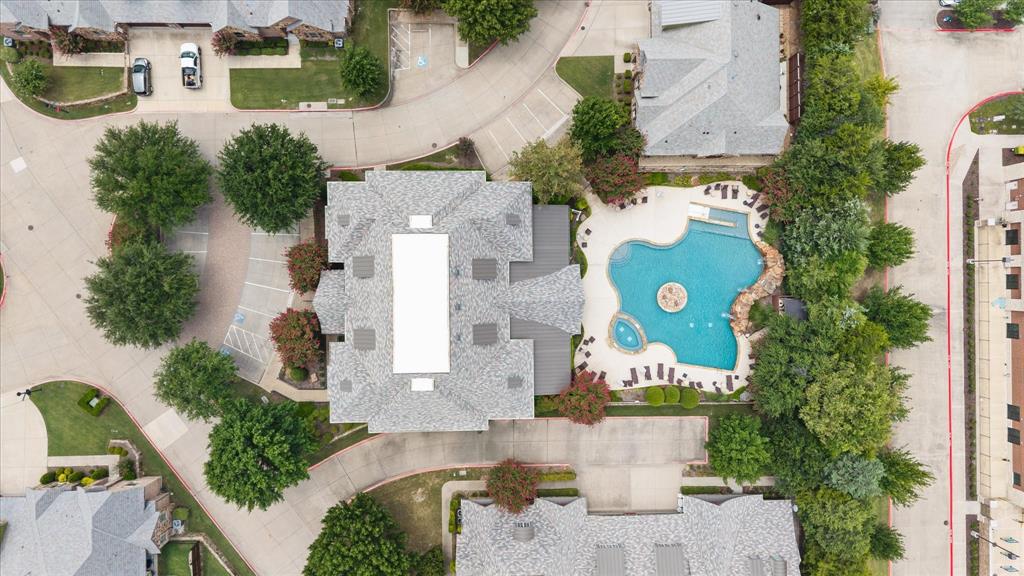
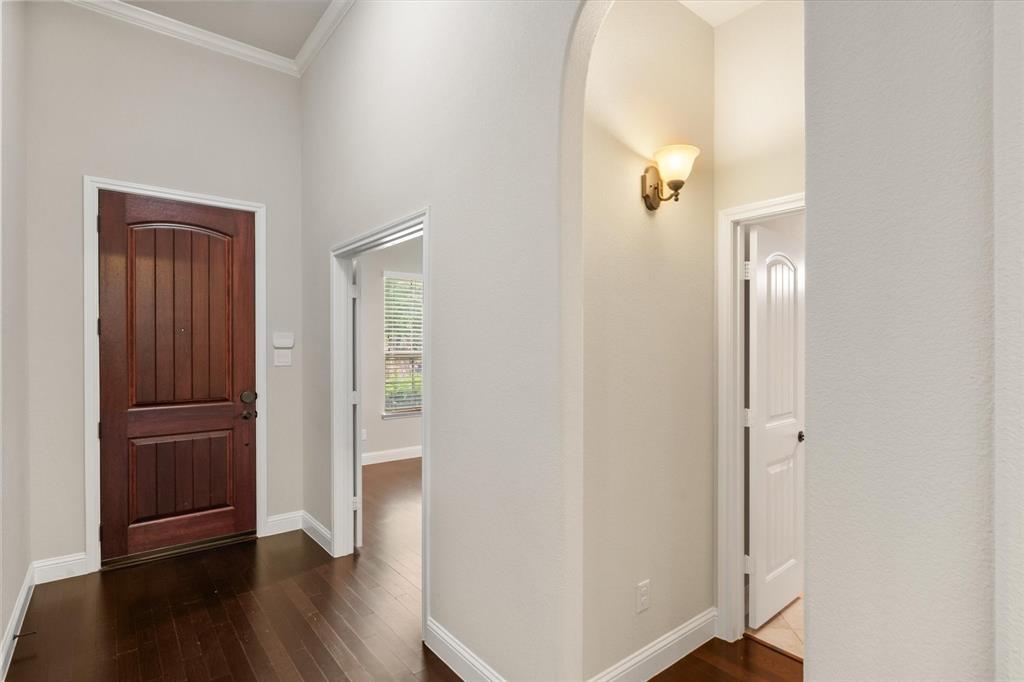
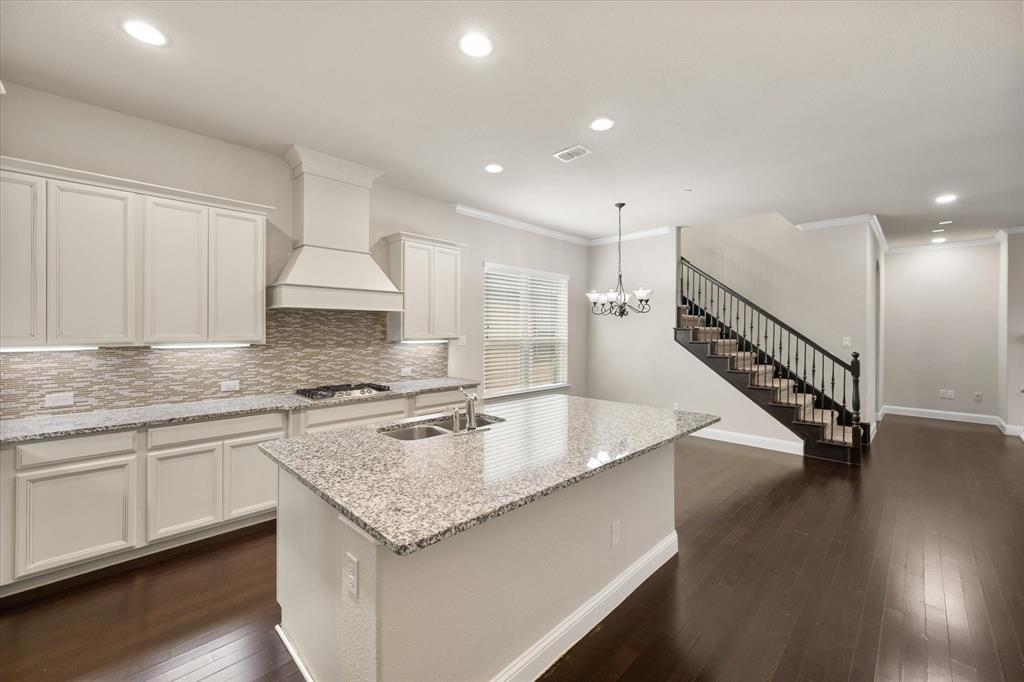
Experience luxury, low-maintenance living in the highly sought-after Retreat at Craig Ranch! This beautifully designed 3-bedroom, 2.1-bath home offers over 2,500 sq. ft. of spacious living with an open floor plan, cozy fireplace, generous bedrooms, and attached garage. Outstanding back porch, secluded with overhead heaters and fans installed. Located in award-winning Frisco ISD, this lock-and-leave residence is perfect for busy professionals, empty nesters, or anyone seeking convenience without sacrificing space. Enjoy the exceptional Craig Ranch lifestyle with miles of scenic walking and biking trails, beautifully maintained parks, nearby TPC Craig Ranch golf, Hub 121 and District 121 dining and entertainment, plus quick access to SH-121, US-75, Legacy West, PGA Frisco, and major corporate campuses. Luxury, location, and lifestyle come together in one exceptional home!
Listing Snapshot
Inside Area (SqFt)
2,584 sqft
HOA/Condo/Coop Fees
$440 monthly
Recent Activity
| 3 hours ago | | Listing updated with changes from the MLS® |
| 3 hours ago | | Listing first seen on site |
General Features
Parking
Alley AccessConcreteGarageGarage Door OpenerGarage Faces RearAttached
Property Sub Type
Single Family Residence
Security
Security SystemSmoke Detector(s)
Special Circumstances
Standard
Utilities
Cable AvailableElectricity Connected
Interior Features
Appliances
DishwasherDisposalGas CooktopGas Water HeaterMicrowaveDouble Oven
Cooling
Ceiling Fan(s)Central AirElectric
Fireplace Features
Gas StarterLiving RoomGas Log
Flooring
CarpetCeramic TileWood
Heating
CentralNatural Gas
Interior
ChandelierDouble VanityGranite CountersKitchen IslandOpen FloorplanPantryWalk-In Closet(s)High Speed Internet
Laundry Features
Electric Dryer HookupWasher Hookup
Window Features
Window Coverings
Bath-Full
Dimensions - 10 x 7Level - Second
Bath-Half
Dimensions - 6 x 6Level - First
Bedroom
Dimensions - 14 x 13Level - SecondFeatures - Ceiling Fan(s)
Dining Room
Dimensions - 13 x 12Level - First
Game Room
Dimensions - 18 x 17Level - SecondFeatures - Ceiling Fan(s)
Kitchen
Dimensions - 16 x 13Level - FirstFeatures - Kitchen Island
Living Room
Dimensions - 17 x 16Level - FirstFeatures - Ceiling Fan(s)
Master Bedroom
Dimensions - 17 x 14Level - FirstFeatures - Ceiling Fan(s), Walk-In Closet(s)
Office
Dimensions - 14 x 12Level - FirstFeatures - Ceiling Fan(s)
Exterior Features
Construction Details
Brick
Exterior
Rain GuttersLighting
Lot Features
Cul-De-SacLandscapedLevelSubdivided
Patio And Porch
CoveredRear Porch
Windows/Doors
Window Coverings
Community Features
Financing Terms Available
1031 ExchangeCashConventionalFHAVA Loan
HOA Fee Frequency
Monthly
School District
Frisco ISD
Schools
School DistrictFrisco ISD
Elementary SchoolComstock
Listing courtesy of Julie Short of Texas Real Estate HQ
[email protected]

© 2020 North Texas Real Estate Information Systems. All rights reserved. Information is deemed reliable but is not guaranteed accurate by the MLS or NTREIS. The information being provided is for the consumer's personal, non-commercial use, and may not be reproduced, redistributed, or used for any purpose other than to identify prospective properties consumers may be interested in purchasing.
Last checked: 2026-07-26 04:16 PM CDT
Source: Walkscore


Did you know? You can invite friends and family to your search. They can join your search, rate and discuss listings with you.