

5916 Edgewood DriveMcKinney, TX 75072

Mortgage Calculator
Monthly Payment (Est.)
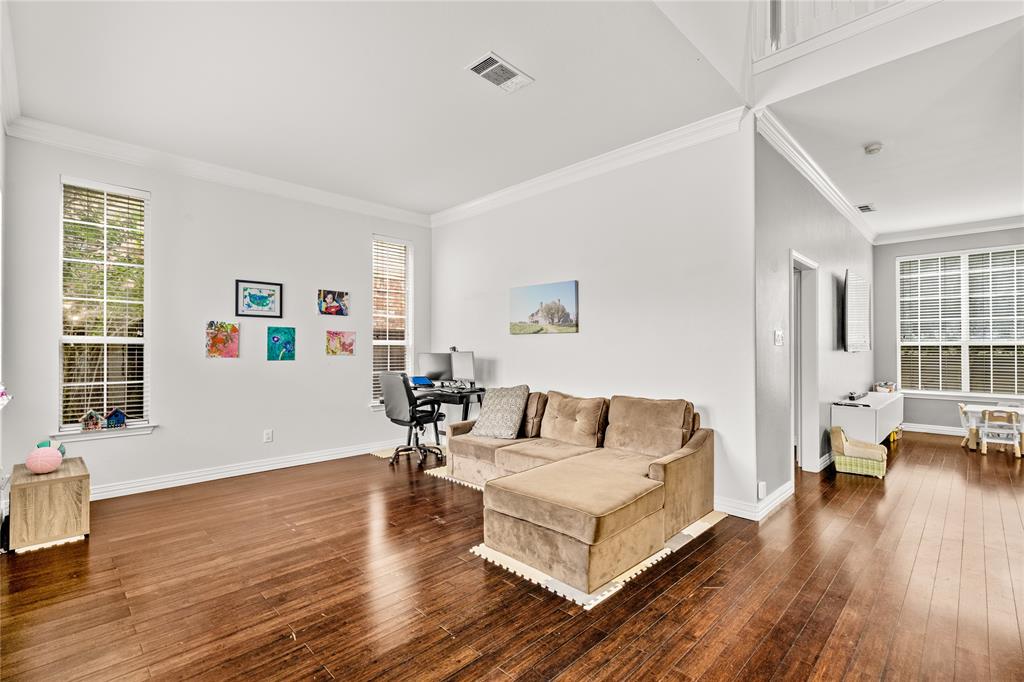
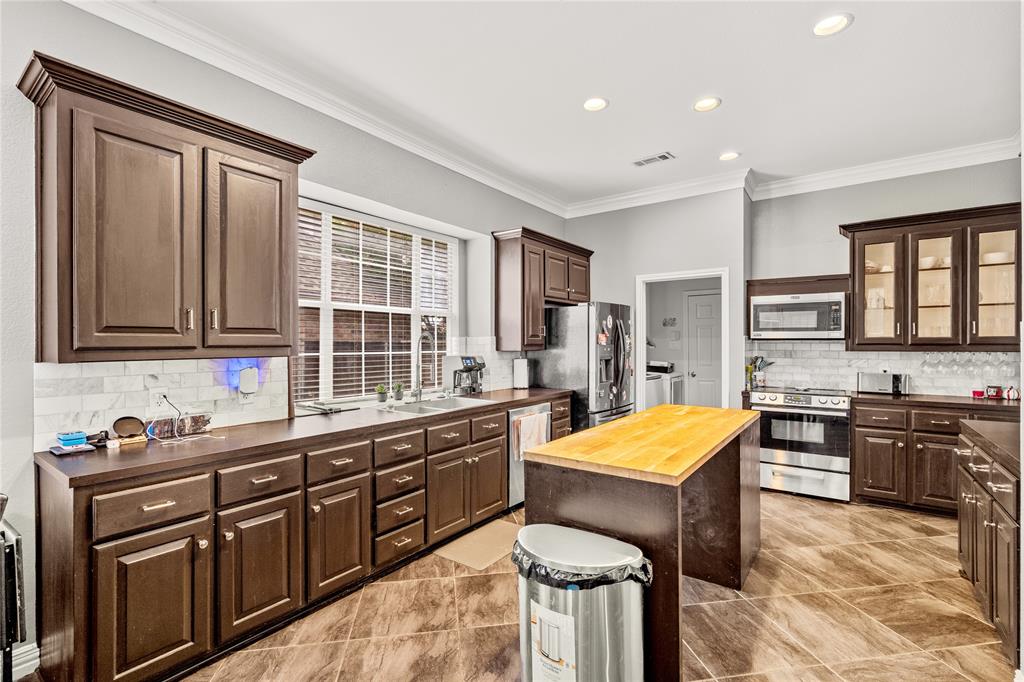
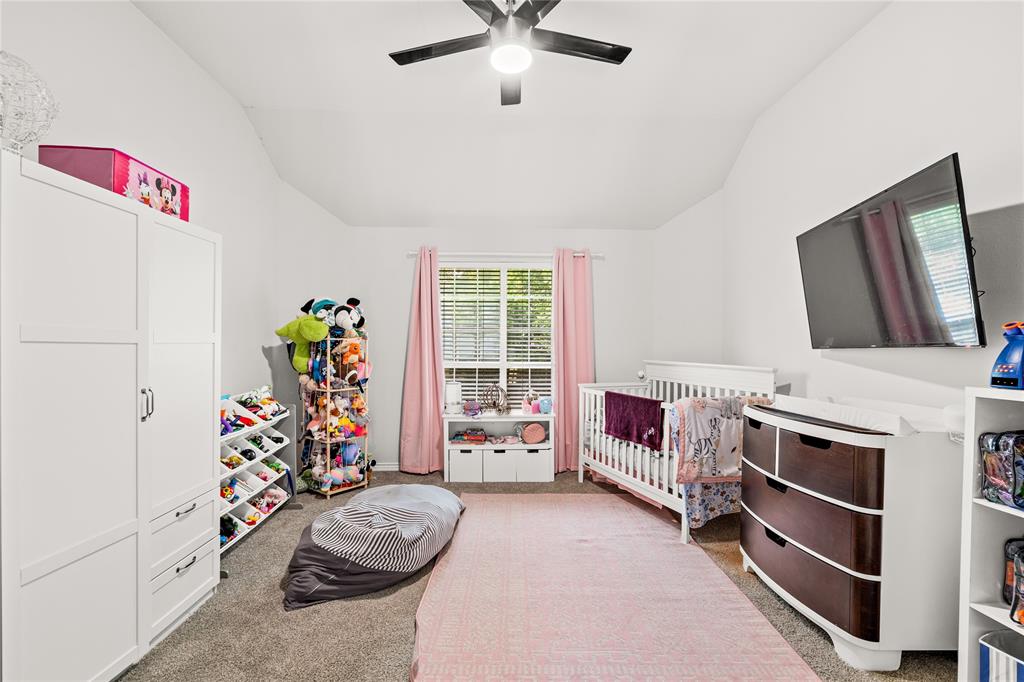
$2,464Welcome to this beautifully maintained home in the heart of one of McKinney's most desirable neighborhoods! Perfectly positioned on a quiet, tree-lined street, this inviting residence offers a spacious and functional floor plan designed for both comfortable everyday living and effortless entertaining. Step inside to discover light-filled living spaces, generous room sizes, and an open-concept layout that seamlessly connects the kitchen, dining, and main living area. The well-appointed kitchen provides ample cabinetry, abundant counter space, and a layout ideal for preparing meals while staying connected with family and guests. The private primary suite serves as a relaxing retreat with a spacious bedroom and ensuite bath, while the secondary bedrooms offer flexibility for family, guests, or a dedicated home office. The backyard provides plenty of room to unwind, entertain, or create your own outdoor oasis. Located within highly acclaimed McKinney ISD, this home is zoned to Wolford Elementary, Evans Middle School, and McKinney Boyd High School. Residents enjoy convenient access to parks, shopping, dining, entertainment, and major commuter routes, making it easy to experience everything McKinney has to offer. Combining a desirable location, thoughtful floor plan, and excellent schools, this home presents an exceptional opportunity to enjoy the best of McKinney living. Schedule your private tour today!
| 11 hours ago | Listing updated with changes from the MLS® | |
| 19 hours ago | Listing first seen on site |

© 2020 North Texas Real Estate Information Systems. All rights reserved. Information is deemed reliable but is not guaranteed accurate by the MLS or NTREIS. The information being provided is for the consumer's personal, non-commercial use, and may not be reproduced, redistributed, or used for any purpose other than to identify prospective properties consumers may be interested in purchasing.
Last checked: 2026-07-26 04:21 PM CDT
Did you know? You can invite friends and family to your search. They can join your search, rate and discuss listings with you.