Save
Ask
Tour
Hide
Share
$315,750
New Listing

7412 Raynor Place
McKinney, TX 75071

For Sale|Single Family Residence|Active
4
Beds
2
Total Baths
2
Full Baths
1,653
SqFt
$191
/SqFt
2023
Built
Subdivision:
Millstone Ph 1a
County:
Collin
7412 Raynor Place7412 Raynor Place7412 Raynor Place7412 Raynor Place
Save
Ask
Tour
Hide
Share

Mortgage Calculator

Monthly Payment (Est.)

$1,441
Calculator powered by Showcase IDX, a Constellation1 Company. Copyright ©2026 Information is deemed reliable but not guaranteed.

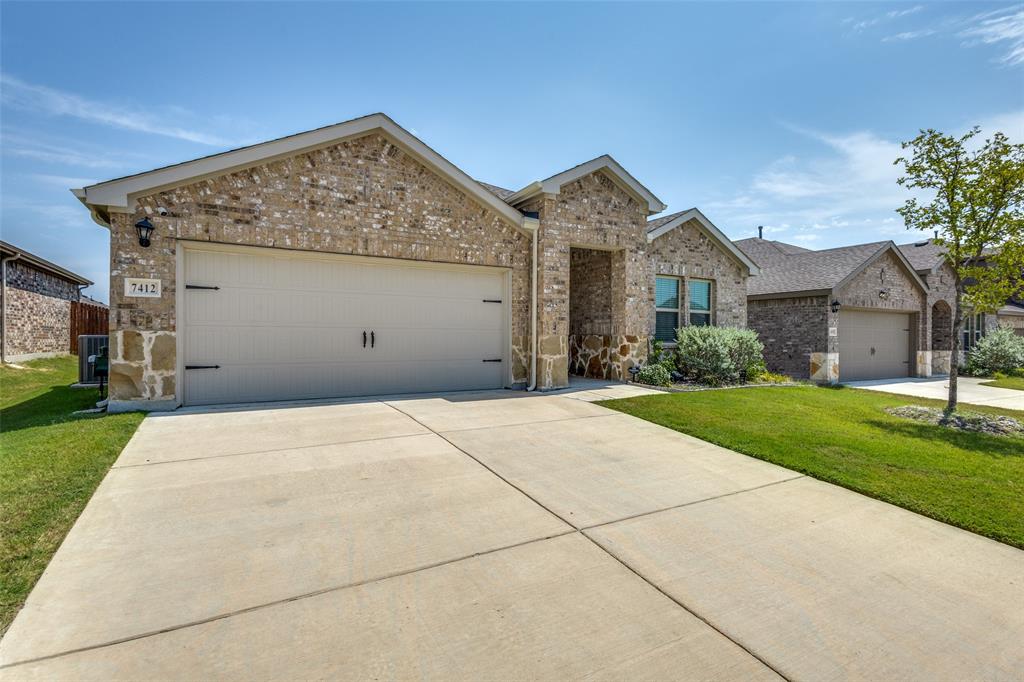
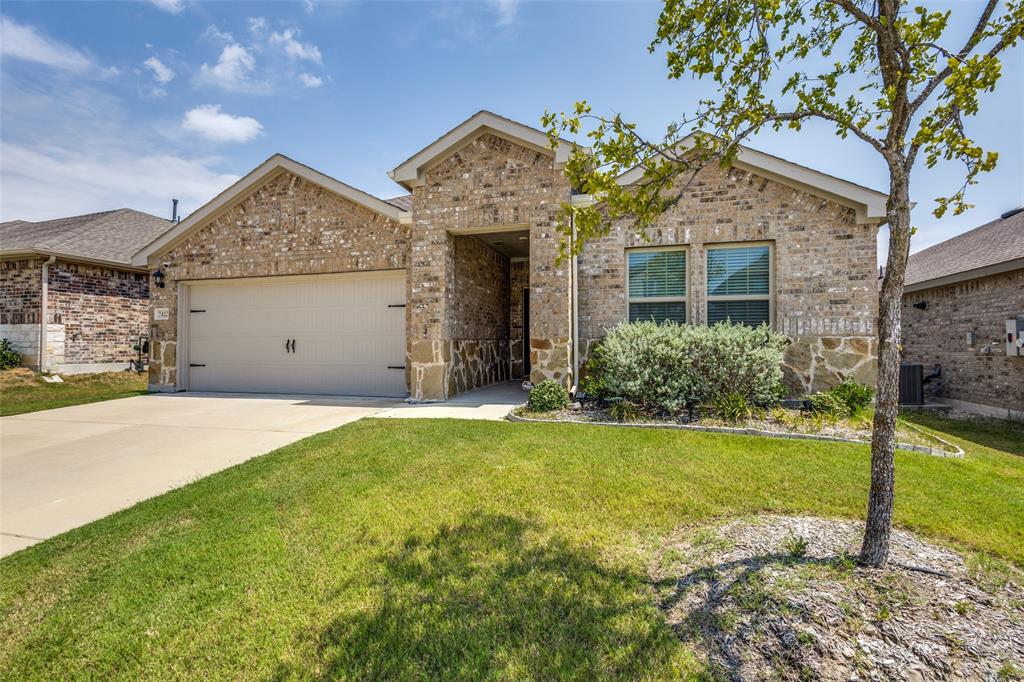
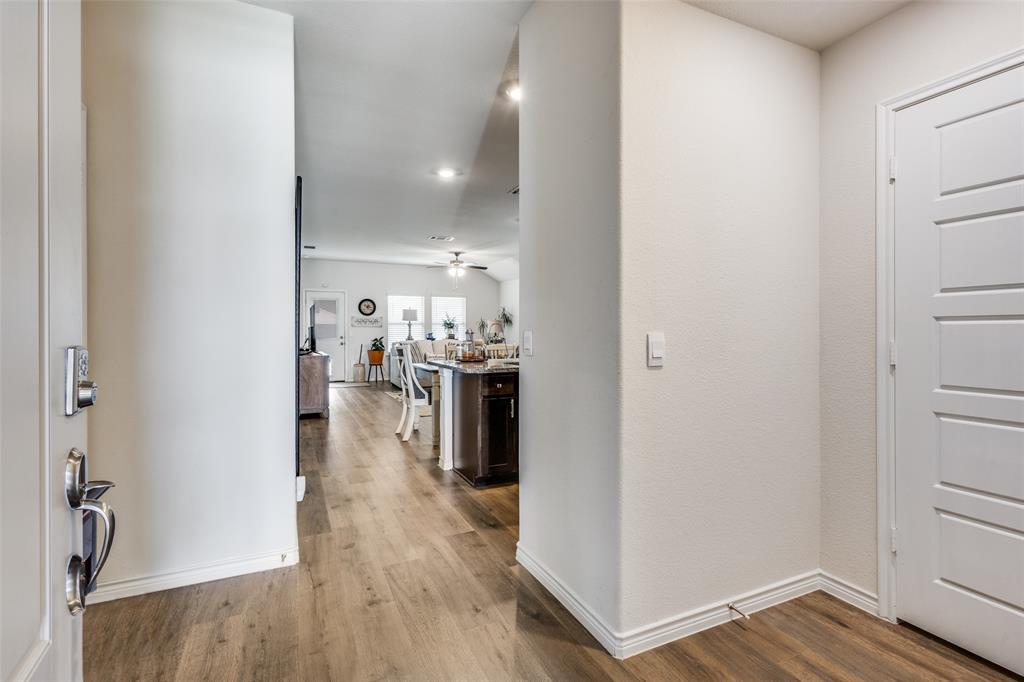
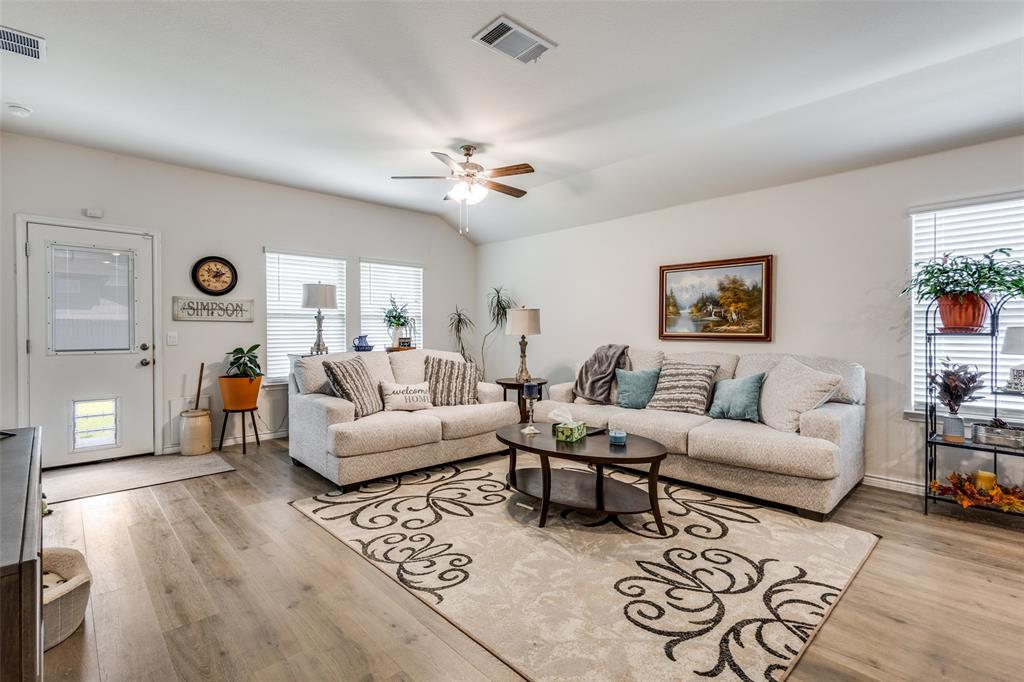
Well-maintained 4-bedroom, 2-bath DR Horton home located in the highly sought-after Melissa ISD! This thoughtfully designed open-concept floor plan offers abundant natural light, neutral finishes, and a spacious layout ideal for everyday living and entertaining. The kitchen features a large island, 36-inch cabinets, a walk-in pantry, stainless steel appliances, and the refrigerator conveys with the home. Energy-efficient upgrades include a tankless water heater and radiant barrier, while the smart home package adds modern convenience. The private primary suite offers a relaxing retreat, and the covered back patio is perfect for enjoying quiet evenings outdoors. Conveniently located near schools, shopping, dining, and major highways, this move-in-ready home is one you won't want to miss!

Save
Ask
Tour
Hide
Share
Listing Snapshot
Price 
$315,750
Days On Site 
0 Days
Bedrooms 
4
Inside Area (SqFt) 
1,653 sqft
Total Baths 
2
Full Baths 
2
Partial Baths 
N/A
Lot Size 
0.129 Acres
Year Built 
2023
MLS® Number 
21341671
Status 
Active
Property Tax 
$8,238
HOA/Condo/Coop Fees 
$50 monthly
Sq Ft Source 
N/A
Friends & Family
Recent Activity
14 hours agoListing updated with changes from the MLS®
23 hours agoListing first seen on site
General Features
Acres 
0.129
Attached Garage 
Yes
Carport 
2
Foundation 
Slab
Garage 
Yes
Garage Spaces 
2
Levels 
One
Parking 
DrivewayGarageGarage Door OpenerGarage Faces FrontAttached
Property Sub Type 
Single Family Residence
Security 
Carbon Monoxide Detector(s)Security SystemSmoke Detector(s)
Special Circumstances 
Standard
Style 
Traditional
Utilities 
Other
Interior Features
Appliances 
DishwasherDisposalGas CooktopIce MakerMicrowaveRefrigeratorTankless Water Heater
Cooling 
Central Air
Flooring 
Combination
Heating 
Central
Interior 
Built-in FeaturesDouble VanityEat-in KitchenGranite CountersKitchen IslandOpen FloorplanPantryWalk-In Closet(s)Smart HomeWired for Sound
Bedroom 
Dimensions - 10 x 12Level - First
Dining Room 
Dimensions - 7 x 9Level - First
Living Room 
Dimensions - 15 x 16Level - First
Master Bedroom 
Dimensions - 15 x 13Level - FirstFeatures - Walk-In Closet(s)
Save
Ask
Tour
Hide
Share
Exterior Features
Construction Details 
Brick
Fencing 
Wood
Roof 
Shingle
Community Features
Association Dues 
600
Financing Terms Available 
CashConventionalFHAVA Loan
HOA Fee Frequency 
Annually
School District 
Melissa ISD
Schools
School District
Melissa ISD
Elementary School
Sumeer
Middle School
Melissa
High School
Melissa
Listing courtesy of Tammy Goodman of North Point Realty [email protected]


© 2020 North Texas Real Estate Information Systems. All rights reserved. Information is deemed reliable but is not guaranteed accurate by the MLS or NTREIS. The information being provided is for the consumer's personal, non-commercial use, and may not be reproduced, redistributed, or used for any purpose other than to identify prospective properties consumers may be interested in purchasing.
Last checked: 2026-07-26 04:21 PM CDT

Neighborhood & Commute
Source: Walkscore
Save
Ask
Tour
Hide
Share