

3705 Pinetree DriveMcKinney, TX 75070
Mortgage Calculator
Monthly Payment (Est.)
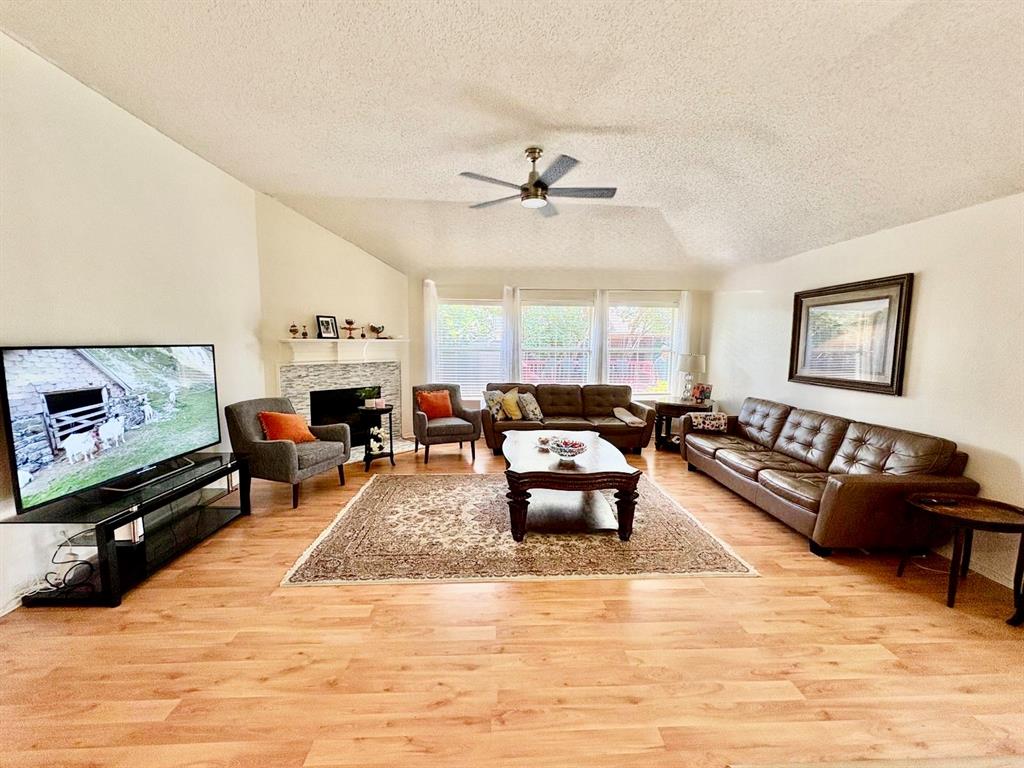
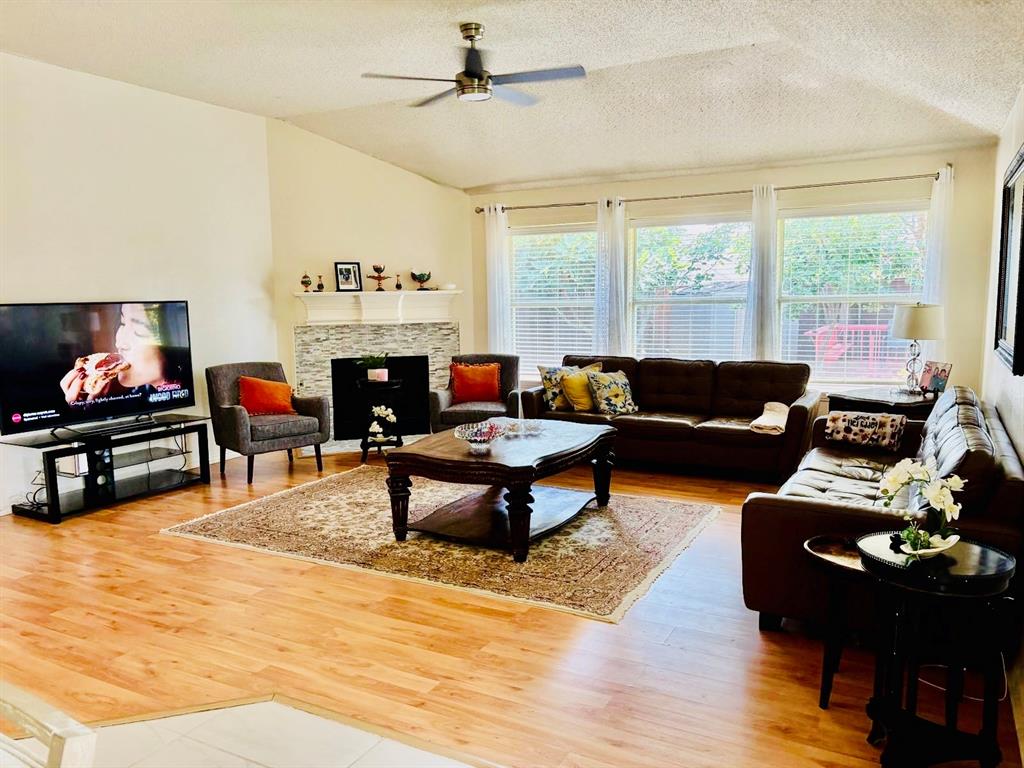
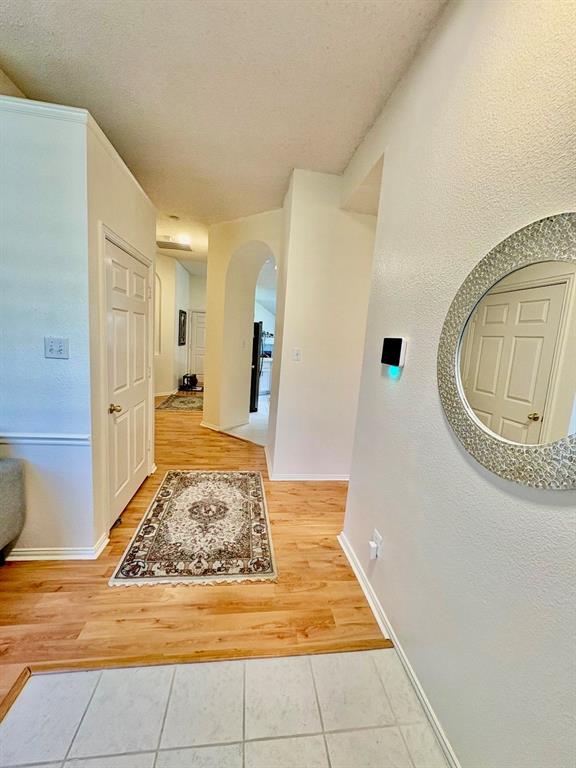
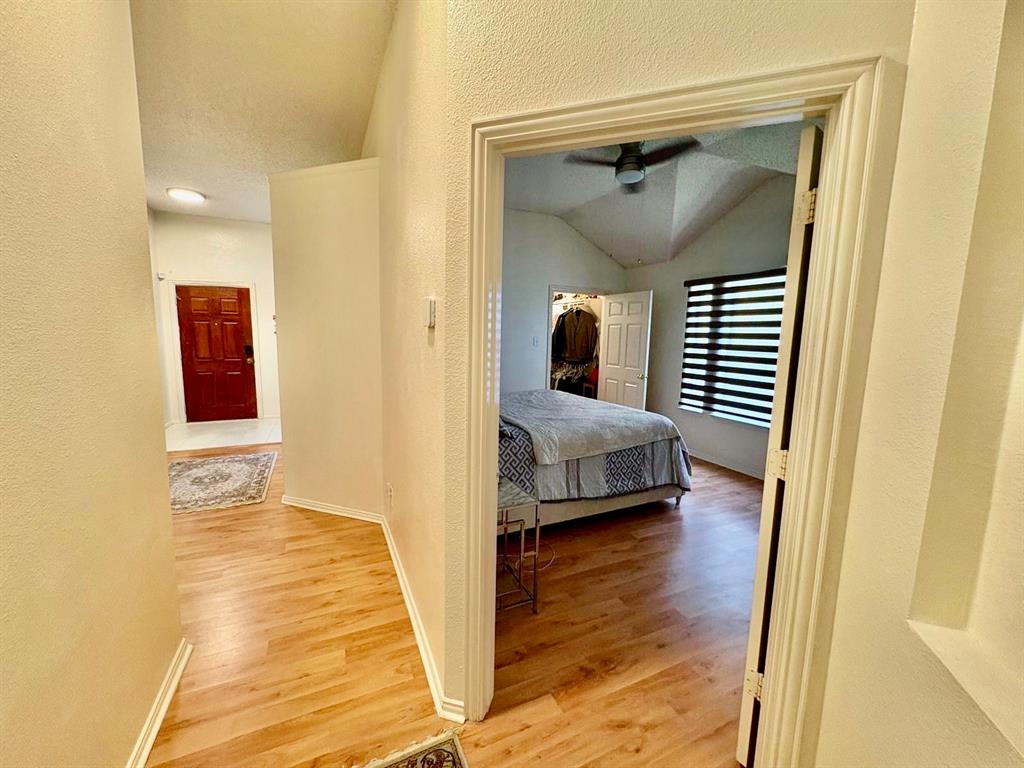
$2,213From the moment you arrive, this exceptionally maintained home impresses with its beautiful curb appeal, mature landscaping, and pristine condition inside and out. Designed with both comfort and entertaining in mind, the open-concept floor plan showcases a stylish kitchen with quartz countertops, generous prep space, and seamless flow into the living and dining areas. The private primary suite offers a spacious walk-in closet, creating a relaxing retreat at the end of the day. Outside, the oversized backyard is a standout feature, offering rare space for this price point. Whether you're entertaining, gardening, watching kids and pets play, or simply unwinding outdoors, you'll appreciate the room to make it your own. Ideally located in a welcoming neighborhood, you'll enjoy quick access to shopping, dining, parks, and everyday conveniences. Blending thoughtful design, exceptional care, and a prime location, this home delivers the perfect balance of style, comfort, and convenience.
| 11 hours ago | Listing updated with changes from the MLS® | |
| 20 hours ago | Listing first seen on site |

© 2020 North Texas Real Estate Information Systems. All rights reserved. Information is deemed reliable but is not guaranteed accurate by the MLS or NTREIS. The information being provided is for the consumer's personal, non-commercial use, and may not be reproduced, redistributed, or used for any purpose other than to identify prospective properties consumers may be interested in purchasing.
Last checked: 2026-07-26 04:16 PM CDT
Did you know? You can invite friends and family to your search. They can join your search, rate and discuss listings with you.