Save
Ask
Tour
Hide
Share
$420,000
New Listing

712 Rolling Hills Drive
Allen, TX 75002

For Sale|Single Family Residence|Active
4
Beds
3
Total Baths
2
Full Baths
1
Partial Bath
2,070
SqFt
$203
/SqFt
1996
Built
Subdivision:
Cottonwood Bend 4c
County:
Collin
712 Rolling Hills Drive712 Rolling Hills Drive712 Rolling Hills Drive712 Rolling Hills Drive
Save
Ask
Tour
Hide
Share

Mortgage Calculator

Monthly Payment (Est.)

$1,916
Calculator powered by Showcase IDX, a Constellation1 Company. Copyright ©2026 Information is deemed reliable but not guaranteed.

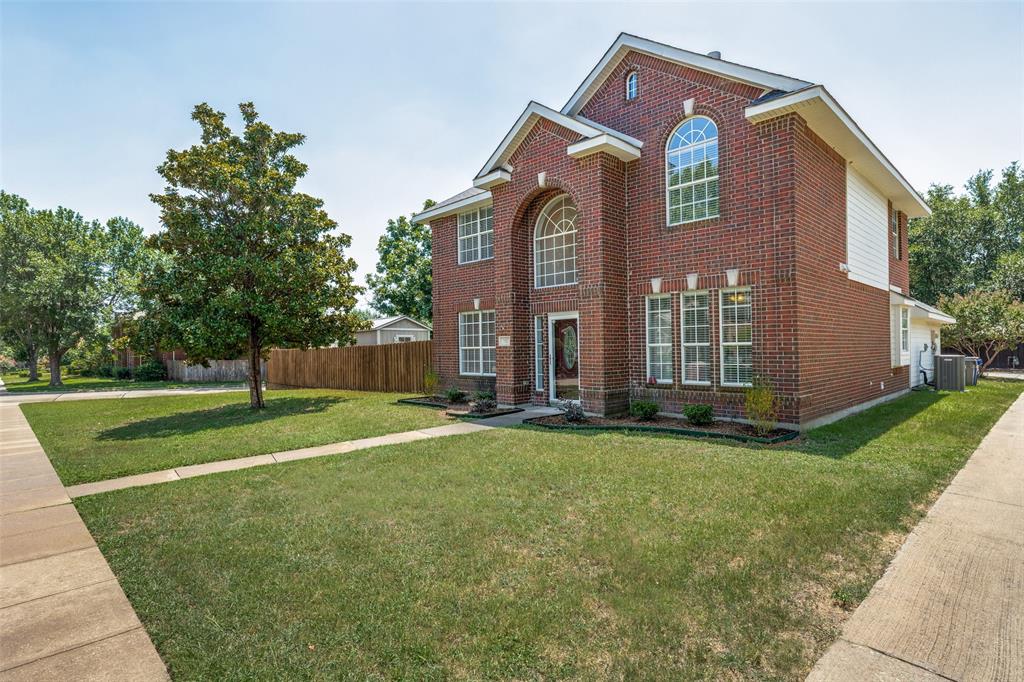
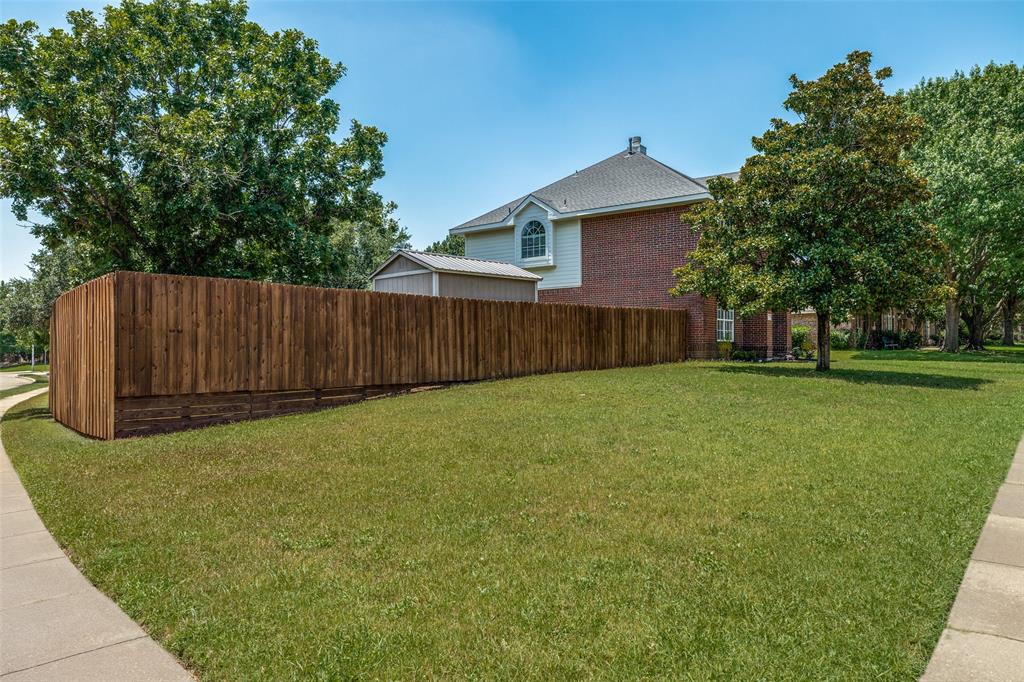
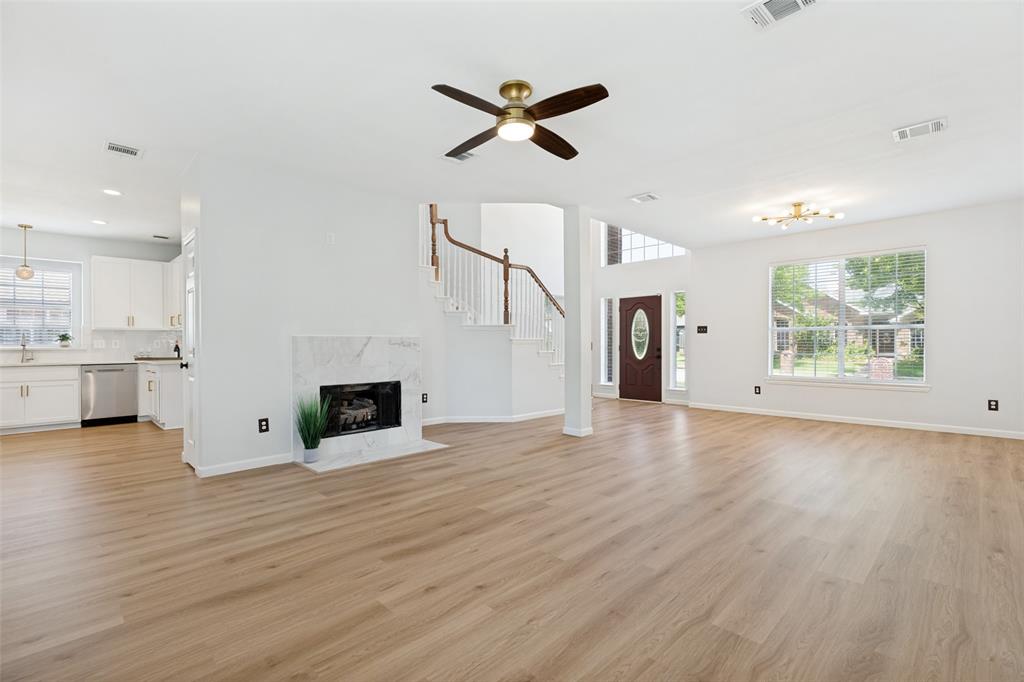
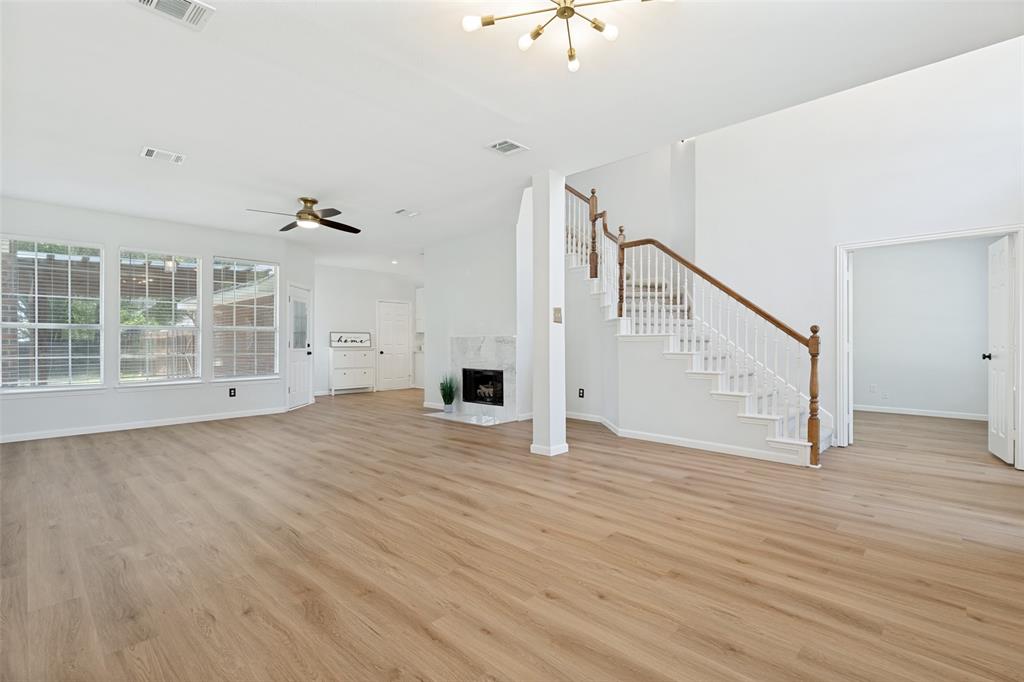
Large, oversized corner lot in Allen! This 4 bedroom, 2.5 bath home is move-in ready with fresh paint, updated kitchen, brand new carpet, LVP flooring, and freshly stained fence. New AC in 2025. Roof replaced in September 2021. Downstairs you will find a large open floor plan, giving you plenty of space for living and dining. The office downstairs would also work perfectly for a 4th bedroom, complete with a closet. You will find the Primary bedroom, plus two additional bedrooms upstairs, along with a game room! Outside you will find a HUGE backyard and an arbor covering the patio. There is also a large storage shed in excellent condition! The driveway is also oversized, giving you plenty of room for parking in addition to the adjoined 2-car garage.

Save
Ask
Tour
Hide
Share
Listing Snapshot
Price 
$420,000
Days On Site 
0 Days
Bedrooms 
4
Inside Area (SqFt) 
2,070 sqft
Total Baths 
3
Full Baths 
2
Partial Baths 
1
Lot Size 
0.28 Acres
Year Built 
1996
MLS® Number 
21339397
Status 
Active
Property Tax 
$7,325
HOA/Condo/Coop Fees 
N/A
Sq Ft Source 
N/A
Friends & Family
Recent Activity
4 hours agoListing updated with changes from the MLS®
14 hours agoListing first seen on site
General Features
Acres 
0.28
Attached Garage 
Yes
Foundation 
Slab
Garage 
Yes
Garage Spaces 
2
Levels 
Two
Parking 
ConcreteGarageGarage Door OpenerAttached
Property Sub Type 
Single Family Residence
Sewer 
Public Sewer
Special Circumstances 
Standard
Utilities 
Cable Available
Water Source 
Public
Interior Features
Appliances 
DishwasherDisposalGas CooktopGas Water HeaterMicrowave
Cooling 
Central Air
Fireplace 
Yes
Fireplace Features 
Living RoomGas Log
Fireplaces 
1
Flooring 
CarpetTileVinyl
Heating 
Central
Interior 
ChandelierDouble VanityEat-in KitchenOpen FloorplanPantryWalk-In Closet(s)High Speed Internet
Laundry Features 
Electric Dryer Hookup
Bedroom 
Dimensions - 11 x 10Level - Second
Breakfast Room 
Dimensions - 9 x 7Level - First
Dining Room 
Dimensions - 16 x 12Level - First
Game Room 
Dimensions - 18 x 11Level - Second
Kitchen 
Dimensions - 13 x 13Level - First
Living Room 
Dimensions - 16 x 15Level - First
Master Bedroom 
Dimensions - 19 x 13Level - SecondFeatures - Walk-In Closet(s)
Utility Room 
Dimensions - 8 x 5Level - First
Save
Ask
Tour
Hide
Share
Exterior Features
Construction Details 
Brick
Fencing 
Wood
Lot Features 
Corner Lot
Patio And Porch 
CoveredPatio
Roof 
Composition
Community Features
Community Features 
CurbsSidewalks
Financing Terms Available 
CashConventionalFHAVA Loan
School District 
Allen ISD
Schools
School District
Allen ISD
Elementary School
Vaughan
Middle School
Ford
High School
Allen
Listing courtesy of Rusty Pierce of RE/MAX DFW Associates [email protected]


© 2020 North Texas Real Estate Information Systems. All rights reserved. Information is deemed reliable but is not guaranteed accurate by the MLS or NTREIS. The information being provided is for the consumer's personal, non-commercial use, and may not be reproduced, redistributed, or used for any purpose other than to identify prospective properties consumers may be interested in purchasing.
Last checked: 2026-07-24 03:32 PM CDT

Neighborhood & Commute
Source: Walkscore
Save
Ask
Tour
Hide
Share