Save
Ask
Tour
Hide
Share
$435,000
New Listing

2408 Eisenhower Drive
McKinney, TX 75071

For Sale|Single Family Residence|Active
4
Beds
3
Total Baths
2
Full Baths
1
Partial Bath
3,250
SqFt
$134
/SqFt
2002
Built
Subdivision:
Presidents Point Ph One
County:
Collin
Upcoming Open Houses
Sat, Jul 25, 12:00 PM - 2:00 PM
2408 Eisenhower Drive2408 Eisenhower Drive2408 Eisenhower Drive2408 Eisenhower Drive
Save
Ask
Tour
Hide
Share

Mortgage Calculator

Monthly Payment (Est.)

$1,985
Calculator powered by Showcase IDX, a Constellation1 Company. Copyright ©2026 Information is deemed reliable but not guaranteed.

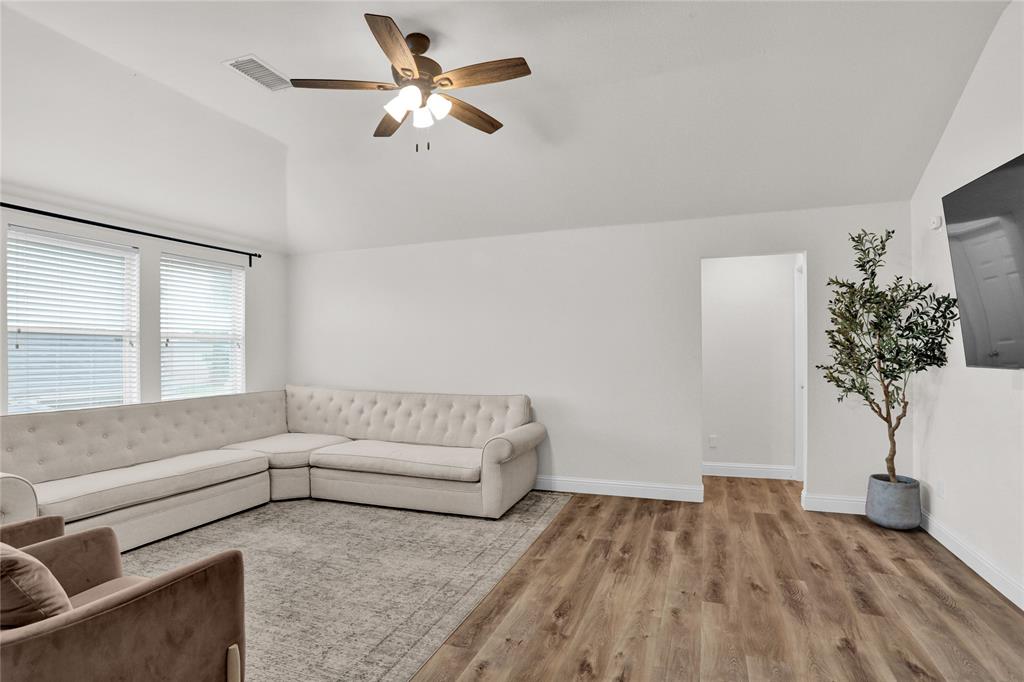
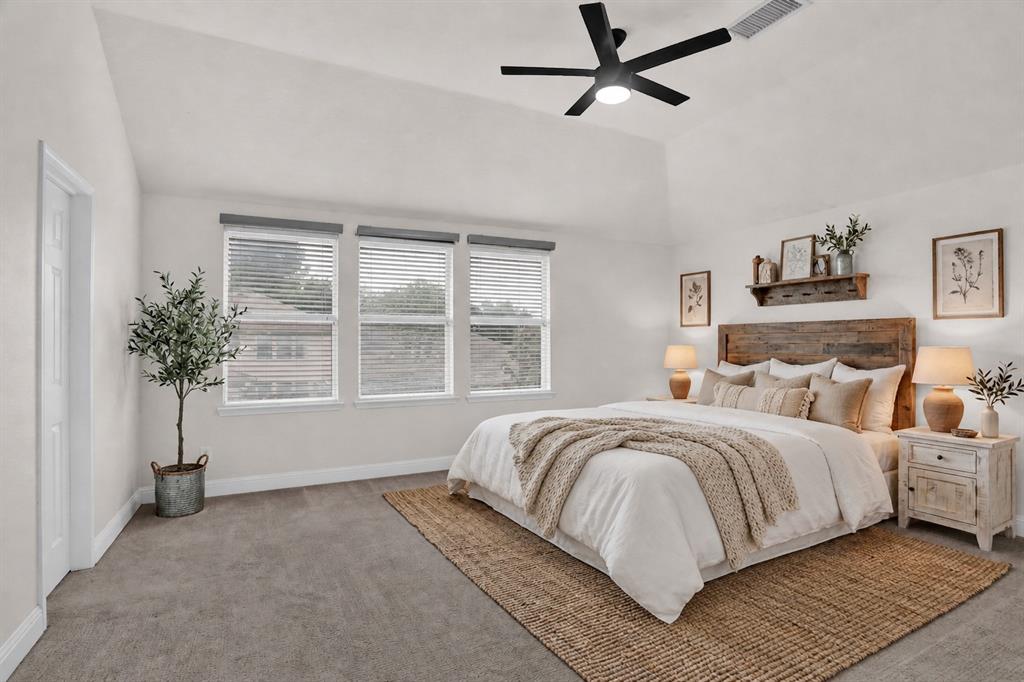
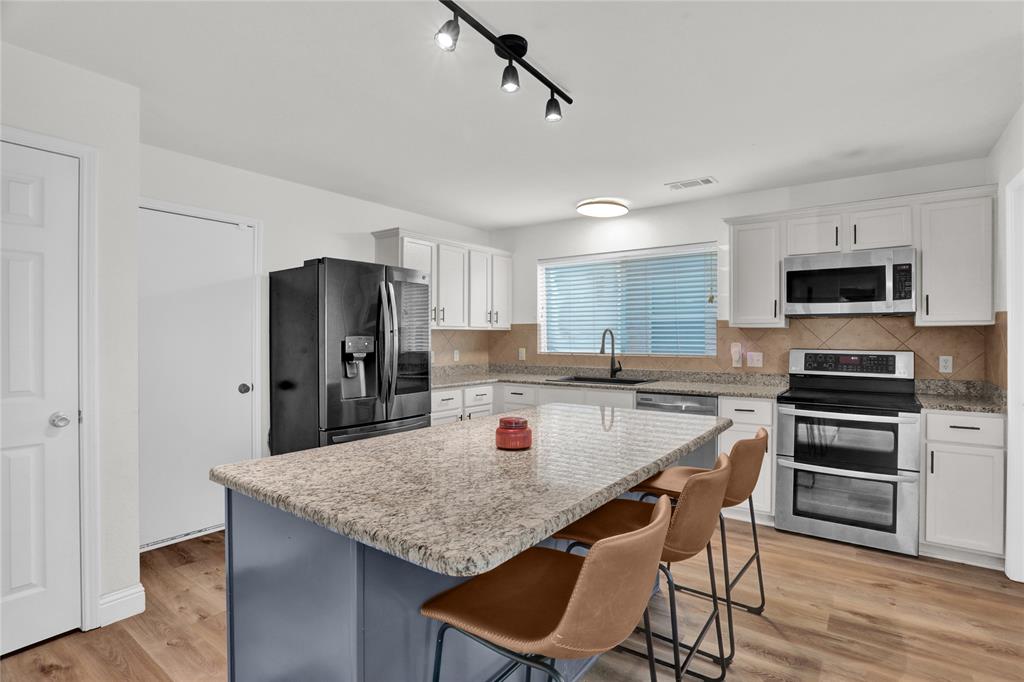
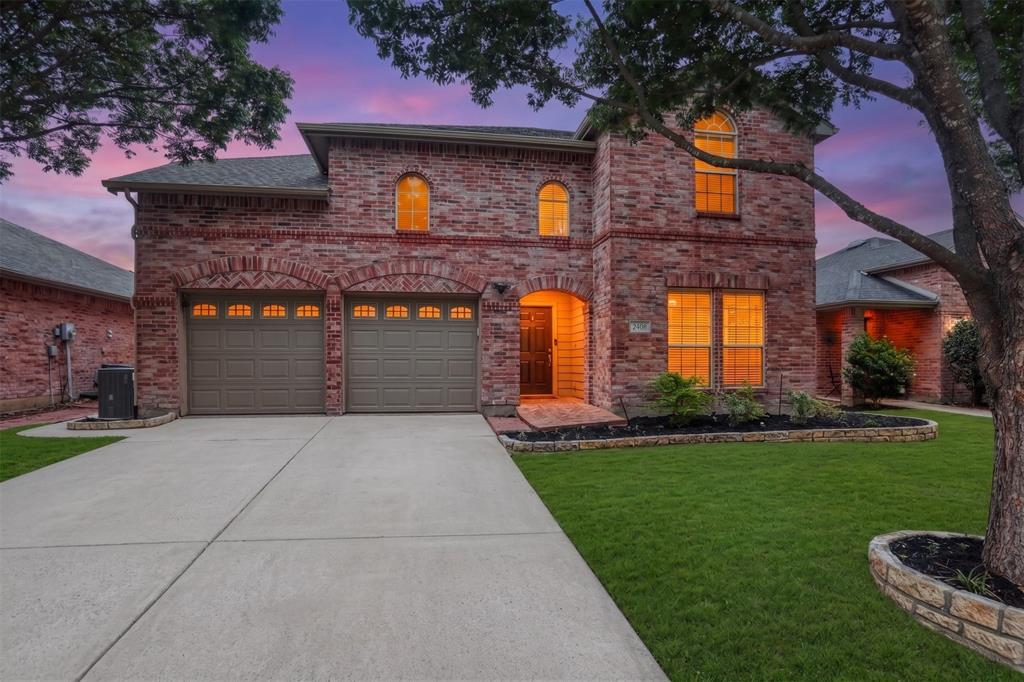
** BACK ON MARKET NO FAULT OF THE PROPERTY! ** The previous buyers got cold feet and canceled just before closing. Their loss is your opportunity! Don't miss your chance to make this home yours!** ALL WINDOWS REPLACED 6-4-2026!! Fantastic opportunity in the middle of all the exciting growth and new development in McKinney! This beautifully updated home is truly move-in ready and offers a functional, well-designed layout perfect for everyday living and entertaining. The first floor welcomes you with a modern office at the front of the home and a spacious formal dining area. A wide entryway leads into the main living room featuring a gorgeous painted wood-burning fireplace and abundant natural light. The bright, updated kitchen is a true centerpiece with an oversized island, ample cabinetry, and a cozy breakfast area. A convenient powder bath completes the downstairs. Upstairs is centered around a large game room, creating the perfect space for gathering and relaxation. The spacious primary suite offers a jetted tub, double vanity, and a huge walk-in closet. Three additional bedrooms all feature walk-in closets, plus a versatile finished bonus room with a built-in storage system, ideal for a playroom, media room, or even a fifth bedroom. Step outside to enjoy the expansive backyard with an 8-foot privacy fence and a covered patio, perfect for grilling and entertaining family and friends. Major updates provide peace of mind, including a newer HVAC system (2024), roof (2023), and a security system. Unbeatable location just minutes from shopping, dining, and entertainment, including Costco, Target, Hobby Lobby, restaurants, a movie theater, and easy access to US-75. Zoned to highly rated McKinney ISD schools! This home truly has it all!

Save
Ask
Tour
Hide
Share
Listing Snapshot
Price 
$435,000
Days On Site 
0 Days
Bedrooms 
4
Inside Area (SqFt) 
3,250 sqft
Total Baths 
3
Full Baths 
2
Partial Baths 
1
Lot Size 
0.14 Acres
Year Built 
2002
MLS® Number 
21339265
Status 
Active
Property Tax 
$7,171
HOA/Condo/Coop Fees 
$26.58 monthly
Sq Ft Source 
N/A
Friends & Family
Recent Activity
26 minutes agoListing updated with changes from the MLS®
7 hours agoListing first seen on site
General Features
Acres 
0.14
Attached Garage 
Yes
Foundation 
Slab
Garage 
Yes
Garage Spaces 
2
Levels 
Two
Parking 
ConcreteDrivewayGarageGarage Faces FrontInside EntranceKitchen LevelLightedSide By SideAttached
Property Sub Type 
Single Family Residence
Security 
Smoke Detector(s)
Sewer 
Public Sewer
Special Circumstances 
Standard
Style 
Traditional
Water Source 
Public
Interior Features
Appliances 
DishwasherDisposalElectric CooktopElectric OvenMicrowaveDouble Oven
Cooling 
Ceiling Fan(s)Central AirElectric
Fireplace 
Yes
Fireplace Features 
Living Room
Fireplaces 
1
Flooring 
CarpetVinyl
Heating 
CentralElectric
Interior 
Built-in FeaturesEat-in KitchenGranite CountersKitchen IslandOpen FloorplanWalk-In Closet(s)
Bedroom 
Dimensions - 12 x 15Level - SecondFeatures - Ceiling Fan(s), Walk-In Closet(s)
Bonus Room 
Dimensions - 12 x 18Level - SecondFeatures - Ceiling Fan(s)
Breakfast Room 
Dimensions - 10 x 8Level - First
Dining Room 
Dimensions - 12 x 10Level - First
Game Room 
Dimensions - 15 x 14Level - Second
Kitchen 
Dimensions - 13 x 16Level - FirstFeatures - Breakfast Bar, Eat-in Kitchen, Kitchen Island, Pantry
Living Room 
Dimensions - 15 x 21Level - First
Master Bedroom 
Dimensions - 18 x 15Level - SecondFeatures - Ceiling Fan(s), Walk-In Closet(s)
Office 
Dimensions - 12 x 15Level - FirstFeatures - Ceiling Fan(s)
Utility Room 
Dimensions - 8 x 5Level - First
Save
Ask
Tour
Hide
Share
Exterior Features
Construction Details 
Brick
Exterior 
Rain Gutters
Fencing 
PrivacyWood
Lot Features 
Few TreesInterior Lot
Roof 
Composition
Community Features
Association Dues 
319
Financing Terms Available 
CashConventionalFHAPrivate Financing AvailableVA Loan
HOA Fee Frequency 
Annually
School District 
McKinney ISD
Schools
School District
McKinney ISD
Elementary School
Minshew
Middle School
Johnson
High School
McKinney North
Listing courtesy of Cory Bertrand of Keller Williams NO. Collin Cty [email protected]


© 2020 North Texas Real Estate Information Systems. All rights reserved. Information is deemed reliable but is not guaranteed accurate by the MLS or NTREIS. The information being provided is for the consumer's personal, non-commercial use, and may not be reproduced, redistributed, or used for any purpose other than to identify prospective properties consumers may be interested in purchasing.
Last checked: 2026-07-24 03:37 PM CDT

Neighborhood & Commute
Source: Walkscore
Save
Ask
Tour
Hide
Share