Save
Ask
Tour
Hide
Share
$975,000
New Listing

3920 Siena Drive
Frisco, TX 75033

For Sale|Single Family Residence|Active
4
Beds
4
Total Baths
3
Full Baths
1
Partial Bath
4,164
SqFt
$234
/SqFt
2006
Built
Subdivision:
Griffin Parc Ph 1
County:
Denton
3920 Siena Drive3920 Siena Drive3920 Siena Drive3920 Siena Drive
Save
Ask
Tour
Hide
Share

Mortgage Calculator

Monthly Payment (Est.)

$4,448
Calculator powered by Showcase IDX, a Constellation1 Company. Copyright ©2026 Information is deemed reliable but not guaranteed.

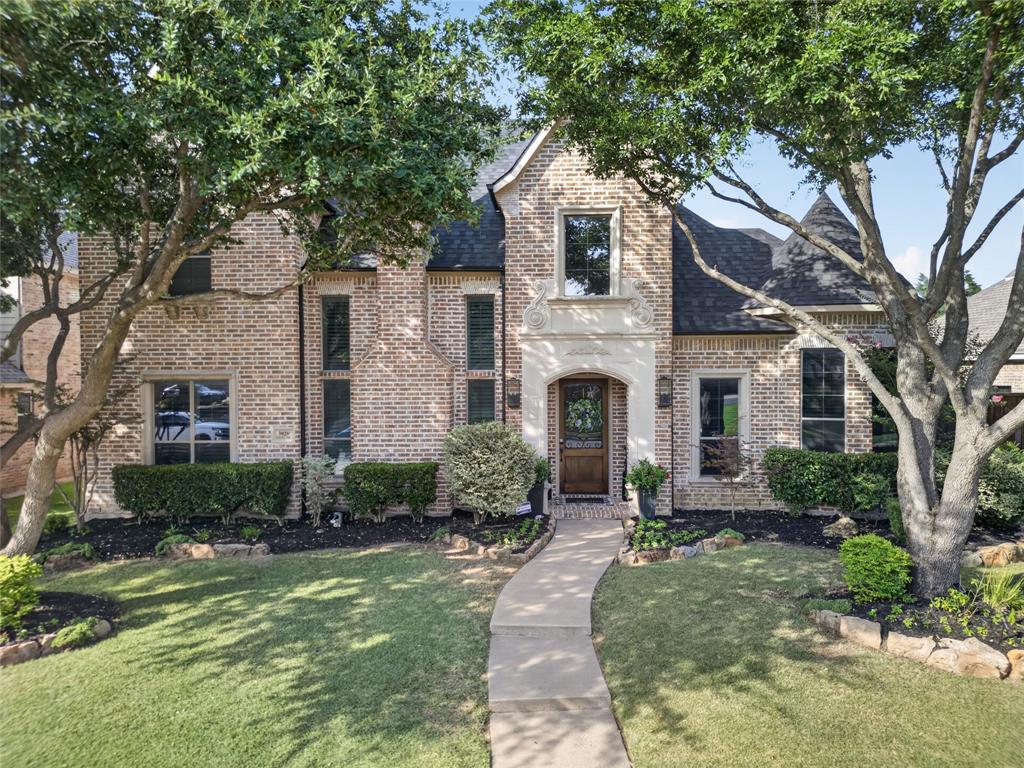
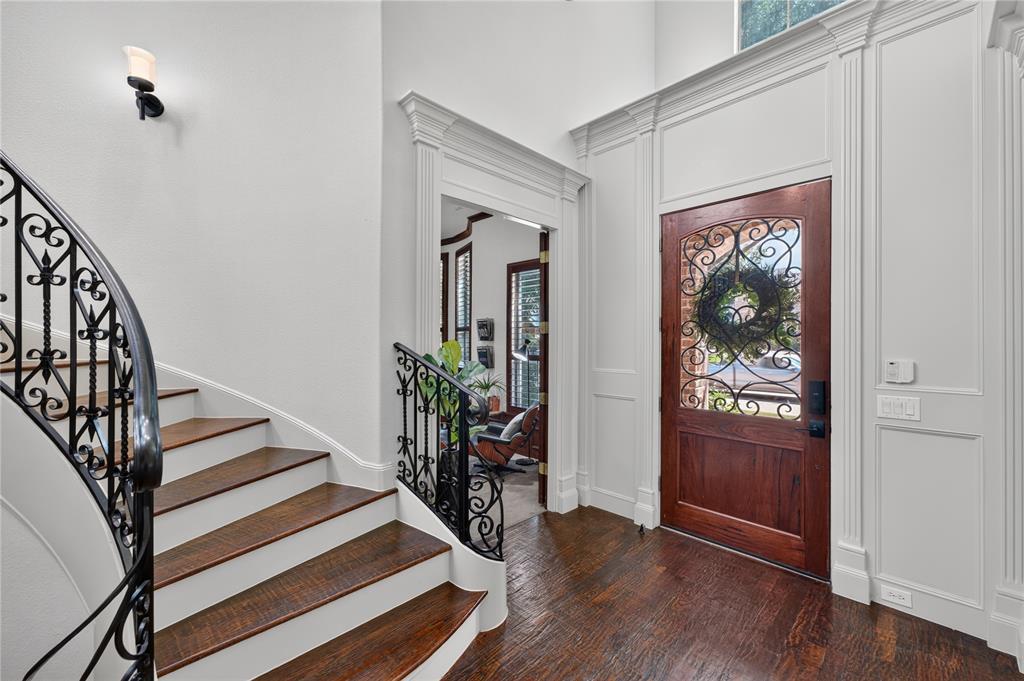
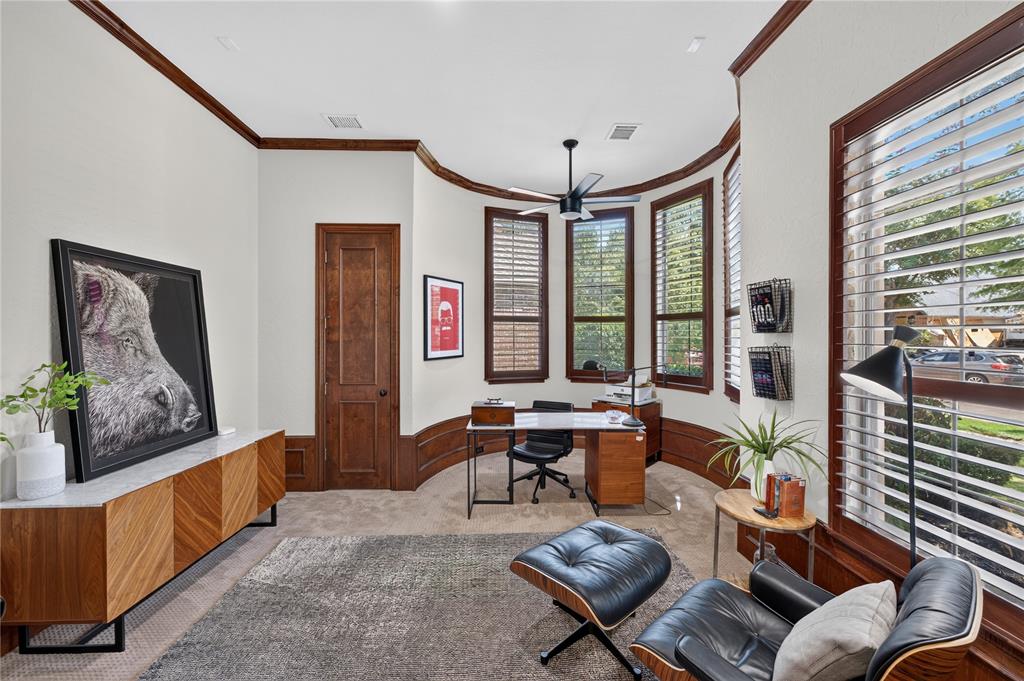
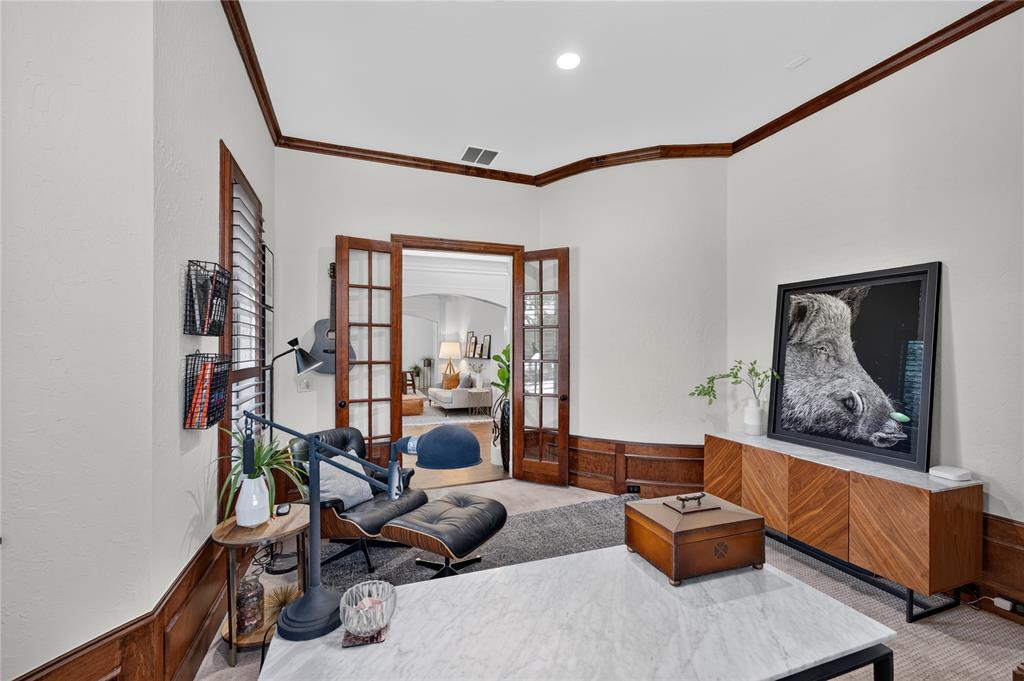
Perfectly positioned in the sought-after Griffin Parc, zoned to Pink Elementary, Griffin Middle, and award-winning Wakeland High School, this beautifully updated Jeff Pfeifer home offers timeless architecture, designer finishes, and resort-style outdoor living in one of West Frisco's most desirable neighborhoods. This home has been extensively renovated throughout. A dramatic spiral staircase, soaring ceilings, hand-scraped hardwood floors, updated lighting, and abundant natural light create an impressive first impression with a large private study and a formal living with a fireplace. At the heart of the home, the chef's kitchen showcases JennAir Professional Series appliances, including a gas cooktop, double ovens, custom vent hood, furniture-style cabinetry, and quartz countertops. The open layout flows seamlessly into the main living areas, creating an ideal space for everyday living and entertaining. The first-floor primary suite offers a private retreat with hardwood flooring and a fully remodeled spa-inspired bath featuring a freestanding soaking tub, oversized frameless glass shower, custom cabinetry, quartz countertops, and designer tile. Upstairs you'll find spacious secondary bedrooms with new carpet, beautifully updated bathrooms, a large game room, and a dedicated media room wired for surround sound. Media equipment is available to convey with an acceptable offer. The powder bath, laundry room, and secondary baths have also been updated with designer finishes. The backyard is designed for year-round enjoyment with a sparkling pool and spa, premium low-maintenance turf, an 8-foot board-on-board fence, and an outdoor kitchen featuring a built-in grill, refrigerator, trash receptacle. Roof replaced 2025. Conveniently located just minutes from The Star, Legacy West, PGA Frisco, Stonebriar Centre, premier dining, shopping, and the Dallas North Tollway, this move-in-ready luxury home offers an exceptional lifestyle in one of West Frisco's premier communities.

Save
Ask
Tour
Hide
Share
Listing Snapshot
Price 
$975,000
Days On Site 
0 Days
Bedrooms 
4
Inside Area (SqFt) 
4,164 sqft
Total Baths 
4
Full Baths 
3
Partial Baths 
1
Lot Size 
0.153 Acres
Year Built 
2006
MLS® Number 
21338841
Status 
Active
Property Tax 
$14,145
HOA/Condo/Coop Fees 
$79.17 monthly
Sq Ft Source 
N/A
Friends & Family
Recent Activity
4 hours agoListing updated with changes from the MLS®
11 hours agoListing first seen on site
General Features
Acres 
0.153
Attached Garage 
Yes
Foundation 
Slab
Garage 
Yes
Garage Spaces 
2
Levels 
Two
Parking 
Alley AccessConcreteGarageGarage Door OpenerGarage Faces RearAttached
Property Sub Type 
Single Family Residence
Security 
Security System OwnedSmoke Detector(s)
Sewer 
Public Sewer
Special Circumstances 
Standard
Style 
Traditional
Utilities 
Cable Available
Water Source 
Public
Interior Features
Appliances 
DishwasherDisposalElectric OvenGas CooktopMicrowave
Cooling 
Ceiling Fan(s)Central AirElectricZoned
Fireplace 
Yes
Fireplace Features 
Decorative
Fireplaces 
2
Flooring 
CarpetCeramic TileHardwood
Heating 
CentralNatural GasZoned
Interior 
Built-in FeaturesChandelierDouble VanityEat-in KitchenKitchen IslandOpen FloorplanWalk-In Closet(s)High Speed InternetWired for Sound
Laundry Features 
Washer Hookup
Window Features 
ShuttersWindow Coverings
Bedroom 
Dimensions - 16 x 13Level - SecondFeatures - Ceiling Fan(s), Walk-In Closet(s)
Breakfast Room 
Dimensions - 16 x 11Level - First
Dining Room 
Dimensions - 14 x 13Level - First
Game Room 
Dimensions - 20 x 15Level - FirstFeatures - Ceiling Fan(s)
Kitchen 
Dimensions - 17 x 14Level - FirstFeatures - Breakfast Bar, Kitchen Island
Laundry 
Dimensions - 11 x 6Level - First
Living Room 
Dimensions - 21 x 18Level - FirstFeatures - Ceiling Fan(s)
Master Bathroom 
Dimensions - 14 x 13Level - First
Master Bedroom 
Dimensions - 21 x 14Level - FirstFeatures - Ceiling Fan(s)
Media Room 
Dimensions - 17 x 15Level - Second
Office 
Dimensions - 17 x 15Level - First
Save
Ask
Tour
Hide
Share
Exterior Features
Construction Details 
StoneBrickStone Veneer
Exterior 
Built-in BarbecueCourtyardGas GrillRain GuttersLightingOutdoor KitchenOutdoor Grill
Fencing 
Wood
Lot Features 
Few TreesLandscapedSubdivided
Patio And Porch 
Patio
Pool Features 
In GroundOutdoor PoolPool/Spa Combo
Roof 
Composition
Windows/Doors 
ShuttersWindow Coverings
Community Features
Association Dues 
950
Community Features 
PoolPlayground
Financing Terms Available 
CashConventional
HOA Fee Frequency 
Annually
School District 
Frisco ISD
Schools
School District
Frisco ISD
Elementary School
Pink
Middle School
Griffin
High School
Wakeland
Listing courtesy of Raymond Edler of Keller Williams Realty DPR [email protected]


© 2020 North Texas Real Estate Information Systems. All rights reserved. Information is deemed reliable but is not guaranteed accurate by the MLS or NTREIS. The information being provided is for the consumer's personal, non-commercial use, and may not be reproduced, redistributed, or used for any purpose other than to identify prospective properties consumers may be interested in purchasing.
Last checked: 2026-07-24 03:37 PM CDT

Neighborhood & Commute
Source: Walkscore
Save
Ask
Tour
Hide
Share