Save
Ask
Tour
Hide
Share
$749,000
New Listing

1908 San Carlos Avenue
Allen, TX 75002

For Sale|Single Family Residence|Active
5
Beds
3
Total Baths
3
Full Baths
3,276
SqFt
$229
/SqFt
2001
Built
Subdivision:
Stacy Ridge Estates Ph 1
County:
Collin
Upcoming Open Houses
Sat, Jul 25, 2:00 PM - 4:00 PM
Sun, Jul 26, 2:00 PM - 4:00 PM
1908 San Carlos Avenue1908 San Carlos Avenue1908 San Carlos Avenue1908 San Carlos Avenue
Save
Ask
Tour
Hide
Share

Mortgage Calculator

Monthly Payment (Est.)

$3,417
Calculator powered by Showcase IDX, a Constellation1 Company. Copyright ©2026 Information is deemed reliable but not guaranteed.

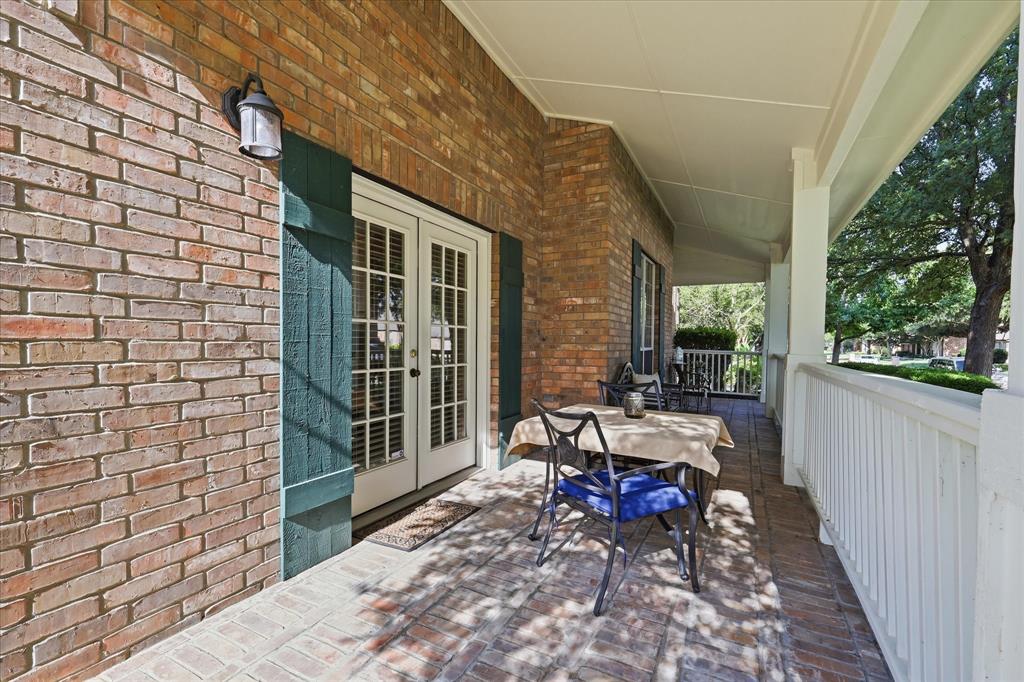
With its ideal location, versatile floor plan, resort-style backyard, and access to one of North Texas' most sought-after school districts, this exceptional home offers a lifestyle that's increasingly difficult to find. Nestled in sought-after Stacy Ridge Estates, this beautifully maintained 5-bedroom, 3-bath residence offers the rare combination of peaceful living, exceptional amenities, and highly acclaimed Lovejoy ISD schools—all while enjoying the conveniences of a City of Allen address. This community provides a welcoming neighborhood atmosphere with community spaces, walking trails, large park, and expansive green spaces that encourage an active outdoor lifestyle. Thoughtfully designed for today's lifestyle, the flexible floor plan features two full bedrooms and bathrooms downstairs, a private executive study, and generous living spaces that can easily adjust to your lifestyle whether you are hosting overnight guests, or working from home. Upstairs, three additional bedrooms and an oversized game room provide endless possibilities for movie nights, a playroom, fitness space, or a second family room.

Save
Ask
Tour
Hide
Share
Listing Snapshot
Price 
$749,000
Days On Site 
0 Days
Bedrooms 
5
Inside Area (SqFt) 
3,276 sqft
Total Baths 
3
Full Baths 
3
Partial Baths 
N/A
Lot Size 
0.25 Acres
Year Built 
2001
MLS® Number 
21338242
Status 
Active
Property Tax 
$13,691
HOA/Condo/Coop Fees 
$50 monthly
Sq Ft Source 
N/A
Friends & Family
Recent Activity
55 minutes agoListing updated with changes from the MLS®
7 hours agoListing first seen on site
General Features
Acres 
0.25
Attached Garage 
Yes
Foundation 
Slab
Garage 
Yes
Garage Spaces 
3
Levels 
Two
Parking 
Garage Door OpenerGarage Faces SideAttached
Property Sub Type 
Single Family Residence
Sewer 
Public Sewer
Special Circumstances 
Standard
Style 
Traditional
Utilities 
Cable AvailableElectricity Available
Water Source 
Public
Interior Features
Appliances 
DishwasherDisposalElectric OvenGas CooktopGas Water HeaterMicrowave
Cooling 
Ceiling Fan(s)Central Air
Fireplace 
Yes
Fireplace Features 
Gas StarterGas Log
Fireplaces 
1
Flooring 
CarpetCeramic TileWood
Heating 
Central
Interior 
Built-in FeaturesDouble VanityEat-in KitchenKitchen IslandNatural WoodworkPantryVaulted Ceiling(s)Walk-In Closet(s)
Window Features 
Window Coverings
Bath-Full 
Dimensions - 8 x 9Level - Second
Bedroom 
Dimensions - 12 x 12Level - SecondFeatures - Ceiling Fan(s)
Breakfast Room 
Dimensions - 21 x 13Level - FirstFeatures - Breakfast Bar, Eat-in Kitchen, Kitchen Island, Pantry
Family Room 
Dimensions - 16 x 20Level - FirstFeatures - Ceiling Fan(s)
Game Room 
Dimensions - 19 x 21Level - Second
Laundry 
Dimensions - 6 x 8Level - First
Living Room 
Dimensions - 13 x 13Level - First
Master Bathroom 
Dimensions - 10 x 13Level - First
Master Bedroom 
Dimensions - 14 x 20Level - FirstFeatures - Ceiling Fan(s)
Office 
Dimensions - 11 x 12Level - First
Save
Ask
Tour
Hide
Share
Exterior Features
Construction Details 
Brick
Exterior 
Rain GuttersGarden
Fencing 
Wood
Lot Features 
Interior LotLandscapedLevelSubdivided
Patio And Porch 
Covered
Pool Features 
HeatedIn Ground
Roof 
Composition
Windows/Doors 
Window Coverings
Community Features
Association Dues 
600
Community Features 
Pool
Financing Terms Available 
CashFHAVA Loan
HOA Fee Frequency 
Annually
School District 
Lovejoy ISD
Schools
School District
Lovejoy ISD
Elementary School
Robert L. Puster
Middle School
Willow Springs
High School
Lovejoy
Listing courtesy of Cassy Stahl of Compass RE Texas, LLC [email protected]


© 2020 North Texas Real Estate Information Systems. All rights reserved. Information is deemed reliable but is not guaranteed accurate by the MLS or NTREIS. The information being provided is for the consumer's personal, non-commercial use, and may not be reproduced, redistributed, or used for any purpose other than to identify prospective properties consumers may be interested in purchasing.
Last checked: 2026-07-23 04:04 PM CDT

Neighborhood & Commute
Source: Walkscore
Save
Ask
Tour
Hide
Share