Save
Ask
Tour
Hide
Share
$450,000
New Listing

9221 Refuge Way
McKinney, TX 75071

For Sale|Single Family Residence|Active
2
Beds
2
Total Baths
2
Full Baths
1,993
SqFt
$226
/SqFt
2022
Built
Subdivision:
Trinity Falls Planning Unit 3 Ph 5c
County:
Collin
9221 Refuge Way9221 Refuge Way9221 Refuge Way9221 Refuge Way
Save
Ask
Tour
Hide
Share

Mortgage Calculator

Monthly Payment (Est.)

$2,053
Calculator powered by Showcase IDX, a Constellation1 Company. Copyright ©2026 Information is deemed reliable but not guaranteed.

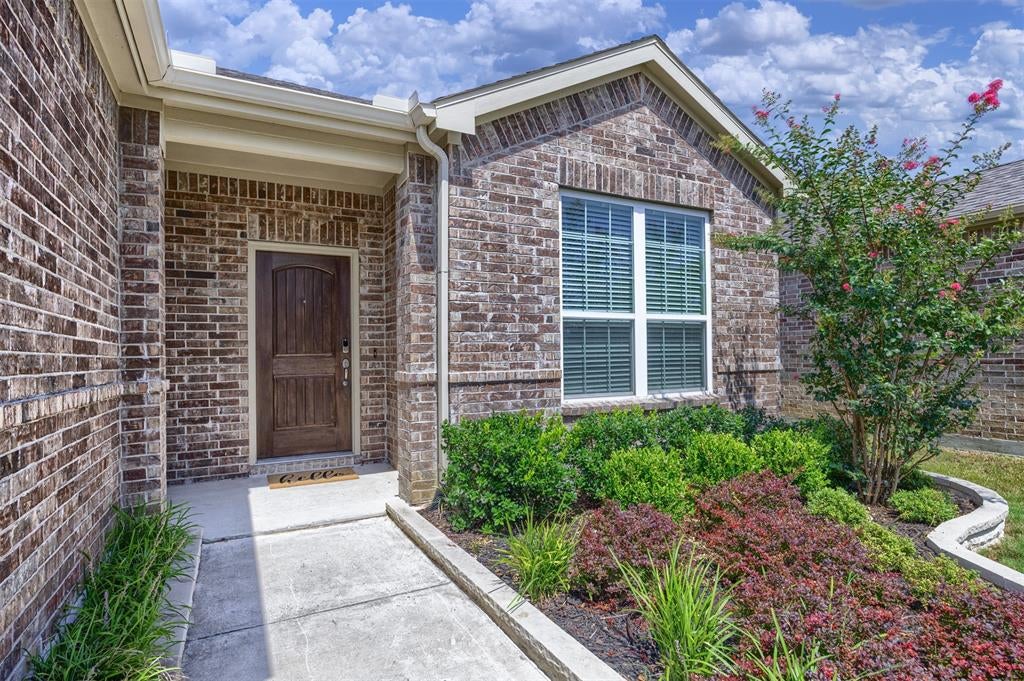
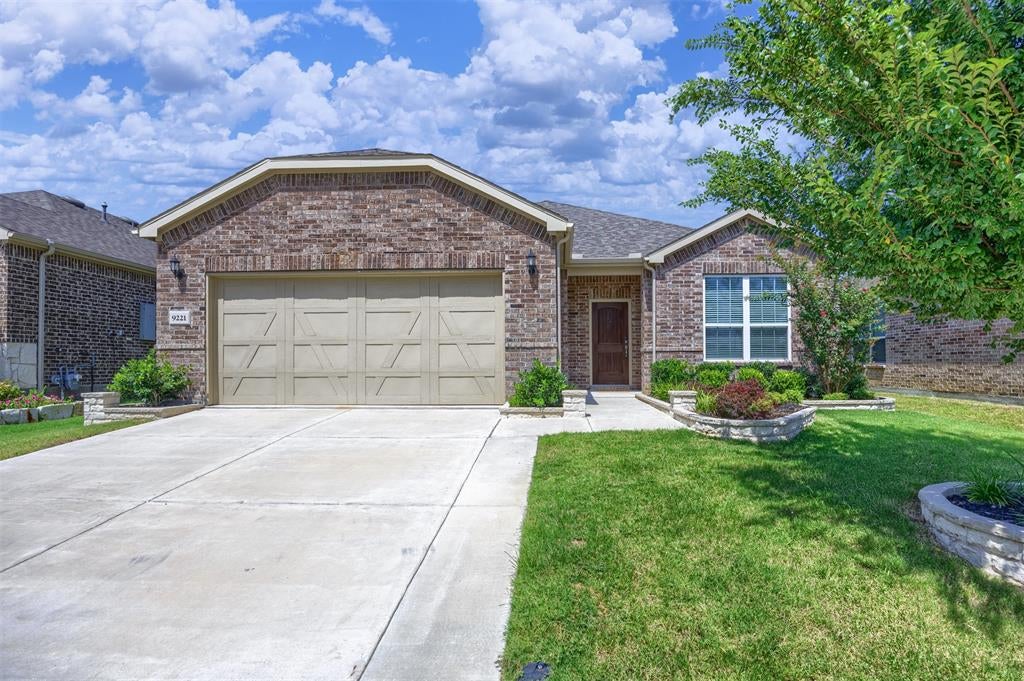
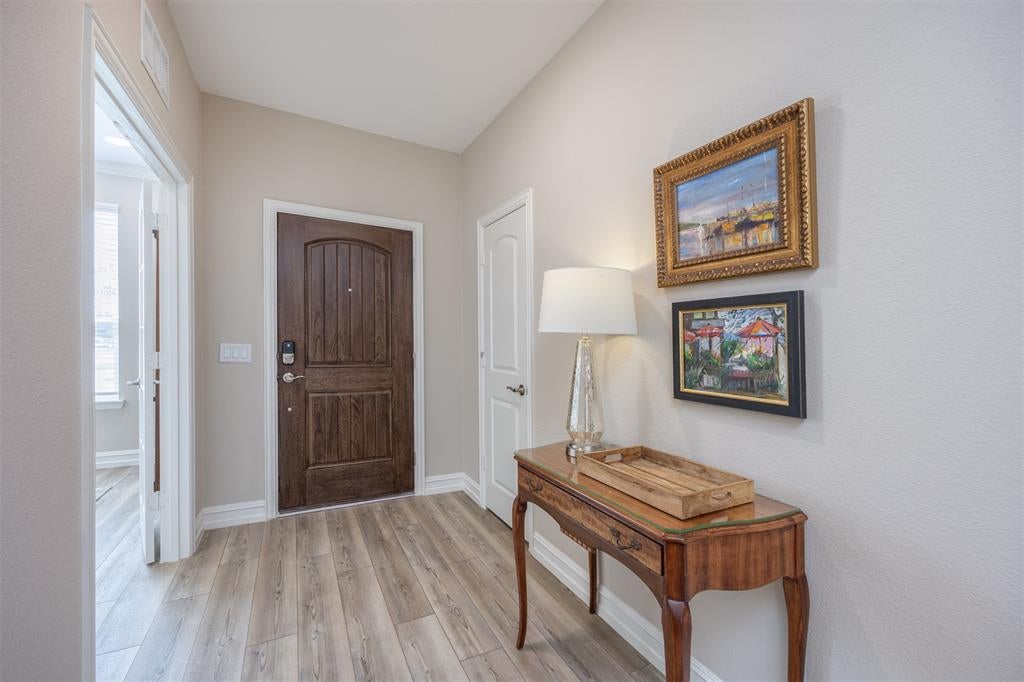
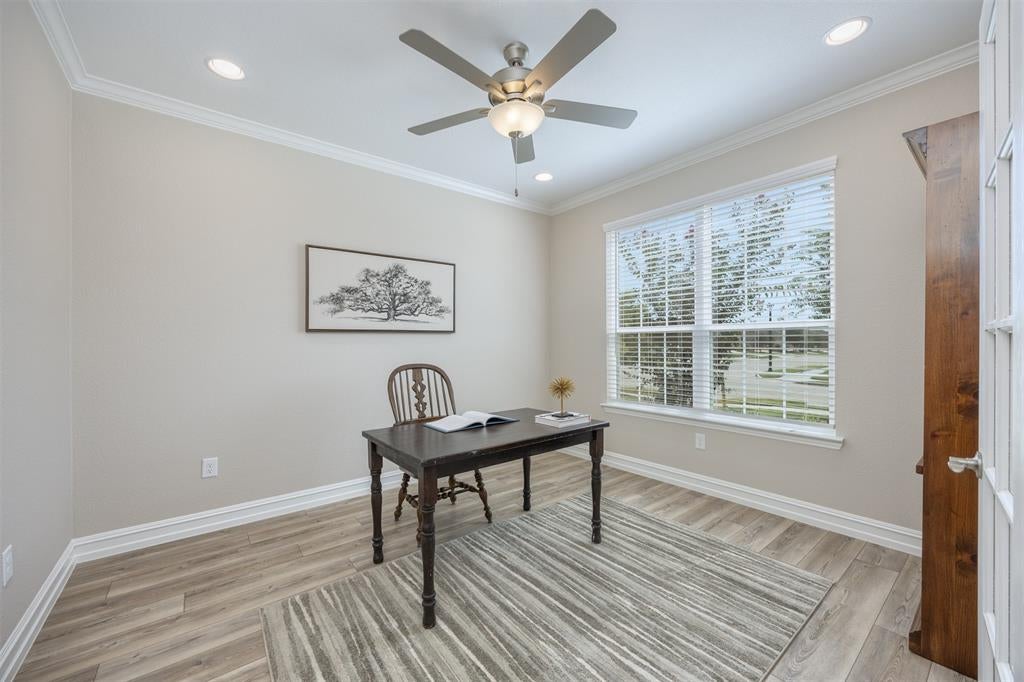
Experience the best of active adult living in this like-new 2023 home located in the highly sought-after Del Webb at Trinity Falls community in McKinney. Thoughtfully designed with 2 bedrooms and 2 full bathrooms, this light-filled home offers an open-concept layout that is both comfortable and functional. The spacious kitchen is the heart of the home, featuring a large center island, abundant cabinetry and storage, walk0in pantry, butler's pantry and seamless flow into the dining and living areas—perfect for entertaining or everyday living. Luxury vinyl plank flooring, neutral paint, and expansive windows create a bright, inviting atmosphere that is move-in ready. Step outside and enjoy a welcoming neighborhood known for its friendly neighbors and vibrant sense of community. Del Webb at Trinity Falls offers an exceptional active adult lifestyle with a resort-style clubhouse, swimming pools, state-of-the-art fitness center, pickleball courts, bocce ball, miles of walking trails, scenic parks, a full calendar of clubs and social events, and countless opportunities to connect with neighbors. Conveniently located with easy access to the Collin County Outer Loop and US-75, you'll enjoy quick trips to shopping, dining, healthcare, and everything McKinney and the surrounding area have to offer. This is more than just a home—it's a lifestyle. Come discover why Del Webb at Trinity Falls is one of North Texas' premier 55+ communities. Please see Transaction Desk for all related documents.

Save
Ask
Tour
Hide
Share
Listing Snapshot
Price 
$450,000
Days On Site 
0 Days
Bedrooms 
2
Inside Area (SqFt) 
1,993 sqft
Total Baths 
2
Full Baths 
2
Partial Baths 
N/A
Lot Size 
0.134 Acres
Year Built 
2022
MLS® Number 
21337947
Status 
Active
Property Tax 
$6,288
HOA/Condo/Coop Fees 
$140 monthly
Sq Ft Source 
N/A
Friends & Family
Recent Activity
28 minutes agoListing updated with changes from the MLS®
8 hours agoListing first seen on site
General Features
Acres 
0.134
Attached Garage 
Yes
Foundation 
Slab
Garage 
Yes
Garage Spaces 
2
Green Energy Efficient 
HVACLightingThermostatWindows
Levels 
One
Parking 
ConcreteCoveredDrivewayEnclosedGarageGarage Door OpenerGarage Faces FrontKitchen LevelLightedAttached
Property Sub Type 
Single Family Residence
Security 
Smoke Detector(s)
Special Circumstances 
Standard
Style 
Traditional
Utilities 
Cable AvailableElectricity AvailablePhone Available
Interior Features
Appliances 
DishwasherDisposalElectric OvenGas CooktopMicrowave
Cooling 
Ceiling Fan(s)Central AirElectric
Fireplace 
Yes
Fireplace Features 
DecorativeElectricLiving RoomGas Log
Fireplaces 
1
Flooring 
Vinyl
Heating 
CentralNatural Gas
Interior 
Built-in FeaturesDouble VanityEat-in KitchenKitchen IslandOpen FloorplanPantryWalk-In Closet(s)High Speed Internet
Window Features 
Window Coverings
Save
Ask
Tour
Hide
Share
Exterior Features
Construction Details 
Brick
Exterior 
Rain Gutters
Fencing 
OtherNoneStone
Lot Features 
Few TreesInterior LotLandscaped
Patio And Porch 
CoveredPatio
Roof 
Composition
Windows/Doors 
Window Coverings
Community Features
Association Dues 
420
Financing Terms Available 
CashConventionalFHAVA Loan
HOA Fee Frequency 
Quarterly
School District 
McKinney ISD
Senior Community 
Yes
Schools
School District
McKinney ISD
Elementary School
Ruth and Harold Frazier
Middle School
Johnson
High School
McKinney North
Listing courtesy of Christy Oakes of RE/MAX Four Corners [email protected]


© 2020 North Texas Real Estate Information Systems. All rights reserved. Information is deemed reliable but is not guaranteed accurate by the MLS or NTREIS. The information being provided is for the consumer's personal, non-commercial use, and may not be reproduced, redistributed, or used for any purpose other than to identify prospective properties consumers may be interested in purchasing.
Last checked: 2026-07-24 03:37 PM CDT

Neighborhood & Commute
Source: Walkscore
Save
Ask
Tour
Hide
Share