Save
Ask
Tour
Hide
Share
$844,000
New Listing

12406 Botanical Lane
Frisco, TX 75035

For Sale|Single Family Residence|Active
4
Beds
4
Total Baths
3
Full Baths
1
Partial Bath
4,013
SqFt
$210
/SqFt
2011
Built
Subdivision:
Villages At Willow Bay Ph VI
County:
Collin
Upcoming Open Houses
Sat, Jul 25, 12:00 PM - 3:00 PM
Sun, Jul 26, 1:00 PM - 3:00 PM
12406 Botanical Lane12406 Botanical Lane12406 Botanical Lane12406 Botanical Lane
Save
Ask
Tour
Hide
Share

Mortgage Calculator

Monthly Payment (Est.)

$3,851
Calculator powered by Showcase IDX, a Constellation1 Company. Copyright ©2026 Information is deemed reliable but not guaranteed.

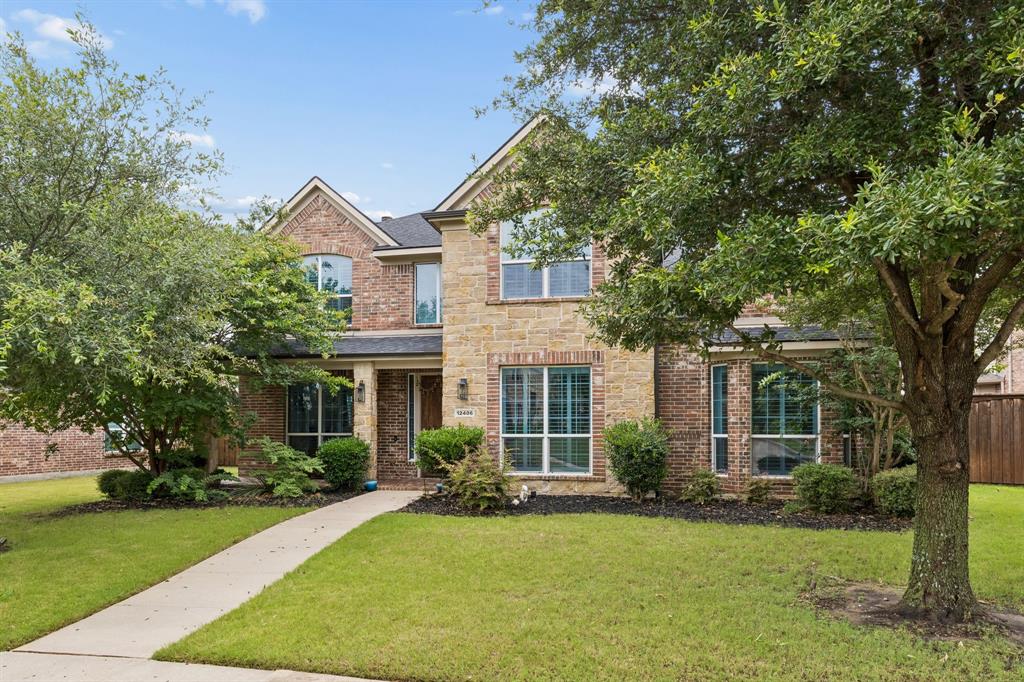
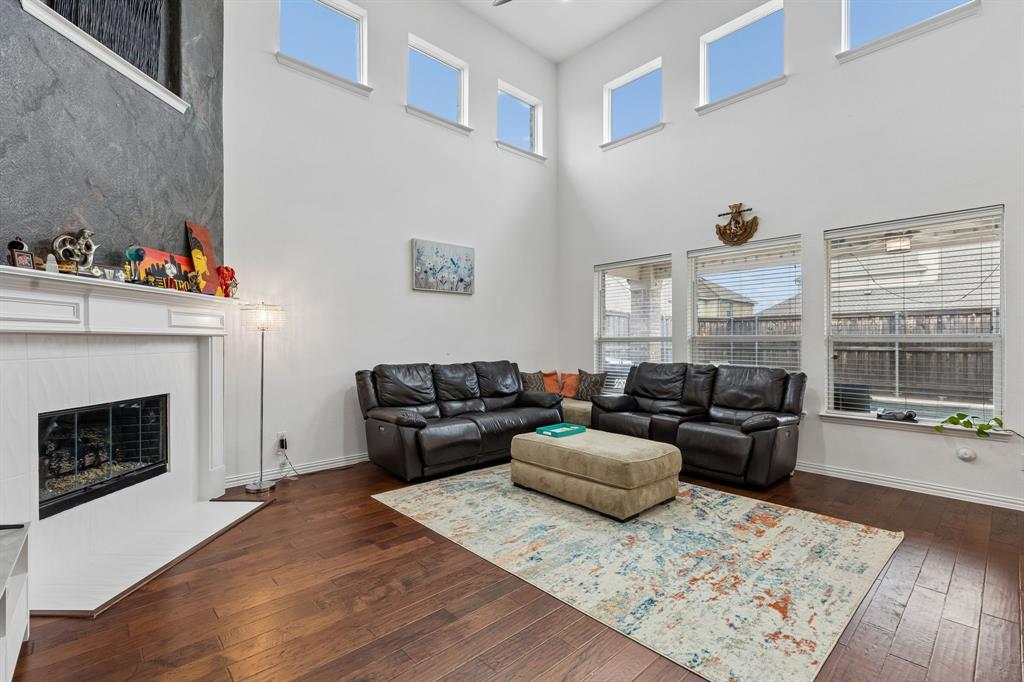
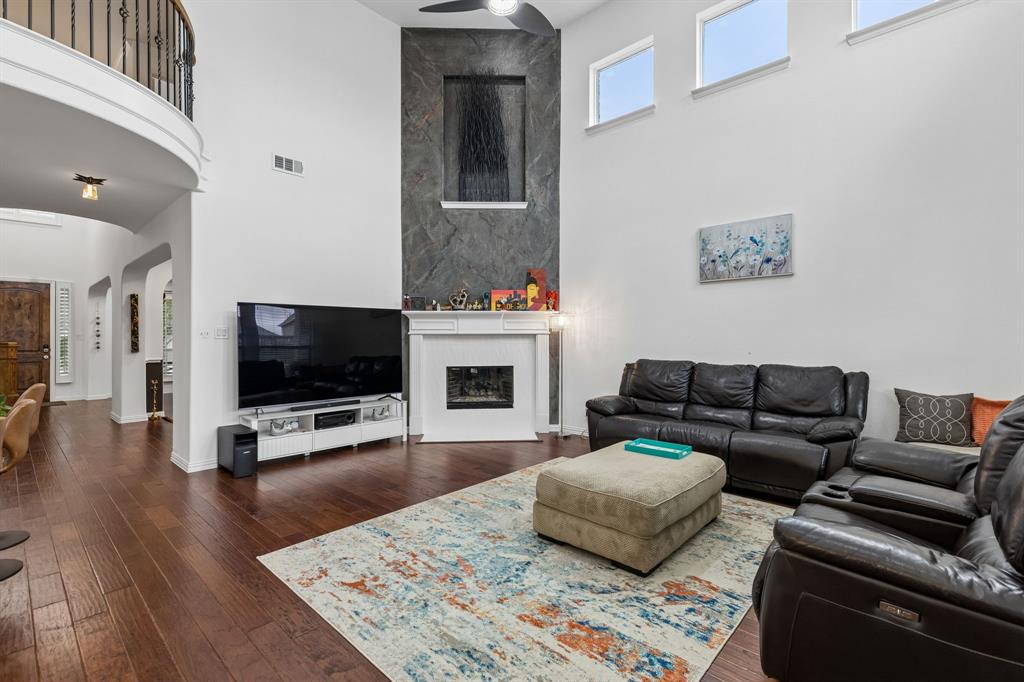
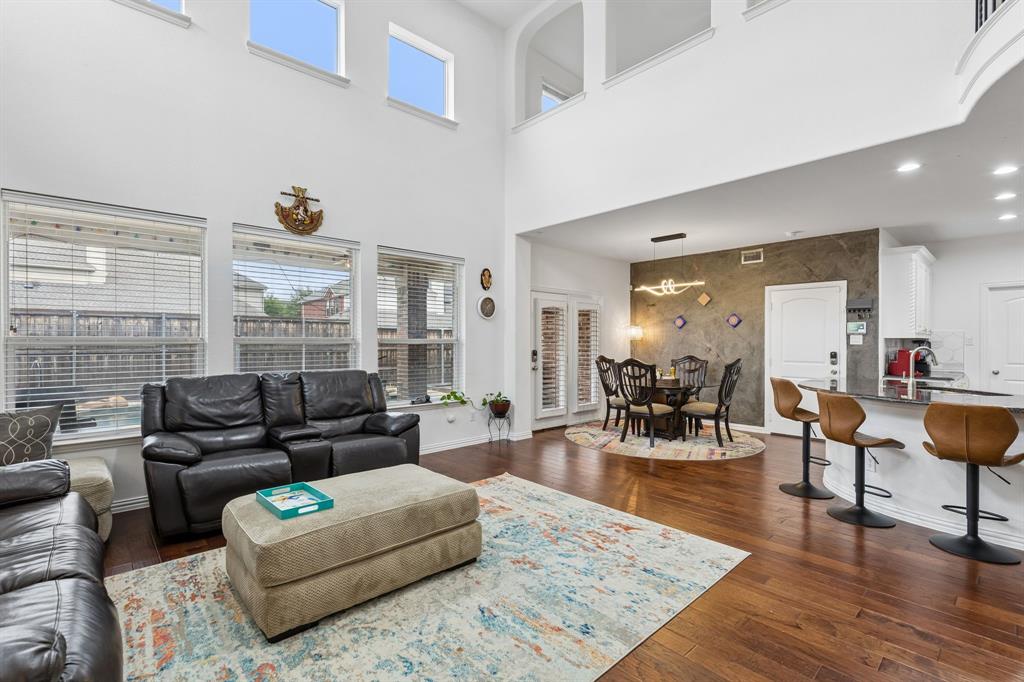
This EAST facing home is in HIGHLY SOUGHT after FRISCO ISD with renovated kitchen and fireplace, insulated Garage, jellyfish exterior lighting, and freshly painted. Welcome to a 4 bedroom, 3.5 baths, office, Flex spaces and 3 car garage. This is an entertainer’s dream, where style meets comfort. For starters, the gorgeous pool comes with a beautifully landscaped patio area, enclosed with a board-on-board capped fence, perfect for hosting outdoor events. Step inside to be greeted by beautiful hardwood floors leading you through the office, library, dining, kitchen and into the towering 2-story ceiling of the great room with a Cozy fireplace. The multiple windows offer tons of natural light. The Gourmet kitchen features Granite countertops, marble backsplash, a large island, and a walk-in pantry. Storage won’t be an issue in this home as laundry room is spacious to have a 2nd pantry set up and each bedroom has individual walk-in closets. The Primary Bedroom is located downstairs with an excellent plus of recently installed frameless shower closure and brand-new mirrors. The office could be utilized as a bedroom to make it a 5-bedroom home. The bonus upstairs theater and game area offers endless entertainment. This house is in highly reputed Villages at Willow Bay with parks, greenbelts, community pool, is minutes from North Dallas Pkwy and a multitude of dining and shopping options. Join to experience this refined living where comfort and modernity meet in a single lifestyle.

Save
Ask
Tour
Hide
Share
Listing Snapshot
Price 
$844,000
Days On Site 
0 Days
Bedrooms 
4
Inside Area (SqFt) 
4,013 sqft
Total Baths 
4
Full Baths 
3
Partial Baths 
1
Lot Size 
0.192 Acres
Year Built 
2011
MLS® Number 
21337431
Status 
Active
Property Tax 
$12,759
HOA/Condo/Coop Fees 
$64 monthly
Sq Ft Source 
N/A
Friends & Family
Recent Activity
32 minutes agoListing updated with changes from the MLS®
8 hours agoListing first seen on site
General Features
Acres 
0.192
Attached Garage 
Yes
Foundation 
Slab
Garage 
Yes
Garage Spaces 
3
Levels 
Two
Parking 
Electric GateGarageAttached
Property Sub Type 
Single Family Residence
Security 
Carbon Monoxide Detector(s)Fire AlarmSecurity System
Sewer 
Public Sewer
Special Circumstances 
Standard
Utilities 
Underground Utilities
Water Source 
Public
Interior Features
Appliances 
DishwasherDisposalGas CooktopGas Water HeaterMicrowave
Cooling 
Ceiling Fan(s)Central AirElectricZoned
Fireplace 
Yes
Fireplace Features 
Gas
Fireplaces 
1
Flooring 
CarpetCeramic TileWood
Heating 
CentralNatural GasZoned
Interior 
ChandelierPantryWalk-In Closet(s)High Speed InternetSmart Home
Bedroom 
Dimensions - 11 x 13Level - SecondFeatures - Walk-In Closet(s)
Bonus Room 
Dimensions - 12 x 11Level - First
Game Room 
Dimensions - 14 x 20Level - Second
Kitchen 
Dimensions - 17 x 13Level - FirstFeatures - Breakfast Bar, Kitchen Island
Living Room 
Dimensions - 18 x 19Level - First
Master Bedroom 
Dimensions - 18 x 18Level - FirstFeatures - Walk-In Closet(s)
Media Room 
Dimensions - 13 x 20Level - Second
Office 
Dimensions - 12 x 13Level - First
Save
Ask
Tour
Hide
Share
Exterior Features
Exterior 
Storage
Patio And Porch 
Deck
Pool Features 
In Ground
Roof 
Composition
Community Features
Association Dues 
768
Financing Terms Available 
CashConventionalFHAVA Loan
HOA Fee Frequency 
Annually
School District 
Frisco ISD
Schools
School District
Frisco ISD
Elementary School
Mooneyham
Middle School
Maus
High School
Heritage
Listing courtesy of Jan Eaken of Jan Eaken Real Estate [email protected]


© 2020 North Texas Real Estate Information Systems. All rights reserved. Information is deemed reliable but is not guaranteed accurate by the MLS or NTREIS. The information being provided is for the consumer's personal, non-commercial use, and may not be reproduced, redistributed, or used for any purpose other than to identify prospective properties consumers may be interested in purchasing.
Last checked: 2026-07-24 03:43 PM CDT

Neighborhood & Commute
Source: Walkscore
Save
Ask
Tour
Hide
Share