Save
Ask
Tour
Hide
Share
$539,000
New Listing

10217 Forrest Drive
Frisco, TX 75035

For Sale|Single Family Residence|Active
3
Beds
2
Total Baths
2
Full Baths
1,981
SqFt
$272
/SqFt
1994
Built
Subdivision:
Hillcrest Estates Ph III
County:
Collin
10217 Forrest Drive10217 Forrest Drive10217 Forrest Drive10217 Forrest Drive
Save
Ask
Tour
Hide
Share

Mortgage Calculator

Monthly Payment (Est.)

$2,459
Calculator powered by Showcase IDX, a Constellation1 Company. Copyright ©2026 Information is deemed reliable but not guaranteed.

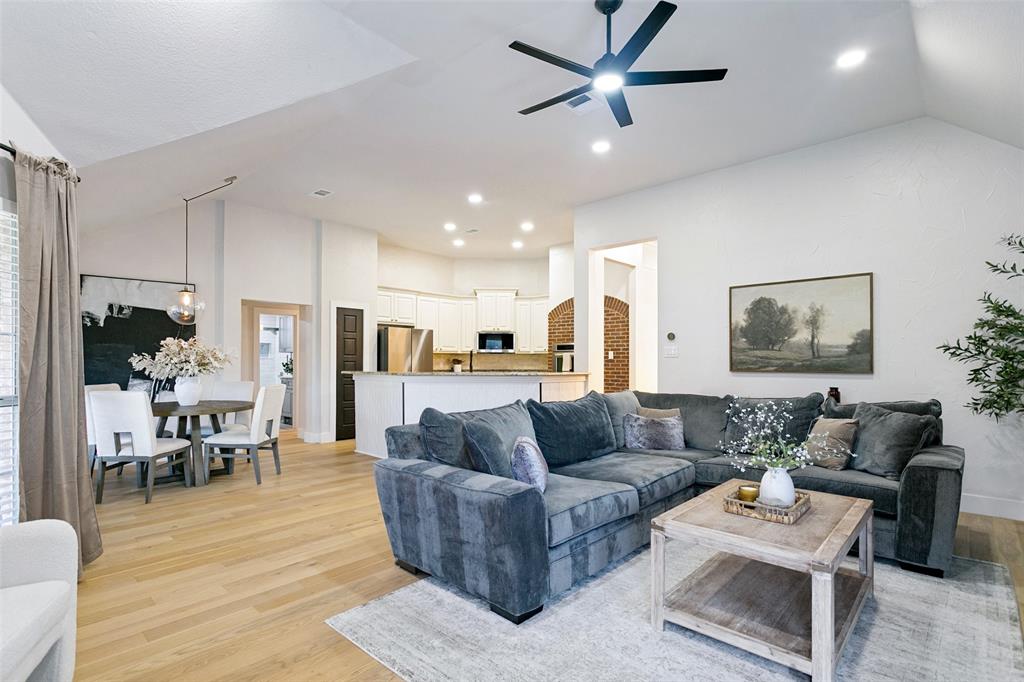
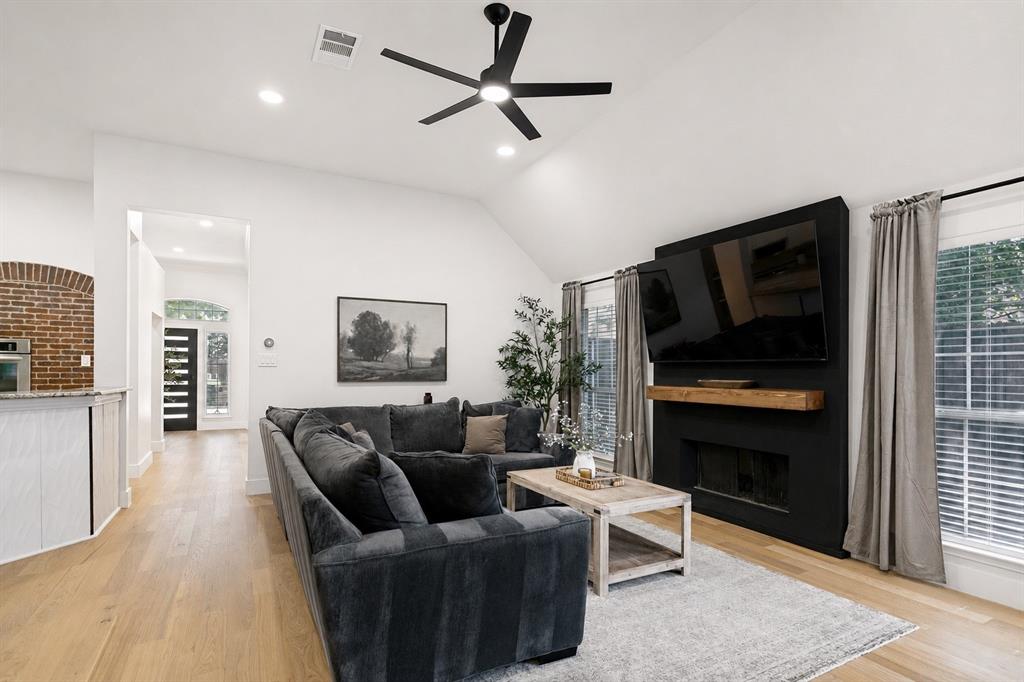
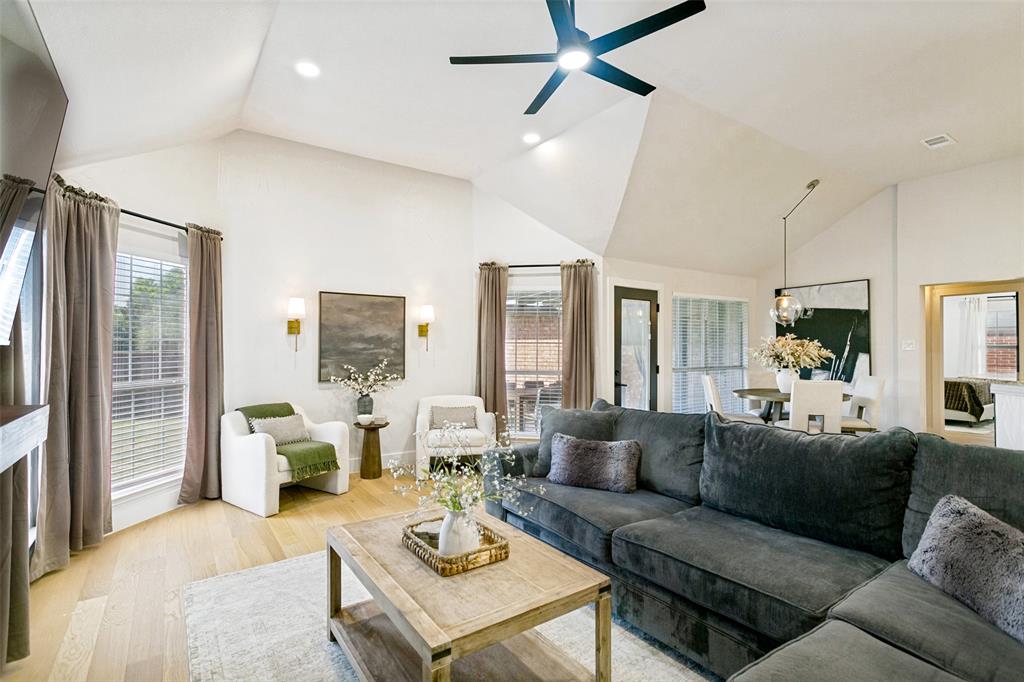
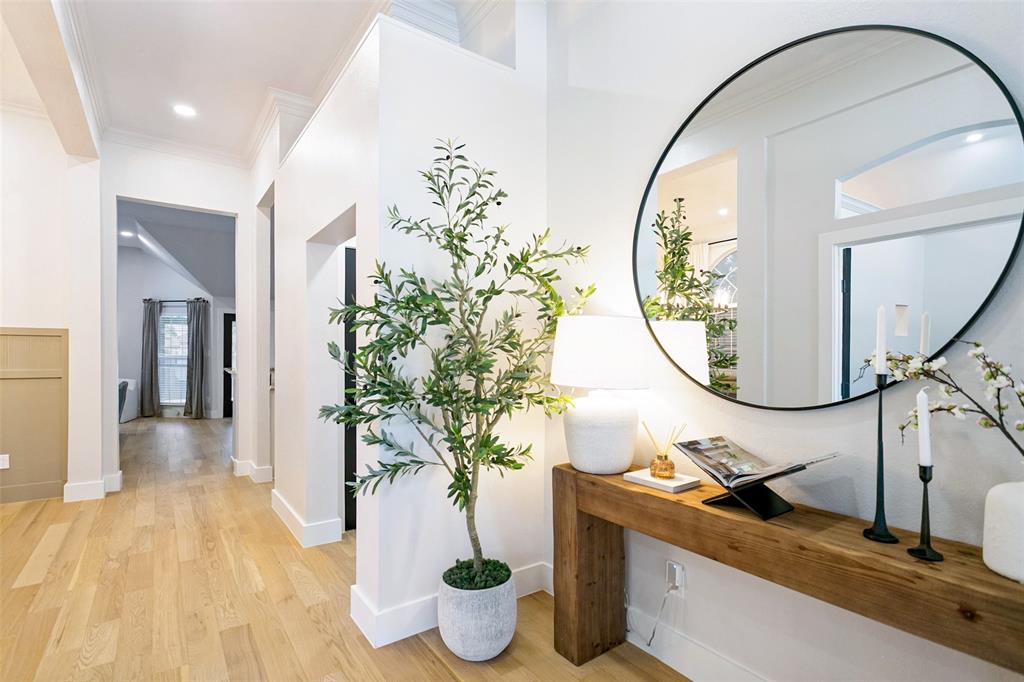
Welcome to your beautifully reimagined home in Frisco, TX with no HOA! This stunning 3-bedroom, 2-bath residence also features a dedicated office, perfect for working from home or pursuing creative hobbies. Completely reimagined and renovated in 2024, this home showcases modern finishes, thoughtful upgrades, and designer touches throughout. Major improvements include a new roof (2023), HVAC system (2023), and water heater (2021), providing comfort and peace of mind for years to come. The bright, open-concept layout is filled with natural light, creating a warm and inviting atmosphere. The spacious kitchen offers updated appliances, generous counter space, and seamless flow for everyday living and entertaining. Relax in the private primary suite featuring a beautifully updated ensuite bath, while two additional bedrooms provide flexibility for family or guests. Enjoy the outdoors from the covered patio and newly landscaped side yard, with the added benefit of a lot that backs to a peaceful greenbelt with no immediate home directly behind you, offering extra privacy and a serene backdrop. Conveniently located just minutes from top-rated Frisco ISD schools, Cannaday Recreation Center, shopping, dining, parks, and more! This beautifully renovated home combines modern style, comfort, privacy, and an unbeatable Frisco location. Check MLS for the complete upgrade list.

Save
Ask
Tour
Hide
Share
Listing Snapshot
Price 
$539,000
Days On Site 
0 Days
Bedrooms 
3
Inside Area (SqFt) 
1,981 sqft
Total Baths 
2
Full Baths 
2
Partial Baths 
N/A
Lot Size 
0.16 Acres
Year Built 
1994
MLS® Number 
21336712
Status 
Active
Property Tax 
$7,939
HOA/Condo/Coop Fees 
N/A
Sq Ft Source 
N/A
Friends & Family
Recent Activity
8 hours agoListing updated with changes from the MLS®
8 hours agoListing first seen on site
General Features
Acres 
0.16
Attached Garage 
Yes
Foundation 
Slab
Garage 
Yes
Garage Spaces 
2
Levels 
One
Parking 
Alley AccessDrivewayGarageGarage Door OpenerAttached
Property Sub Type 
Single Family Residence
Security 
Smoke Detector(s)
Sewer 
Public Sewer
Special Circumstances 
Standard
Style 
Traditional
Utilities 
Cable Available
Water Source 
Public
Interior Features
Appliances 
DishwasherDisposalGas CooktopMicrowaveVented Exhaust Fan
Cooling 
Central Air
Fireplace 
Yes
Fireplace Features 
Living Room
Fireplaces 
1
Flooring 
Ceramic TileHardwoodTile
Heating 
Exhaust FanCentral
Interior 
ChandelierDouble VanityGranite CountersOpen FloorplanPantryVaulted Ceiling(s)Walk-In Closet(s)High Speed Internet
Window Features 
Window Coverings
Bath-Full 
Dimensions - 8 x 5Level - First
Bedroom 
Dimensions - 13 x 10Level - FirstFeatures - Ceiling Fan(s), Walk-In Closet(s)
Breakfast Room 
Dimensions - 11 x 10Level - First
Dining Room 
Dimensions - 11 x 12Level - First
Kitchen 
Dimensions - 12 x 14Level - FirstFeatures - Breakfast Bar, Pantry
Living Room 
Dimensions - 15 x 20Level - FirstFeatures - Ceiling Fan(s)
Master Bathroom 
Dimensions - 11 x 8Level - First
Master Bedroom 
Dimensions - 14 x 14Level - FirstFeatures - Ceiling Fan(s), Walk-In Closet(s)
Office 
Dimensions - 11 x 10Level - First
Utility Room 
Dimensions - 6 x 5Level - First
Save
Ask
Tour
Hide
Share
Exterior Features
Construction Details 
Brick
Exterior 
Rain GuttersLighting
Fencing 
Back YardWood
Lot Features 
Few TreesGreenbeltInterior LotLandscapedSubdivided
Patio And Porch 
Covered
Roof 
Composition
Windows/Doors 
Window Coverings
Community Features
Community Features 
PoolCurbsPlayground
Financing Terms Available 
CashConventionalFHAVA Loan
School District 
Frisco ISD
Schools
School District
Frisco ISD
Elementary School
Smith
Middle School
Clark
High School
Lebanon Trail
Listing courtesy of Kirsten Puhl of Central Metro Realty [email protected]


© 2020 North Texas Real Estate Information Systems. All rights reserved. Information is deemed reliable but is not guaranteed accurate by the MLS or NTREIS. The information being provided is for the consumer's personal, non-commercial use, and may not be reproduced, redistributed, or used for any purpose other than to identify prospective properties consumers may be interested in purchasing.
Last checked: 2026-07-23 04:04 PM CDT

Neighborhood & Commute
Source: Walkscore
Save
Ask
Tour
Hide
Share