Save
Ask
Tour
Hide
Share
$598,500
New Listing

10659 Downy Cup Drive
Frisco, TX 75035

For Sale|Single Family Residence|Active
5
Beds
3
Total Baths
2
Full Baths
1
Partial Bath
2,446
SqFt
$245
/SqFt
2022
Built
Subdivision:
Lexington Parks Ph One
County:
Collin
10659 Downy Cup Drive10659 Downy Cup Drive10659 Downy Cup Drive10659 Downy Cup Drive
Save
Ask
Tour
Hide
Share

Mortgage Calculator

Monthly Payment (Est.)

$2,731
Calculator powered by Showcase IDX, a Constellation1 Company. Copyright ©2026 Information is deemed reliable but not guaranteed.


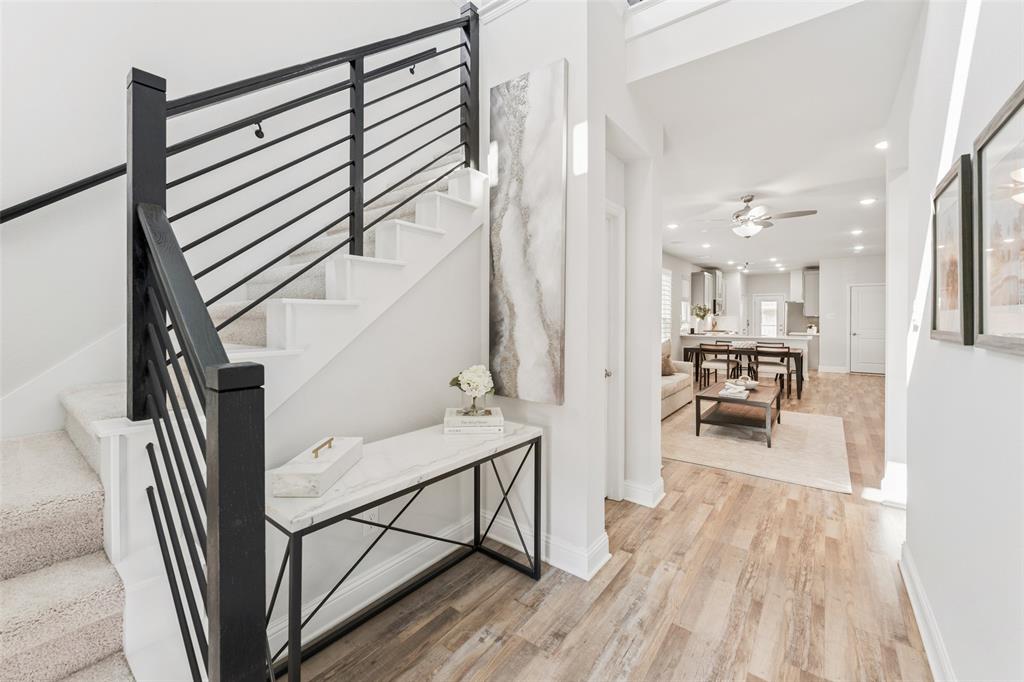
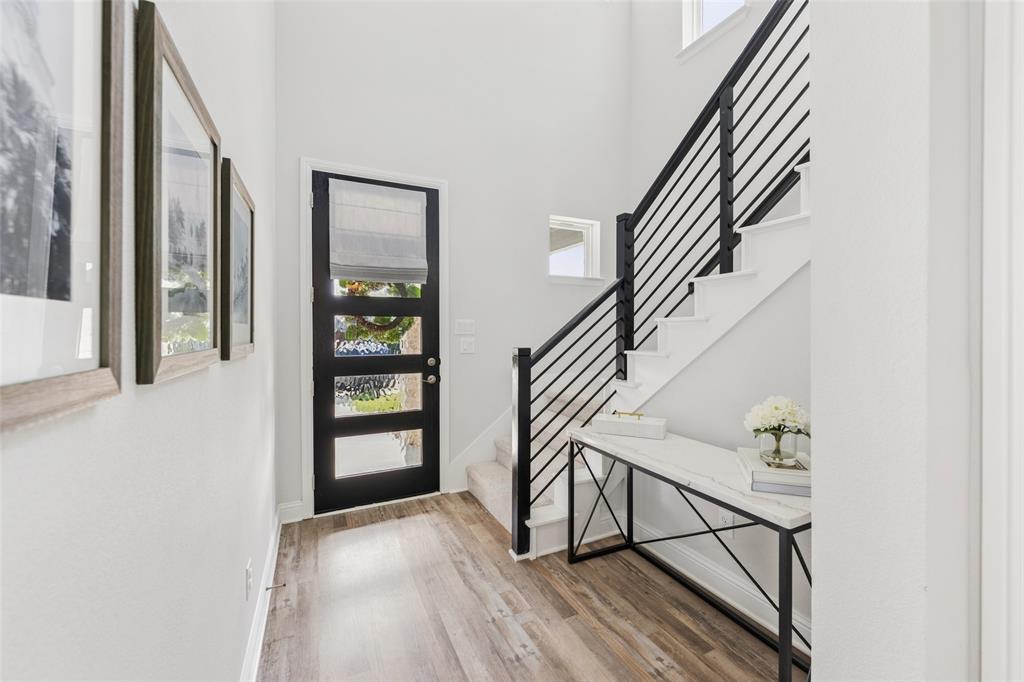
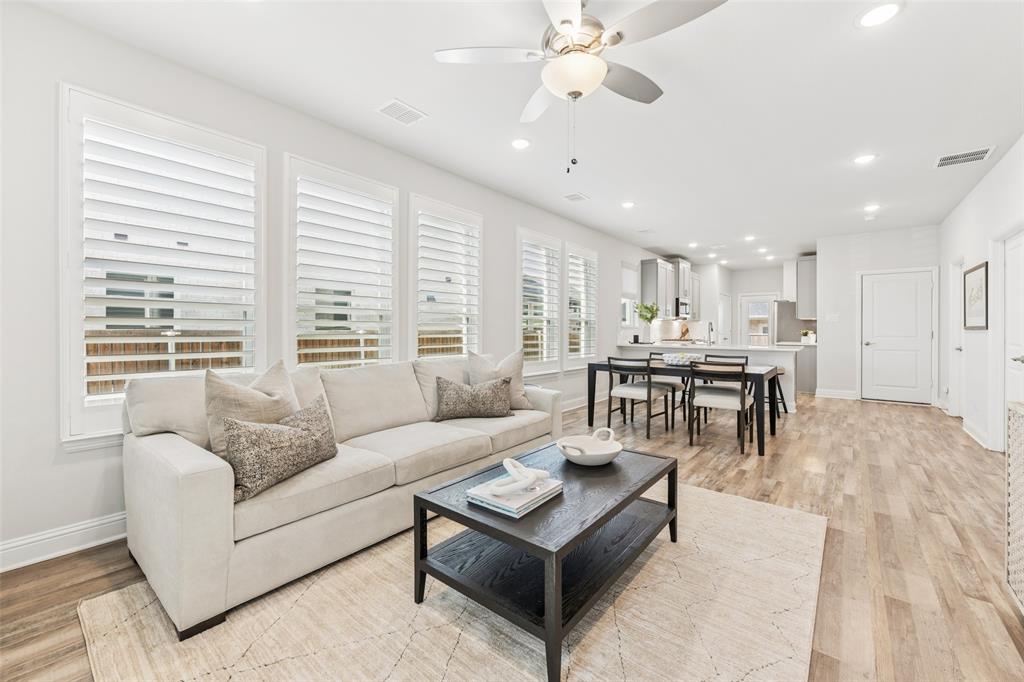
Welcome to this beautifully upgraded Landon Homes Symmetry D377 plan in Frisco's highly desirable Lexington community which shows like a model and is available for a quick close. Blending modern design with thoughtful upgrades, this meticulously maintained, move-in-ready home offers 5 bedrooms, 2.5 baths, a private study, flexible living space, and an upstairs game room—providing the ideal layout for today's lifestyle. The east-facing, light-filled, open-concept floor plan is enhanced by luxury vinyl plank flooring, designer quartz countertops, and a spacious chef's kitchen that flows seamlessly into the dining and family rooms, making it perfect for everyday living and entertaining. Custom window treatments, including plantation shutters and custom blinds throughout, add both timeless style and privacy. Located within award-winning Frisco ISD, Lexington is a premier master-planned community offering exceptional amenities, including a resort-style pool, fitness center, clubhouse, parks, playgrounds, and scenic walking trails. Enjoy an unbeatable location just minutes from the PGA District, Universal Kids Resort, The Star, premier shopping, dining, and entertainment. Experience the perfect blend of luxury, comfort, and convenience in one of Frisco's most sought-after communities.

Save
Ask
Tour
Hide
Share
Listing Snapshot
Price 
$598,500
Days On Site 
0 Days
Bedrooms 
5
Inside Area (SqFt) 
2,446 sqft
Total Baths 
3
Full Baths 
2
Partial Baths 
1
Lot Size 
0.0912 Acres
Year Built 
2022
MLS® Number 
21336631
Status 
Active
Property Tax 
$5,302
HOA/Condo/Coop Fees 
$175 monthly
Sq Ft Source 
N/A
Friends & Family
Recent Activity
4 hours agoListing updated with changes from the MLS®
9 hours agoListing first seen on site
General Features
Acres 
0.0912
Attached Garage 
Yes
Foundation 
Slab
Garage 
Yes
Garage Spaces 
2
Levels 
Two
Parking 
Additional ParkingAlley AccessDirect AccessGarageGarage Door OpenerInside EntranceKitchen LevelLightedOversizedSide By SideAttached
Property Sub Type 
Single Family Residence
Security 
Carbon Monoxide Detector(s)Smoke Detector(s)
Sewer 
Public Sewer
Special Circumstances 
Standard
Style 
Contemporary/Modern
Utilities 
Cable AvailableElectricity ConnectedNatural Gas AvailableSewer AvailableUnderground UtilitiesOther
Water Source 
Public
Interior Features
Appliances 
DishwasherDisposalGas CooktopGas OvenMicrowaveConvection OvenTankless Water HeaterVented Exhaust Fan
Cooling 
Ceiling Fan(s)Central AirElectricZoned
Flooring 
CarpetTileVinyl
Heating 
Exhaust FanCentralZoned
Interior 
Built-in FeaturesDouble VanityOpen FloorplanOtherPantryVaulted Ceiling(s)Walk-In Closet(s)High Speed Internet
Laundry Features 
Electric Dryer HookupWasher Hookup
Window Features 
ShuttersWindow Coverings
Save
Ask
Tour
Hide
Share
Exterior Features
Construction Details 
Brick
Exterior 
Rain GuttersLightingPrivate EntrancePrivate Yard
Fencing 
Back YardFencedGateWood
Lot Features 
Interior LotLandscapedSubdivided
Patio And Porch 
CoveredFront PorchPatio
Roof 
CompositionShingle
Windows/Doors 
ShuttersWindow Coverings
Community Features
Association Dues 
2100
Community Features 
PoolClubhouseCurbsFitness CenterPlaygroundSidewalksOther
Financing Terms Available 
CashConventionalFHAVA Loan
HOA Fee Frequency 
Annually
School District 
Frisco ISD
Schools
School District
Frisco ISD
Elementary School
Sem
Middle School
Wester
High School
Memorial
Listing courtesy of Noreen Humenesky of Allie Beth Allman & Assoc. [email protected]


© 2020 North Texas Real Estate Information Systems. All rights reserved. Information is deemed reliable but is not guaranteed accurate by the MLS or NTREIS. The information being provided is for the consumer's personal, non-commercial use, and may not be reproduced, redistributed, or used for any purpose other than to identify prospective properties consumers may be interested in purchasing.
Last checked: 2026-08-07 11:53 PM CDT

Neighborhood & Commute
Source: Walkscore
Save
Ask
Tour
Hide
Share