Save
Ask
Tour
Hide
Share
$355,000
1 Day On Site

4801 Sunflower Drive
McKinney, TX 75070

For Sale|Single Family Residence|Active
4
Beds
2
Total Baths
2
Full Baths
2,675
SqFt
$133
/SqFt
1996
Built
Subdivision:
Eldorado Heights Ph A4
County:
Collin
Upcoming Open Houses
Sat, Jul 25, 11:00 AM - 1:00 PM
Sat, Aug 1, 11:00 AM - 1:00 PM
4801 Sunflower Drive4801 Sunflower Drive4801 Sunflower Drive4801 Sunflower Drive
Save
Ask
Tour
Hide
Share

Mortgage Calculator

Monthly Payment (Est.)

$1,620
Calculator powered by Showcase IDX, a Constellation1 Company. Copyright ©2026 Information is deemed reliable but not guaranteed.

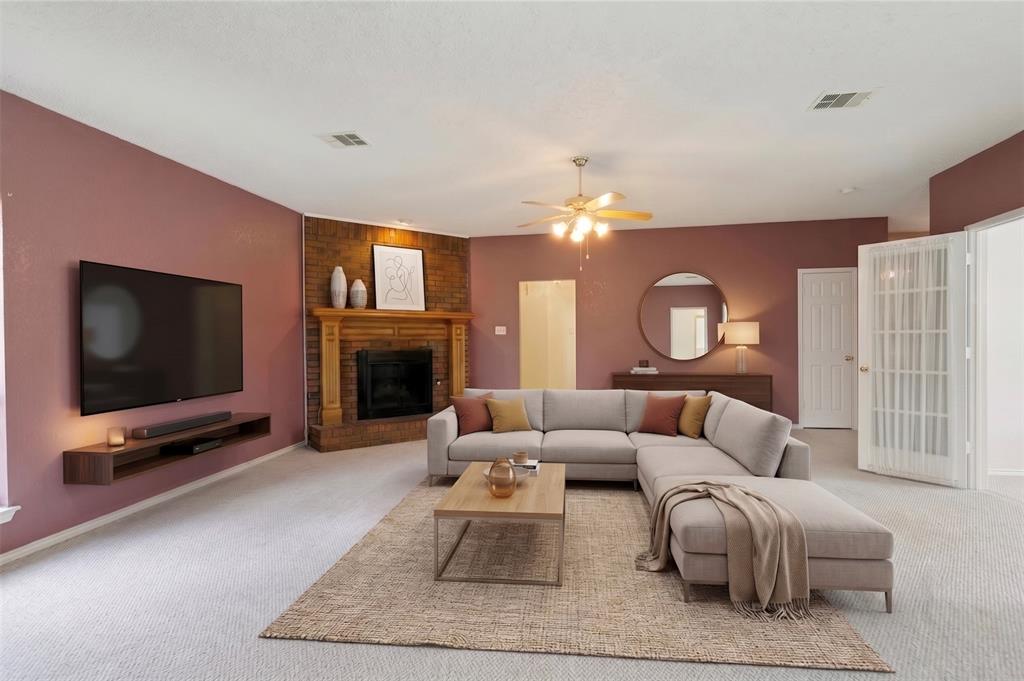
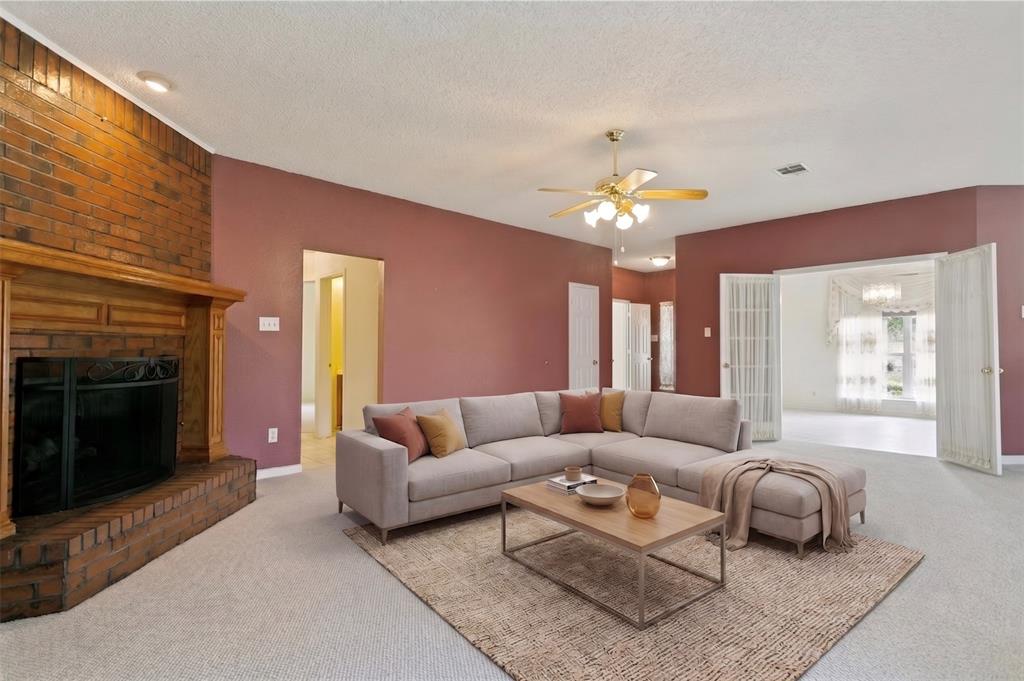
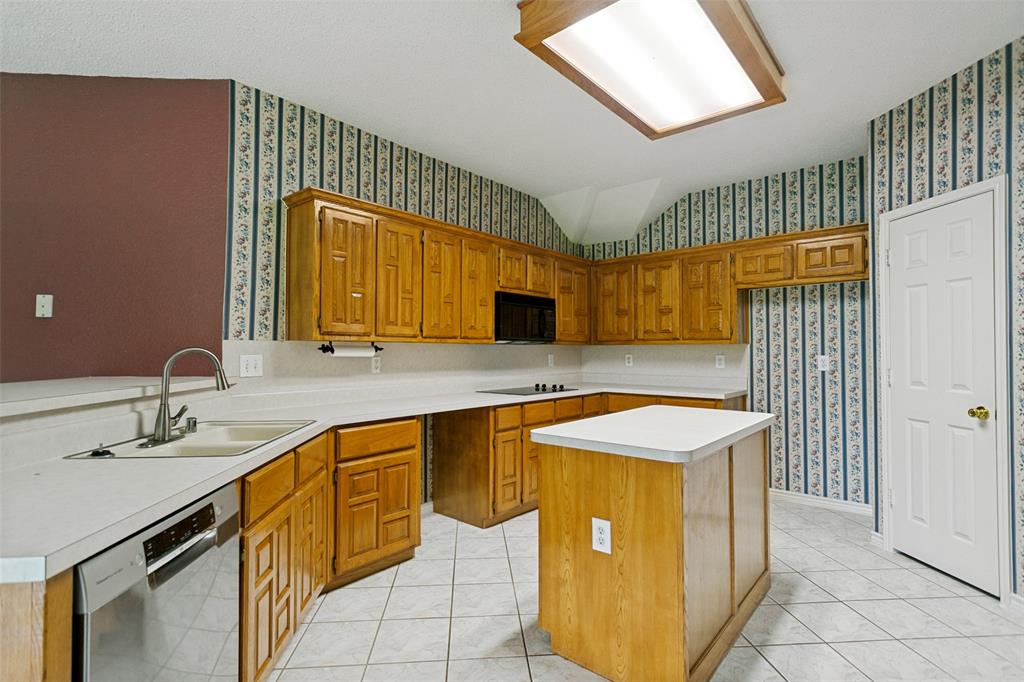
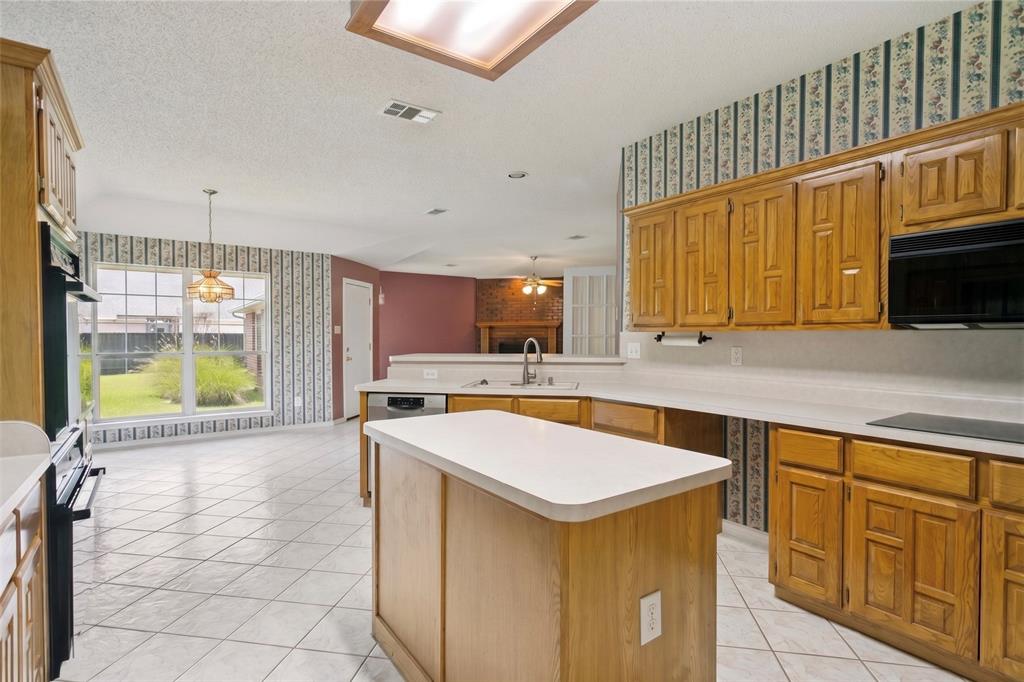
Welcome to this beautifully maintained single-story home in McKinney's established Eldorado Heights, offering 2,675 square feet of open, light-filled living on a corner lot. Soaring ceilings and a brick fireplace anchor the spacious living room, while the eat-in kitchen delivers a center island, walk-in pantry, and abundant built-in cabinetry. Retreat to the oversized primary suite with its garden tub, separate shower, and walk-in closet. Three more bedrooms plus a dedicated home office provide flexible space to work and host. Out back, a private, fenced yard with mature trees and a patio invites entertaining year-round. A side-entry two-car garage and low annual HOA add everyday ease. Zoned to McKinney ISD, with quick access to US-75 and SH-121, minutes from Historic Downtown McKinney and less than 1 hour from DFW Airport.

Save
Ask
Tour
Hide
Share
Listing Snapshot
Price 
$355,000
Days On Site 
1 Day
Bedrooms 
4
Inside Area (SqFt) 
2,675 sqft
Total Baths 
2
Full Baths 
2
Partial Baths 
N/A
Lot Size 
0.23 Acres
Year Built 
1996
MLS® Number 
21336008
Status 
Active
Property Tax 
$7,546
HOA/Condo/Coop Fees 
$33.33 monthly
Sq Ft Source 
N/A
Friends & Family
Recent Activity
2 hours agoListing updated with changes from the MLS®
yesterdayListing first seen on site
General Features
Acres 
0.23
Attached Garage 
Yes
Garage 
Yes
Garage Spaces 
2
Levels 
One
Parking 
CoveredDirect AccessGarageGarage Faces SideInside EntranceOff StreetAttached
Property Sub Type 
Single Family Residence
Sewer 
Public Sewer
Special Circumstances 
Standard
Utilities 
Natural Gas Available
Water Source 
Public
Interior Features
Appliances 
DishwasherElectric CooktopMicrowave
Cooling 
Ceiling Fan(s)Central Air
Fireplace 
Yes
Fireplace Features 
Living Room
Fireplaces 
1
Flooring 
Carpet
Heating 
Central
Interior 
Built-in FeaturesEat-in KitchenKitchen IslandOpen FloorplanPantryWalk-In Closet(s)
Bath-Full 
Dimensions - 8 x 7Level - First
Bedroom 
Dimensions - 15 x 14Level - FirstFeatures - Ceiling Fan(s)
Dining Room 
Dimensions - 12 x 12Level - First
Kitchen 
Dimensions - 16 x 9Level - FirstFeatures - Eat-in Kitchen, Kitchen Island, Pantry
Living Room 
Dimensions - 26 x 17Level - FirstFeatures - Ceiling Fan(s)
Master Bathroom 
Dimensions - 11 x 10Level - First
Master Bedroom 
Dimensions - 23 x 14Level - FirstFeatures - Ceiling Fan(s), Walk-In Closet(s)
Save
Ask
Tour
Hide
Share
Exterior Features
Construction Details 
Brick
Fencing 
Back Yard
Community Features
Association Dues 
400
HOA Fee Frequency 
Annually
School District 
McKinney ISD
Schools
School District
McKinney ISD
Elementary School
Johnson
Middle School
Evans
High School
Mckinney
Listing courtesy of Justin Lewis of Milestone Realty Texas LLC [email protected]


© 2020 North Texas Real Estate Information Systems. All rights reserved. Information is deemed reliable but is not guaranteed accurate by the MLS or NTREIS. The information being provided is for the consumer's personal, non-commercial use, and may not be reproduced, redistributed, or used for any purpose other than to identify prospective properties consumers may be interested in purchasing.
Last checked: 2026-07-21 04:44 PM CDT

Neighborhood & Commute
Source: Walkscore
Save
Ask
Tour
Hide
Share