Save
Ask
Tour
Hide
Share
$499,000
New Listing

16429 Stillhouse Hollow Court
Prosper, TX 75078

For Sale|Single Family Residence|Active
4
Beds
4
Total Baths
3
Full Baths
1
Partial Bath
2,554
SqFt
$195
/SqFt
2016
Built
Subdivision:
Artesia Ph 1c
County:
Denton
Upcoming Open Houses
Sat, Jul 25, 11:00 AM - 1:00 PM
16429 Stillhouse Hollow Court16429 Stillhouse Hollow Court16429 Stillhouse Hollow Court16429 Stillhouse Hollow Court
Save
Ask
Tour
Hide
Share

Mortgage Calculator

Monthly Payment (Est.)

$2,277
Calculator powered by Showcase IDX, a Constellation1 Company. Copyright ©2026 Information is deemed reliable but not guaranteed.

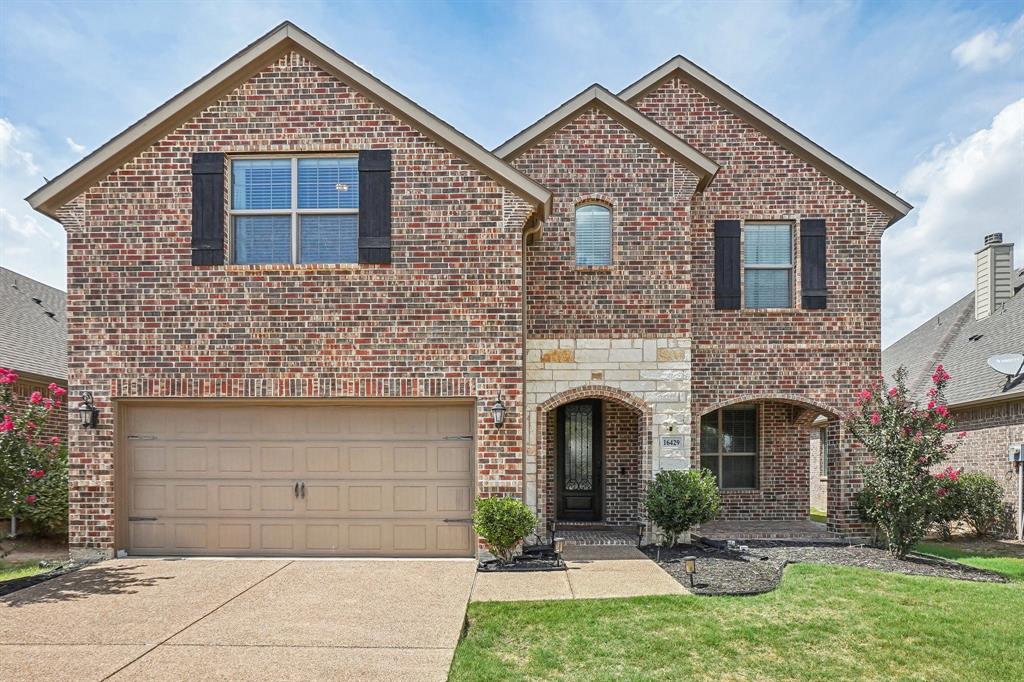
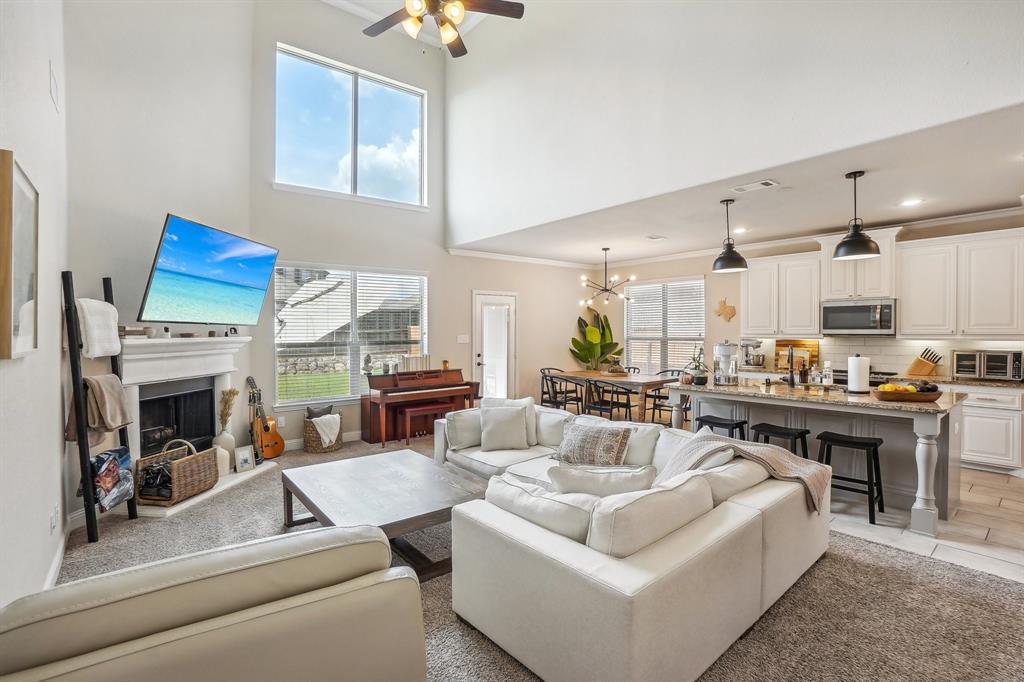
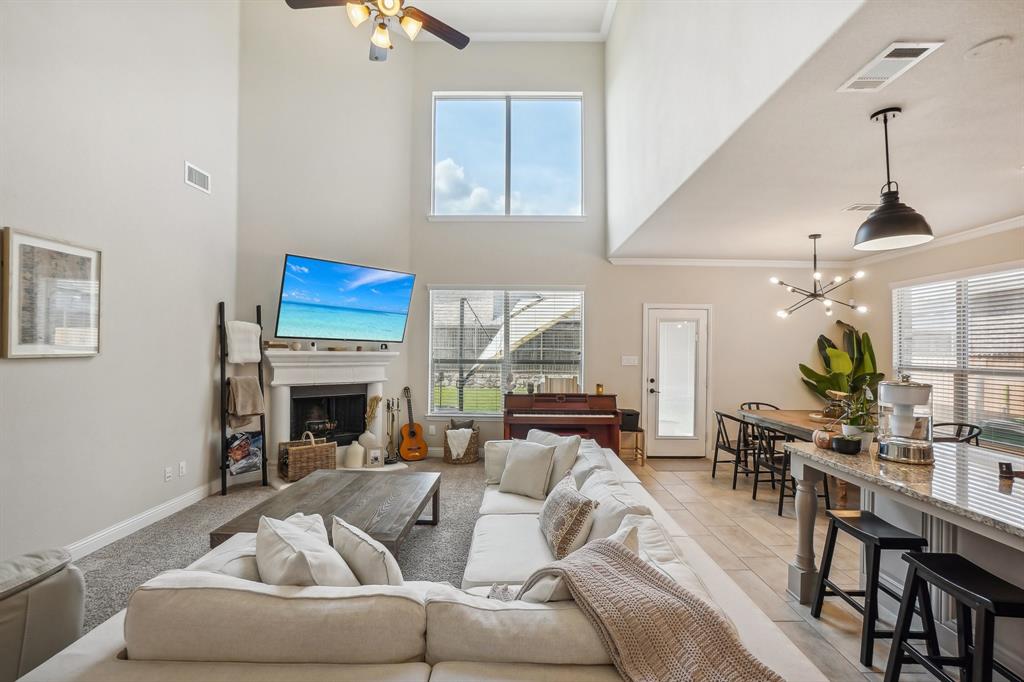
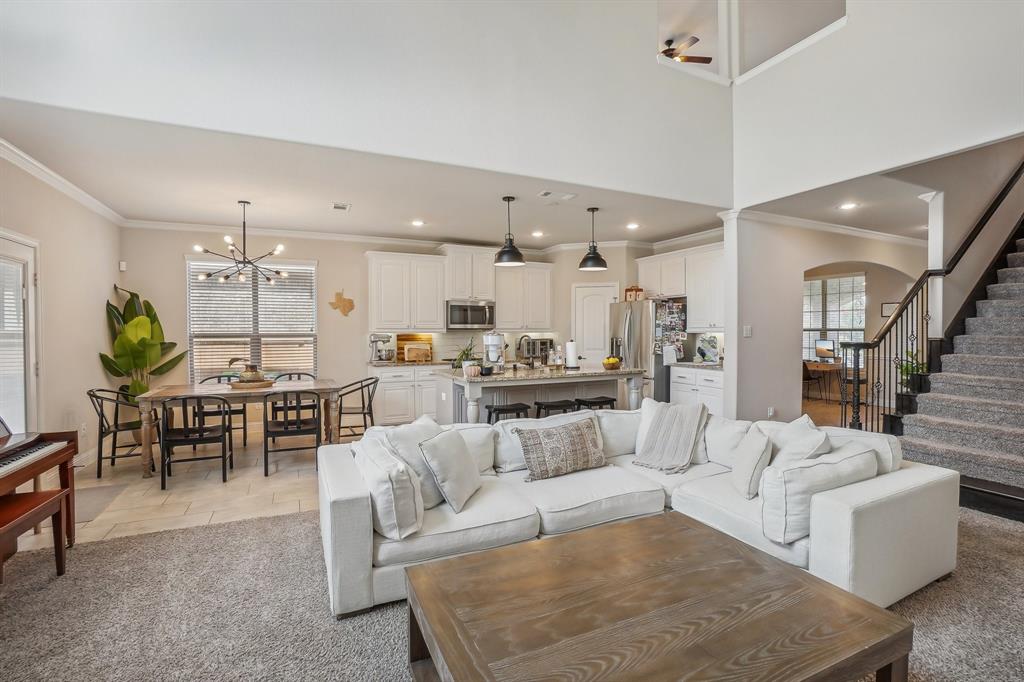
Welcome to this beautifully designed home offering modern comfort and exceptional convenience in one of North Texas’s most sought-after communities. Step inside to soaring vaulted ceilings, updated fixtures, and an inviting open layout perfect for both everyday living and entertaining. The expansive kitchen is a true centerpiece, featuring a large island, stainless steel appliances, ample storage, and seamless flow into the main living areas. With two spacious living spaces, there’s room for everyone—whether you’re hosting guests, relaxing after a long day, or creating the perfect media or game room. Flexible floorplan includes a formal dining room that can double as a private office, ideal for today’s work-from-home lifestyle. Each of the four bedrooms offers comfort and privacy, paired with 3 full bathrooms and a half bath for added convenience. Located just minutes from major attractions and amenities including the PGA Headquarters, the highly anticipated Universal Studios, HEB, and quick access to the Dallas North Tollway, this home delivers unmatched accessibility. Zoned for the award-winning Prosper ISD, it’s the perfect blend of luxury, location, and lifestyle.

Save
Ask
Tour
Hide
Share
Listing Snapshot
Price 
$499,000
Days On Site 
0 Days
Bedrooms 
4
Inside Area (SqFt) 
2,554 sqft
Total Baths 
4
Full Baths 
3
Partial Baths 
1
Lot Size 
0.126 Acres
Year Built 
2016
MLS® Number 
21335917
Status 
Active
Property Tax 
N/A
HOA/Condo/Coop Fees 
$332 Semi-Annually
Sq Ft Source 
N/A
Friends & Family
Recent Activity
7 hours agoListing updated with changes from the MLS®
16 hours agoListing first seen on site
General Features
Acres 
0.126
Attached Garage 
Yes
Foundation 
Slab
Garage 
Yes
Garage Spaces 
2
Levels 
Two
Parking 
DrivewayGarageGarage Faces FrontAttached
Property Sub Type 
Single Family Residence
Security 
Carbon Monoxide Detector(s)Fire AlarmPrewired
Special Circumstances 
Standard
Style 
Traditional
Utilities 
Cable AvailableElectricity Available
Interior Features
Appliances 
DishwasherDisposalElectric RangeElectric Water HeaterMicrowaveRefrigerator
Cooling 
Ceiling Fan(s)Central AirElectricZoned
Fireplace 
Yes
Fireplace Features 
Wood Burning
Fireplaces 
1
Flooring 
CarpetCeramic Tile
Heating 
Heat PumpZoned
Interior 
Eat-in KitchenGranite CountersKitchen IslandOpen FloorplanPantryVaulted Ceiling(s)Walk-In Closet(s)High Speed Internet
Laundry Features 
Washer Hookup
Window Features 
Window Coverings
Bath-Full 
Dimensions - 9 x 8Level - Second
Bath-Half 
Dimensions - 5 x 5Level - First
Bedroom 
Dimensions - 12 x 12Level - Second
Breakfast Room 
Dimensions - 10 x 10Level - First
Dining Room 
Dimensions - 13 x 11Level - First
Game Room 
Dimensions - 15 x 14Level - Second
Kitchen 
Dimensions - 10 x 14Level - FirstFeatures - Eat-in Kitchen, Kitchen Island, Pantry
Living Room 
Dimensions - 14 x 21Level - FirstFeatures - Ceiling Fan(s)
Master Bedroom 
Dimensions - 12 x 16Level - FirstFeatures - Ceiling Fan(s), Walk-In Closet(s)
Utility Room 
Dimensions - 6 x 7Level - First
Save
Ask
Tour
Hide
Share
Exterior Features
Construction Details 
BrickStone
Exterior 
Rain GuttersPrivate Yard
Fencing 
Back YardWood
Lot Features 
Few TreesInterior LotLandscapedSubdivided
Roof 
Composition
Windows/Doors 
Window Coverings
Community Features
Association Dues 
332
Financing Terms Available 
CashConventionalFHAVA Loan
HOA Fee Frequency 
Semi-Annually
School District 
Prosper ISD
Schools
School District
Prosper ISD
Elementary School
Charles and Cindy Stuber
Middle School
William Rushing
High School
Richland
Listing courtesy of Justin Zacharko of Real Broker, LLC [email protected]


© 2020 North Texas Real Estate Information Systems. All rights reserved. Information is deemed reliable but is not guaranteed accurate by the MLS or NTREIS. The information being provided is for the consumer's personal, non-commercial use, and may not be reproduced, redistributed, or used for any purpose other than to identify prospective properties consumers may be interested in purchasing.
Last checked: 2026-07-21 01:53 AM CDT

Neighborhood & Commute
Source: Walkscore
Save
Ask
Tour
Hide
Share