Save
Ask
Tour
Hide
Share
$575,000
1 Day On Site

5825 Liberty Hill Drive
McKinney, TX 75070

For Sale|Single Family Residence|Active
3
Beds
3
Total Baths
2
Full Baths
1
Partial Bath
2,244
SqFt
$256
/SqFt
2019
Built
Subdivision:
Liberty Hill
County:
Collin
5825 Liberty Hill Drive5825 Liberty Hill Drive5825 Liberty Hill Drive5825 Liberty Hill Drive
Save
Ask
Tour
Hide
Share

Mortgage Calculator

Monthly Payment (Est.)

$2,623
Calculator powered by Showcase IDX, a Constellation1 Company. Copyright ©2026 Information is deemed reliable but not guaranteed.

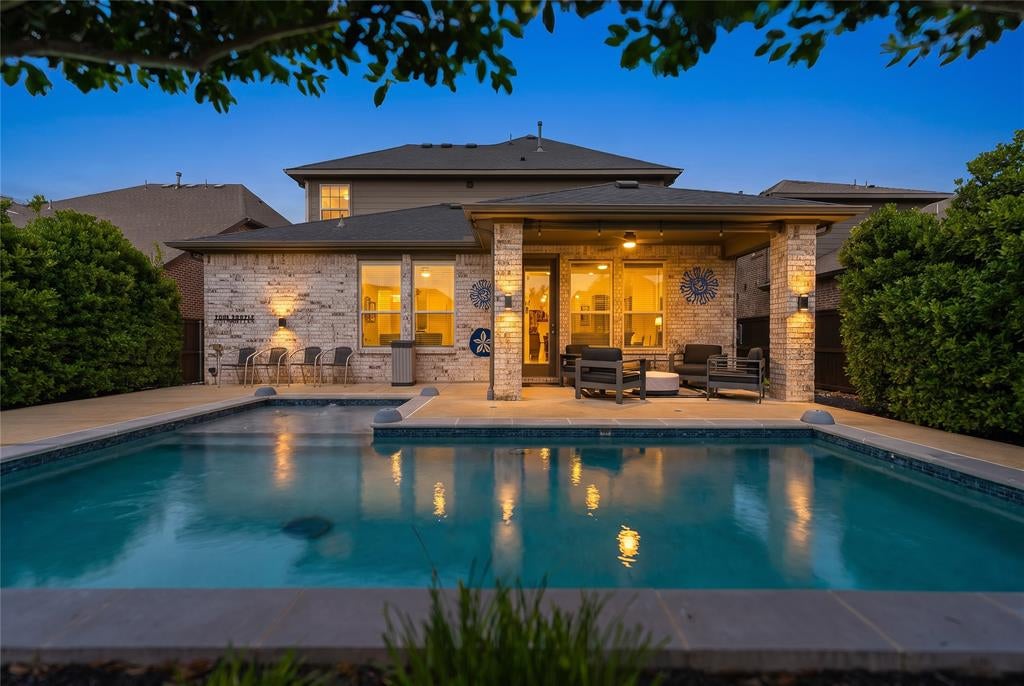
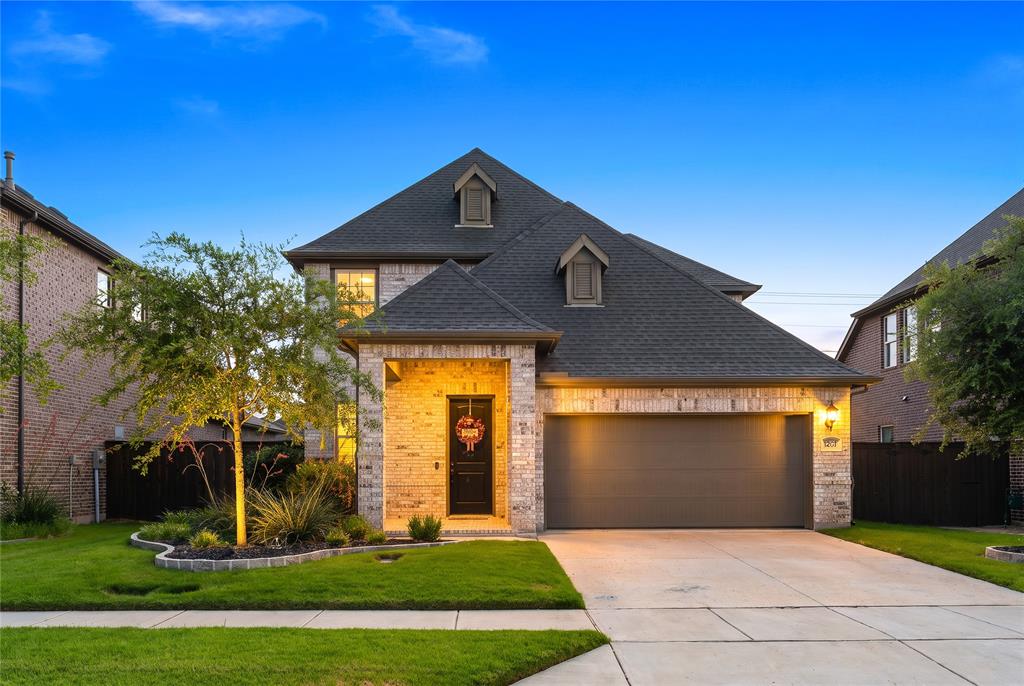
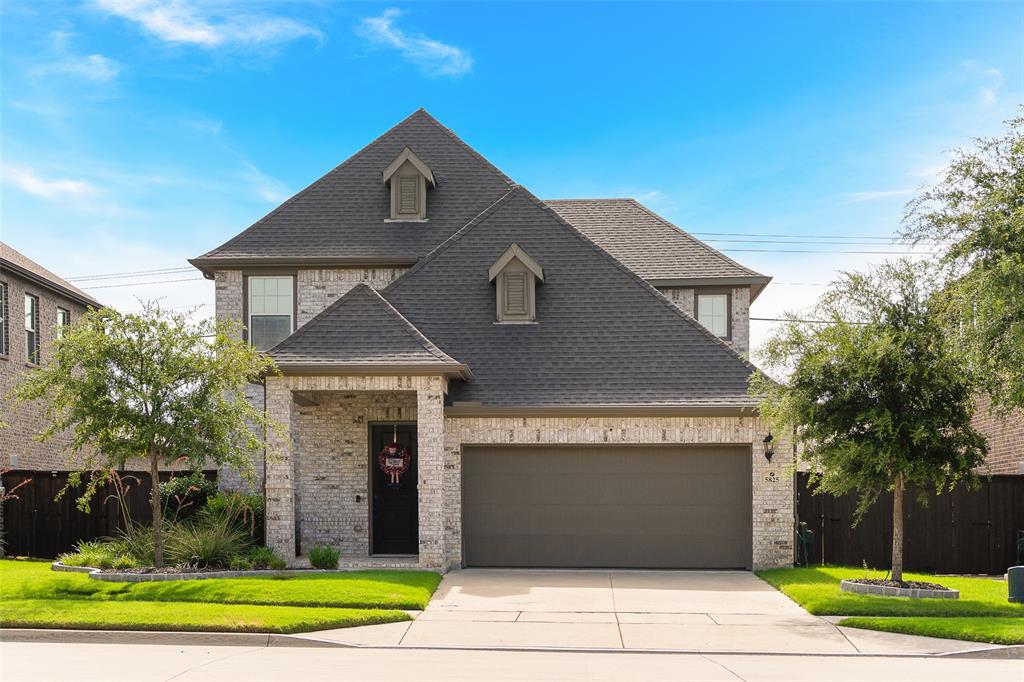
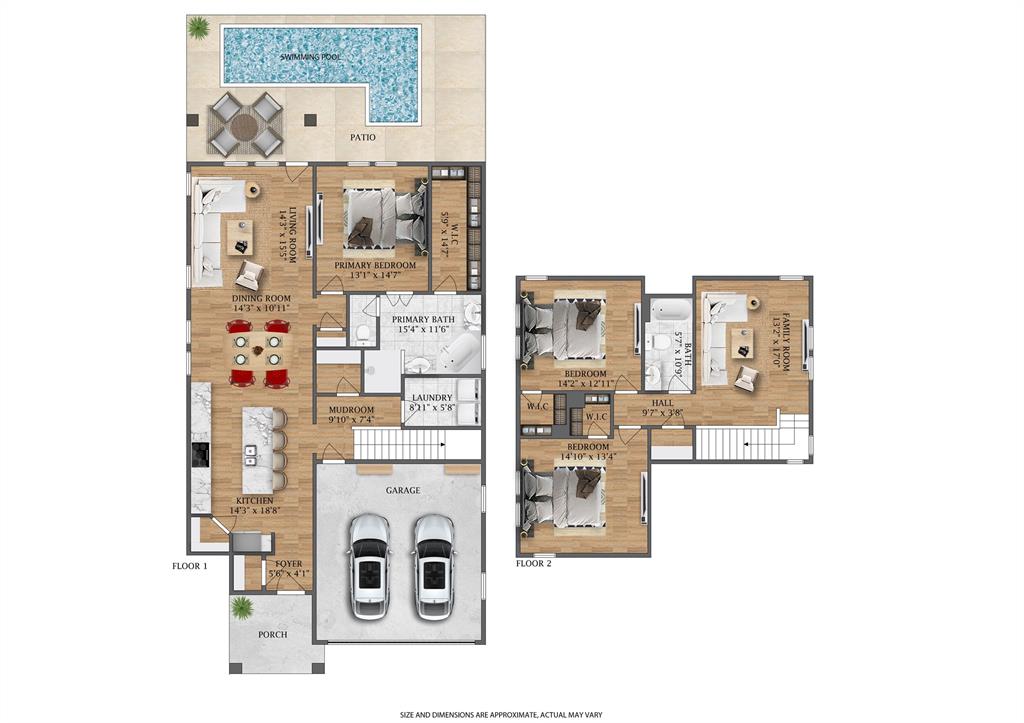
Welcome home to this energy-efficient Normandy Homes beauty (Keystone floor plan) in top-rated Frisco ISD! The main level boasts gorgeous wood floors, a light-filled layout, and a chef’s kitchen featuring quartz countertops, a center island with bar seating, Whirlpool appliances, and a corner pantry. The primary suite is conveniently located downstairs, offering a bright en-suite bath with a soaking tub. Main-floor laundry and half bath included. Upstairs, enjoy a large game room plus two additional bedrooms and a full bath. Outside, your private backyard oasis features a heated in-ground pool with a sunning play ledge, a covered patio, and lush landscaping for complete privacy. Unbeatable Craig Ranch location close to shops, dining, entertainment, and Hwy 121!

Save
Ask
Tour
Hide
Share
Listing Snapshot
Price 
$575,000
Days On Site 
1 Day
Bedrooms 
3
Inside Area (SqFt) 
2,244 sqft
Total Baths 
3
Full Baths 
2
Partial Baths 
1
Lot Size 
0.135 Acres
Year Built 
2019
MLS® Number 
21335909
Status 
Active
Property Tax 
$9,754
HOA/Condo/Coop Fees 
$758 Semi-Annually
Sq Ft Source 
N/A
Friends & Family
Recent Activity
33 minutes agoListing updated with changes from the MLS®
yesterdayListing first seen on site
General Features
Acres 
0.135
Attached Garage 
Yes
Foundation 
Slab
Garage 
Yes
Garage Spaces 
2
Levels 
Two
Parking 
CoveredDrivewayGarage Door OpenerGarage Faces FrontAttached
Property Sub Type 
Single Family Residence
Sewer 
Public Sewer
Special Circumstances 
Standard
Style 
Traditional
Utilities 
Cable AvailableUnderground Utilities
Water Source 
Public
Interior Features
Appliances 
DishwasherDisposalElectric OvenGas CooktopGas Water HeaterMicrowaveTankless Water HeaterVented Exhaust Fan
Cooling 
Ceiling Fan(s)Central AirElectric
Flooring 
CarpetWood
Heating 
Exhaust FanCentralElectric
Interior 
Eat-in KitchenKitchen IslandOpen FloorplanPantryHigh Speed Internet
Laundry Features 
In Hall
Bedroom 
Dimensions - 15 x 13Level - Second
Family Room 
Dimensions - 13 x 17Level - SecondFeatures - Ceiling Fan(s)
Kitchen 
Dimensions - 15 x 19Level - FirstFeatures - Breakfast Bar, Eat-in Kitchen, Kitchen Island, Pantry
Laundry 
Dimensions - 9 x 6Level - First
Living Room 
Dimensions - 15 x 15Level - First
Master Bedroom 
Dimensions - 13 x 15Level - FirstFeatures - Ceiling Fan(s)
Save
Ask
Tour
Hide
Share
Exterior Features
Construction Details 
Brick
Fencing 
WoodPrivacy
Lot Features 
Interior LotLandscapedSubdivided
Patio And Porch 
Covered
Pool Features 
GuniteHeatedIn GroundPool Sweep
Roof 
Composition
Community Features
Association Dues 
758
Community Features 
CurbsSidewalks
HOA Fee Frequency 
Semi-Annually
School District 
Frisco ISD
Schools
School District
Frisco ISD
Elementary School
Elliott
Middle School
Scoggins
High School
Emerson
Listing courtesy of Torang Nazmi of AATRealty LLC [email protected]


© 2020 North Texas Real Estate Information Systems. All rights reserved. Information is deemed reliable but is not guaranteed accurate by the MLS or NTREIS. The information being provided is for the consumer's personal, non-commercial use, and may not be reproduced, redistributed, or used for any purpose other than to identify prospective properties consumers may be interested in purchasing.
Last checked: 2026-07-21 04:44 PM CDT

Neighborhood & Commute
Source: Walkscore
Save
Ask
Tour
Hide
Share