Save
Ask
Tour
Hide
Share
$790,000
New Listing

6500 Palo Alto Street
McKinney, TX 75070

For Sale|Single Family Residence|Active
4
Beds
4
Total Baths
4
Full Baths
3,593
SqFt
$220
/SqFt
2017
Built
Subdivision:
Barcelona Add Ph II
County:
Collin
6500 Palo Alto Street6500 Palo Alto Street6500 Palo Alto Street6500 Palo Alto Street
Save
Ask
Tour
Hide
Share

Mortgage Calculator

Monthly Payment (Est.)

$3,604
Calculator powered by Showcase IDX, a Constellation1 Company. Copyright ©2026 Information is deemed reliable but not guaranteed.

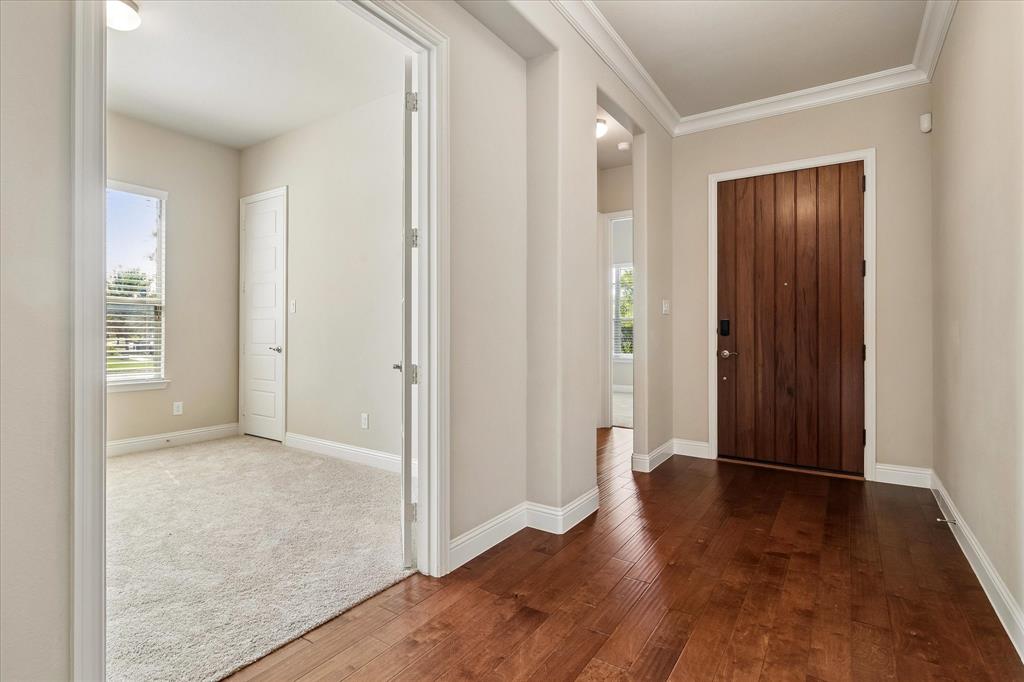
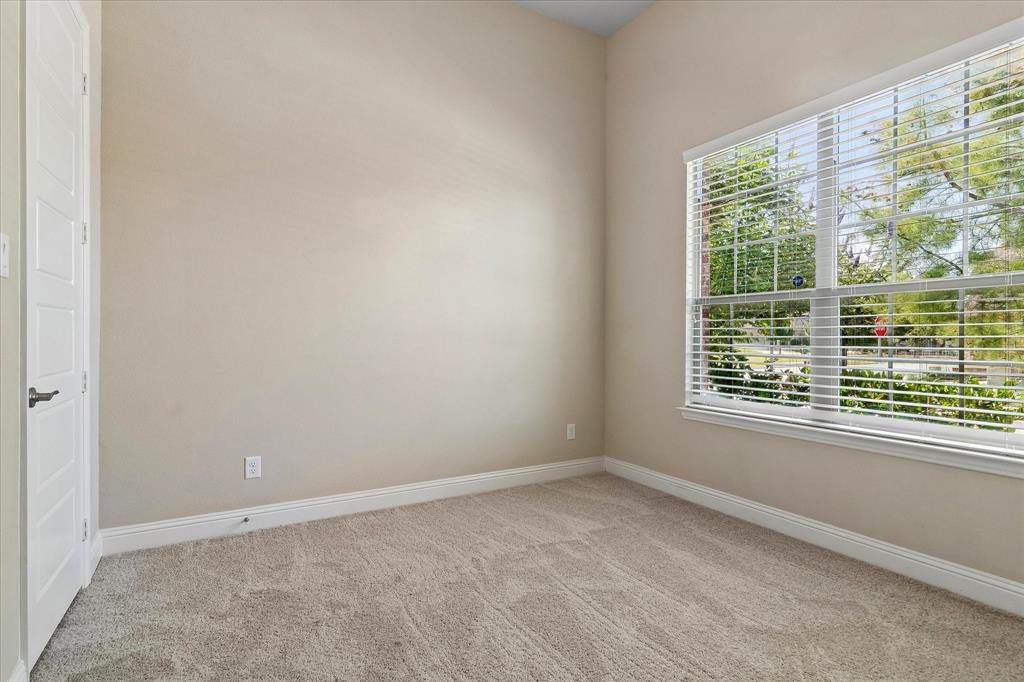
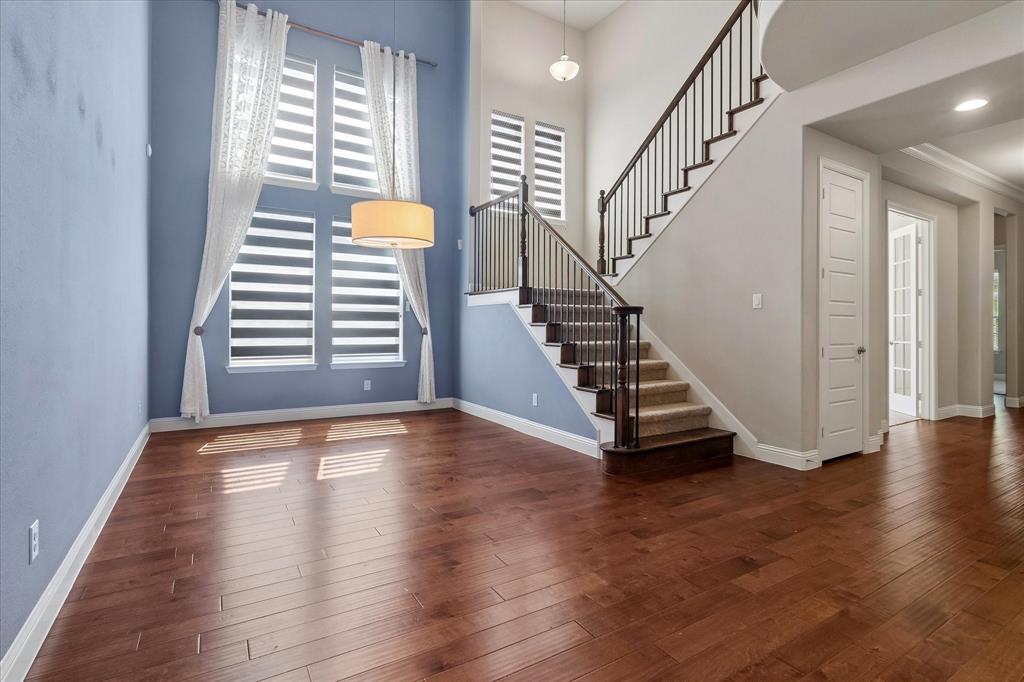
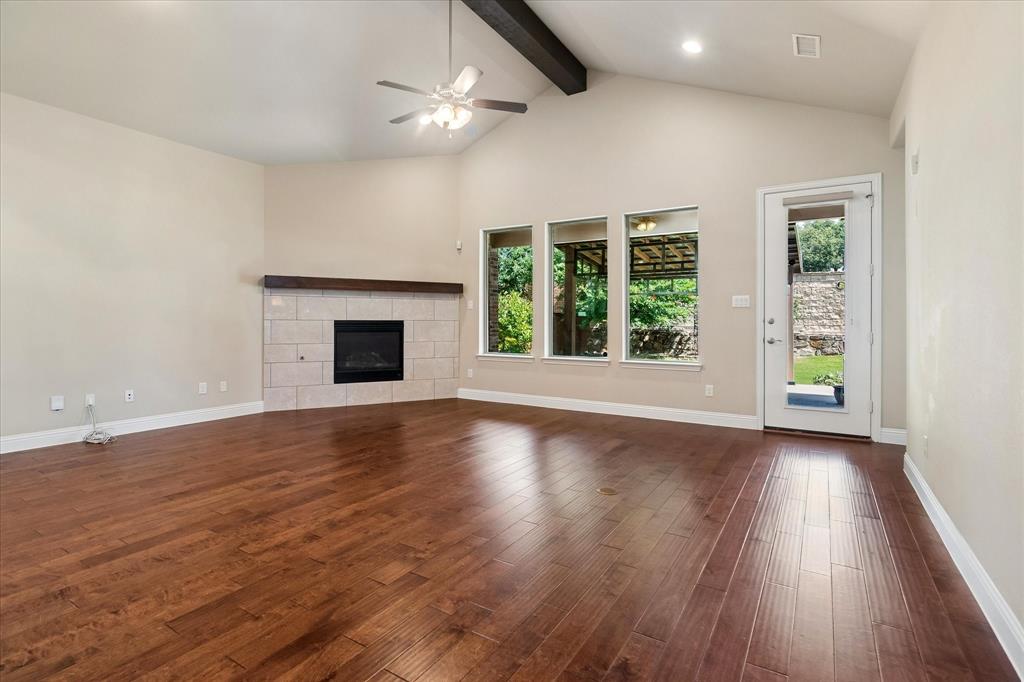
This stunning residence in the sought-after Barcelona subdivision of McKinney combines contemporary elegance with functional design, all within the prestigious Frisco ISD. Perfectly situated with quick access to Highway 121, this home offers the ideal balance of suburban tranquility and urban convenience. Pristine White Cabinetry with ample storage. Sleek Black Countertops contrasting beautifully with a high-end grey herringbone backsplash. Over-sized Kitchen Island perfect for meal prep or casual entertaining. Premium Built-in Appliances, including a gas cooktop and dual wall ovens. Dedicated Media Room: A professional-grade theater space with wood-plank accent walls and acoustic treatments, perfect for movie nights. Spacious Study is Located off the foyer, providing a quiet retreat for remote work. Second-Floor Game Room: A versatile open area overlooking the first floor, ideal for family activities. beautifully designed Covered Patio and Pergola. Here are the upgrades and add ons on the house. motorized solar shades in the dining room. shades and blinds on all windows. extended patio with gazebo. Shed and a playset in the backyard. two Ubiquiti wireless access points in ceilings. 3 exterior and 2 interior POE cameras. 5.2.4 Home theater with JVC 4K projector NX7, Denon 9ch receiver and 9 Klipsch speakers and 2 subwoofers.

Save
Ask
Tour
Hide
Share
Listing Snapshot
Price 
$790,000
Days On Site 
0 Days
Bedrooms 
4
Inside Area (SqFt) 
3,593 sqft
Total Baths 
4
Full Baths 
4
Partial Baths 
N/A
Lot Size 
0.171 Acres
Year Built 
2017
MLS® Number 
21335873
Status 
Active
Property Tax 
$11,800
HOA/Condo/Coop Fees 
$63.75 monthly
Sq Ft Source 
N/A
Friends & Family
Recent Activity
4 hours agoListing updated with changes from the MLS®
4 hours agoListing first seen on site
General Features
Acres 
0.171
Attached Garage 
Yes
Foundation 
Pillar/Post/PierSlabOther
Garage 
Yes
Garage Spaces 
2
Levels 
Two
Parking 
Community StructureConcreteCoveredGarage Door OpenerAttached
Property Sub Type 
Single Family Residence
Security 
Smoke Detector(s)
Sewer 
Public Sewer
Special Circumstances 
Standard
Style 
Traditional
Utilities 
Cable AvailableUnderground Utilities
Water Source 
Public
Interior Features
Appliances 
DishwasherDisposalGas CooktopOther
Cooling 
Central Air
Fireplace 
Yes
Fireplace Features 
Living RoomOtherGas Log
Fireplaces 
1
Flooring 
CarpetHardwoodOther
Interior 
Eat-in KitchenGranite CountersKitchen IslandOpen FloorplanOtherPantryVaulted Ceiling(s)Walk-In Closet(s)High Speed Internet
Laundry Features 
Electric Dryer HookupWasher HookupOther
Window Features 
Window Coverings
Bedroom 
Dimensions - 1 x 1Level - Second
Game Room 
Dimensions - 0 x 0Level - Second
Kitchen 
Dimensions - 0 x 0Level - First
Living Room 
Dimensions - 0 x 0Level - First
Master Bedroom 
Dimensions - 0 x 0Level - First
Media Room 
Dimensions - 0 x 0Level - Second
Save
Ask
Tour
Hide
Share
Exterior Features
Construction Details 
BrickStone
Fencing 
BrickFenced
Lot Features 
Corner LotFew TreesLandscapedOtherSubdivided
Patio And Porch 
Covered
Roof 
Shingle
Windows/Doors 
Window Coverings
Community Features
Association Dues 
765
Community Features 
PoolPark
Financing Terms Available 
CashConventionalFHAVA Loan
HOA Fee Frequency 
Annually
School District 
Frisco ISD
Schools
School District
Frisco ISD
Elementary School
Elliott
Middle School
Scoggins
High School
Emerson
Listing courtesy of Sanjay Joshi of Classik Management Co [email protected]


© 2020 North Texas Real Estate Information Systems. All rights reserved. Information is deemed reliable but is not guaranteed accurate by the MLS or NTREIS. The information being provided is for the consumer's personal, non-commercial use, and may not be reproduced, redistributed, or used for any purpose other than to identify prospective properties consumers may be interested in purchasing.
Last checked: 2026-07-26 04:21 PM CDT

Neighborhood & Commute
Source: Walkscore
Save
Ask
Tour
Hide
Share