

1585 Overton DriveFrisco, TX 75036
Mortgage Calculator
Monthly Payment (Est.)
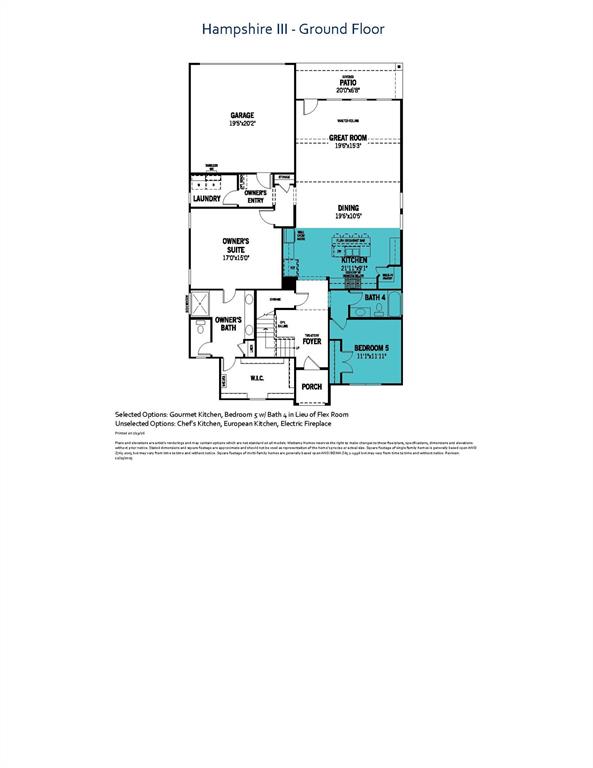
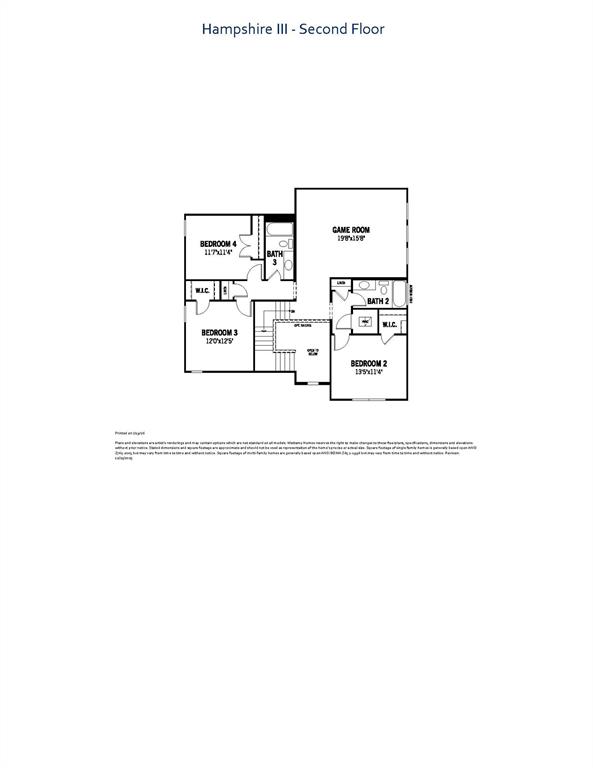
$2,788Built by Mattamy Homes - The Hampshire III - Available Dec-Jan! Phase II Now Available! Discover Villages at Creekwood, a beautifully designed master-planned community located in the sought-after city of Frisco—home to some of the lowest tax rates in the DFW area. Just minutes from popular destinations like Hidden Cove Marina and the upscale shops and restaurants of Legacy West, this community combines luxury with convenience. Enjoy scenic hike and bike trails and effortless access to major highways including FM 423, the Dallas North Tollway, & Hwy 121. This Stunning home sits on a desirable CORNER LOT! The Hampshire III by Mattamy Homes offers 5 bedrooms and 4 bathrooms in a spacious two story layout designed for flexibility, comfort, and everyday living. Situated on a desirable corner lot, this home features an open main living area where the Great Room, dining space, and gourmet kitchen come together to create an inviting setting for entertaining and daily life. The gourmet kitchen includes a large island, walk in pantry, and abundant prep space, while the covered patio extends the living area outdoors for relaxing evenings or weekend gatherings. A first floor bedroom with a full bathroom provides added flexibility for guests, while the bright and open design creates a welcoming feel throughout. Privately located at the back of the first floor, the primary suite offers a peaceful retreat with a spacious walk in closet and a well appointed bathroom. Upstairs, a large game room creates the perfect space for movie nights, hobbies, or everyday downtime, surrounded by three secondary bedrooms and two full bathrooms. With flexible living spaces, thoughtful design, and room for everyone to spread out, the Hampshire III is built to fit the way you live. ENERGY STAR® certified home.
| yesterday | Listing updated with changes from the MLS® | |
| yesterday | Listing first seen on site |

© 2020 North Texas Real Estate Information Systems. All rights reserved. Information is deemed reliable but is not guaranteed accurate by the MLS or NTREIS. The information being provided is for the consumer's personal, non-commercial use, and may not be reproduced, redistributed, or used for any purpose other than to identify prospective properties consumers may be interested in purchasing.
Last checked: 2026-07-21 01:53 AM CDT
Did you know? You can invite friends and family to your search. They can join your search, rate and discuss listings with you.