Save
Ask
Tour
Hide
Share
$505,344
New Listing

1517 Overton Street
Frisco, TX 75036

For Sale|Single Family Residence|Active
3
Beds
3
Total Baths
2
Full Baths
1
Partial Bath
2,061
SqFt
$245
/SqFt
2026
Built
Subdivision:
Villages of Creekwood
County:
Denton
1517 Overton Street
Save
Ask
Tour
Hide
Share

Mortgage Calculator

Monthly Payment (Est.)

$2,306
Calculator powered by Showcase IDX, a Constellation1 Company. Copyright ©2026 Information is deemed reliable but not guaranteed.

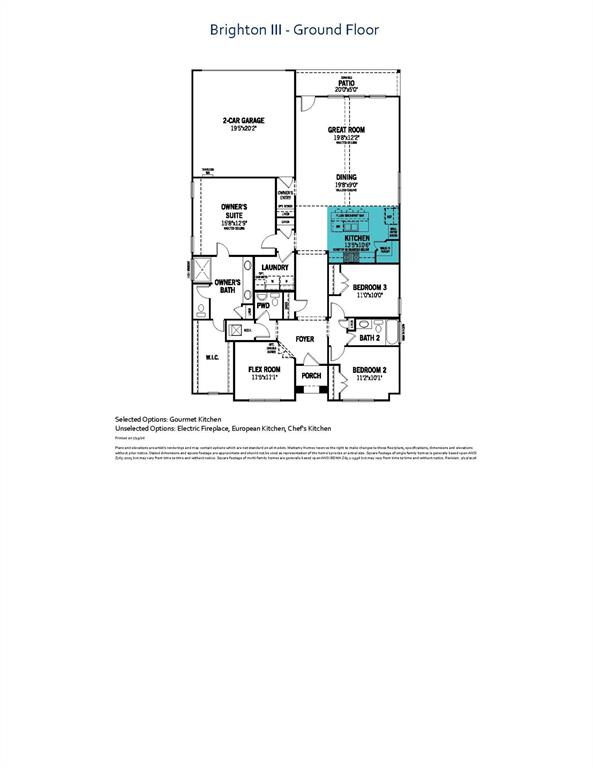
Built by Mattamy Homes - The Brighton III - Available November! Modern Elegance Meets Versatile Living in the Brighton III. Discover the perfect blend of style, comfort, and flexibility in the Brighton III by Mattamy Homes. This thoughtfully designed single-story floor plan is crafted to adapt to your unique lifestyle, offering a sophisticated layout that prioritizes both privacy and togetherness. Upon entering through the inviting foyer, you are greeted by a versatile Flex Room—an ideal space for a dedicated home office, a quiet library, or a vibrant media room. Nearby, two spacious secondary bedrooms and a full bath provide a secluded wing perfect for family or guests, ensuring everyone has their own peaceful retreat. The home’s true centerpiece is the expansive, open-concept living area. The chef-inspired gourmet kitchen features a large central island and overlooks a bright dining area and a massive Great Room bathed in natural light. Whether you’re hosting a dinner party or enjoying a quiet evening, this seamless flow makes entertaining effortless. Private Owner’s Sanctuary is tucked away at the rear for maximum privacy, it features a spacious bedroom, a spa-like ensuite bath, and a generous walk-in closet, providing a serene end-of-day escape. Built with a commitment to the future, this home incorporates cutting-edge energy-efficient features and sustainable design. Enjoy lower utility costs and a reduced environmental footprint without ever compromising on modern luxury or style. Welcome home to the Brighton III—where every detail is designed with you in mind.

Save
Ask
Tour
Hide
Share
Listing Snapshot
Price 
$505,344
Days On Site 
0 Days
Bedrooms 
3
Inside Area (SqFt) 
2,061 sqft
Total Baths 
3
Full Baths 
2
Partial Baths 
1
Lot Size 
0.145 Acres
Year Built 
2026
MLS® Number 
21335600
Status 
Active
Property Tax 
N/A
HOA/Condo/Coop Fees 
$123.75 monthly
Sq Ft Source 
N/A
Friends & Family
Recent Activity
19 hours agoListing updated with changes from the MLS®
19 hours agoListing first seen on site
General Features
Acres 
0.145
Attached Garage 
Yes
Garage 
Yes
Garage Spaces 
2
Levels 
One
Parking 
Garage Door OpenerGarage Faces RearAttached
Property Condition 
New Construction
Property Sub Type 
Single Family Residence
Security 
Carbon Monoxide Detector(s)Smoke Detector(s)
Sewer 
Public Sewer
Style 
Traditional
Utilities 
Cable AvailableUnderground Utilities
Water Source 
Public
Interior Features
Appliances 
DishwasherDisposalGas CooktopMicrowaveTankless Water Heater
Cooling 
Central AirElectricENERGY STAR Qualified EquipmentZoned
Fireplace 
Yes
Fireplace Features 
Electric
Fireplaces 
1
Flooring 
CarpetCeramic TileVinyl
Heating 
CentralENERGY STAR Qualified EquipmentZoned
Interior 
Kitchen IslandOpen FloorplanPantryWalk-In Closet(s)High Speed Internet
Laundry Features 
Electric Dryer HookupWasher Hookup
Bedroom 
Dimensions - 11 x 10Level - First
Bonus Room 
Dimensions - 11 x 11Level - First
Dining Room 
Dimensions - 9 x 19Level - First
Kitchen 
Dimensions - 13 x 10Level - FirstFeatures - Breakfast Bar, Kitchen Island
Living Room 
Dimensions - 12 x 19Level - First
Master Bedroom 
Dimensions - 15 x 12Level - FirstFeatures - Ceiling Fan(s), Walk-In Closet(s)
Save
Ask
Tour
Hide
Share
Exterior Features
Construction Details 
BrickRadiant BarrierStone
Exterior 
Rain Gutters
Fencing 
Wood
Lot Features 
Interior LotLandscapedSubdivided
Patio And Porch 
Covered
Roof 
Composition
Community Features
Association Dues 
1485
Community Features 
CurbsParkSidewalks
HOA Fee Frequency 
Annually
School District 
Little Elm ISD
Schools
School District
Little Elm ISD
Elementary School
Hackberry
Middle School
Lakeside
High School
Little Elm
Listing courtesy of Karla Davis of Pinnacle Realty Advisors [email protected]


© 2020 North Texas Real Estate Information Systems. All rights reserved. Information is deemed reliable but is not guaranteed accurate by the MLS or NTREIS. The information being provided is for the consumer's personal, non-commercial use, and may not be reproduced, redistributed, or used for any purpose other than to identify prospective properties consumers may be interested in purchasing.
Last checked: 2026-07-20 08:45 AM CDT

Neighborhood & Commute
Source: Walkscore
Save
Ask
Tour
Hide
Share