

Save
Ask
Tour
Hide
$489,000
1 Day On Site
316 Rocky Pine RoadMcKinney, TX 75072
For Sale|Single Family Residence|Active
4
Beds
2
Total Baths
2
Full Baths
2,054
SqFt
$238
/SqFt
2016
Built
Subdivision:
Valor Pointe - The Reserve At Westridge Ph 16
County:
Collin
Save
Ask
Tour
Hide
Mortgage Calculator
Monthly Payment (Est.)
$2,231Calculator powered by Showcase IDX, a Constellation1 Company. Copyright ©2026 Information is deemed reliable but not guaranteed.
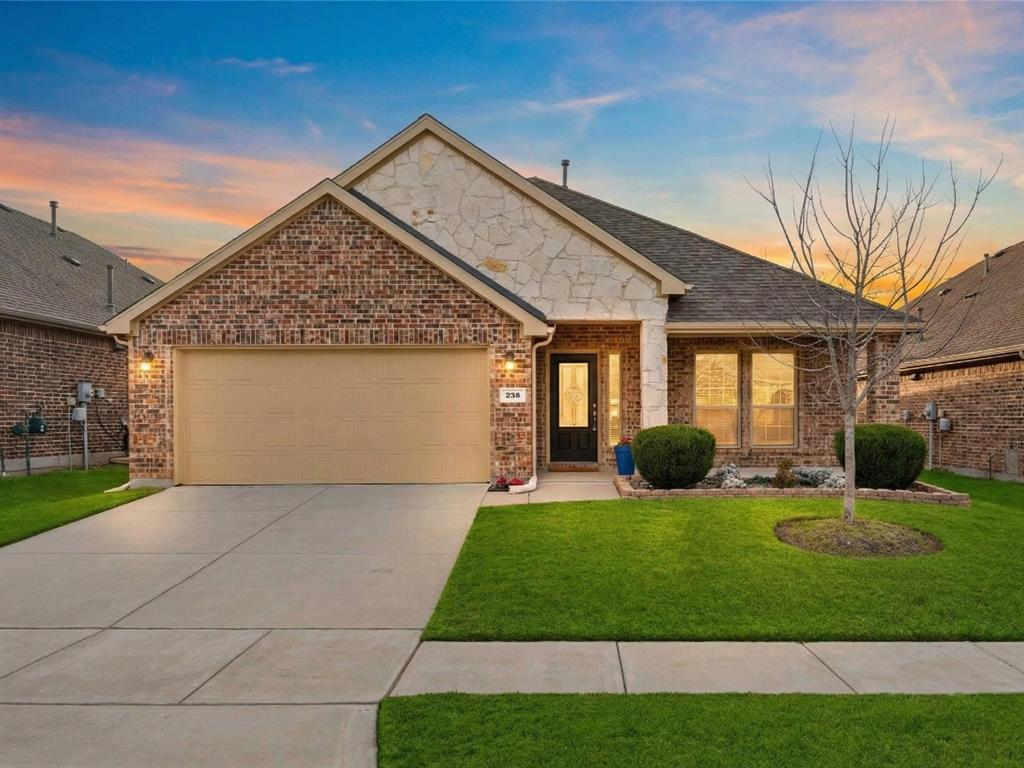
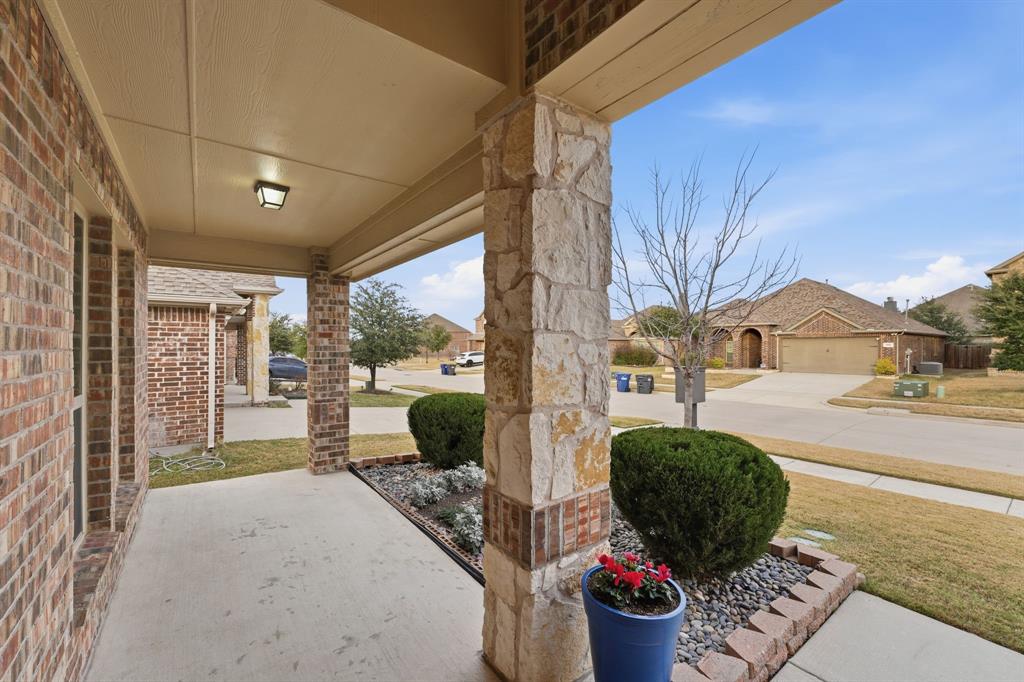
Welcome to this better-than-new home located in McKinney, Prosper ISD! This home has been well cared for by the original owner, and everything has been meticulously kept up. This floor plan is versatile, offering three bedrooms plus a study or fourth bedroom; all bedrooms are split for privacy. The fourth bedroom is perfect for a home office and is located at the front of the home for convenience, and French doors offer privacy and elegance. The home was recently repainted, recaulked its ready for new owners. There are two covered patios, one in the front of the home and one in the backyard, great for enjoying mornings or evenings outside.
Save
Ask
Tour
Hide
Listing Snapshot
Price
$489,000
Days On Site
1 Day
Bedrooms
4
Inside Area (SqFt)
2,054 sqft
Total Baths
2
Full Baths
2
Partial Baths
N/A
Lot Size
0.134 Acres
Year Built
2016
MLS® Number
21335536
Status
Active
Property Tax
$8,770
HOA/Condo/Coop Fees
$88.33 monthly
Sq Ft Source
N/A
Friends & Family
Recent Activity
| 12 hours ago | Listing updated with changes from the MLS® | |
| yesterday | Listing first seen on site |
General Features
Acres
0.134
Attached Garage
Yes
Foundation
Slab
Garage
Yes
Garage Spaces
2
Levels
One
Parking
ConcreteDrivewayGarageGarage Door OpenerGarage Faces FrontLightedAttached
Property Sub Type
Single Family Residence
Security
Smoke Detector(s)
Sewer
Public Sewer
Special Circumstances
Standard
Style
Traditional
Utilities
Cable AvailableNatural Gas Available
Water Source
Public
Interior Features
Appliances
DishwasherDisposalGas CooktopGas OvenGas Water HeaterMicrowave
Cooling
Ceiling Fan(s)Central AirElectric
Fireplace
Yes
Fireplace Features
Gas StarterLiving Room
Fireplaces
1
Flooring
CarpetCeramic TileWood
Heating
CentralFireplace(s)Natural Gas
Interior
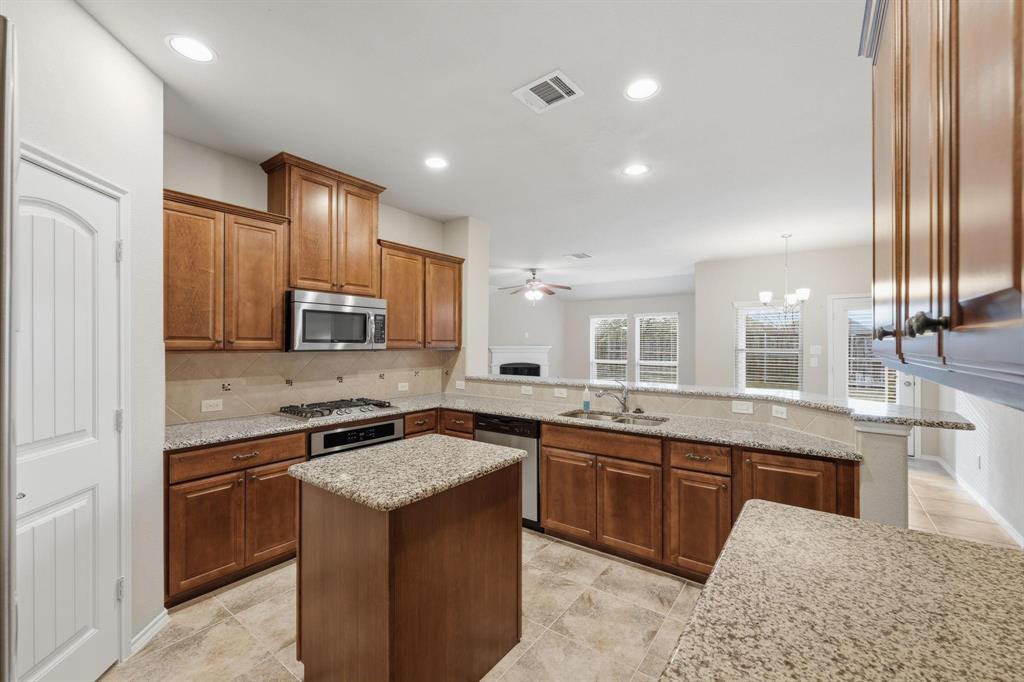
Granite CountersKitchen IslandPantryWalk-In Closet(s)
Laundry Features
Electric Dryer HookupWasher Hookup
Window Features
Window Coverings
Bedroom
Dimensions - 11 x 10Level - First
Dining Room
Dimensions - 9 x 12Level - First
Kitchen
Dimensions - 12 x 14Level - FirstFeatures - Kitchen Island, Pantry
Laundry
Dimensions - 6 x 8Level - First
Living Room
Dimensions - 15 x 17Level - First
Master Bedroom
Dimensions - 13 x 17Level - FirstFeatures - Walk-In Closet(s)
Save
Ask
Tour
Hide
Exterior Features
Construction Details
Brick
Exterior
Rain GuttersLighting
Fencing
Back YardWood
Lot Features
Interior LotLandscapedSubdivided
Patio And Porch
Patio
Roof
Composition
Windows/Doors
Window Coverings
Community Features
Association Dues
265
Financing Terms Available
CashConventionalFHAVA Loan
HOA Fee Frequency
Quarterly
School District
Prosper ISD
Schools
School District
Prosper ISD
Elementary School
Jack and June Furr
Middle School
Bill Hays
High School
Rock Hill
Listing courtesy of Bernice Maez of Vivo Realty [email protected]

© 2020 North Texas Real Estate Information Systems. All rights reserved. Information is deemed reliable but is not guaranteed accurate by the MLS or NTREIS. The information being provided is for the consumer's personal, non-commercial use, and may not be reproduced, redistributed, or used for any purpose other than to identify prospective properties consumers may be interested in purchasing.
Last checked: 2026-07-20 08:51 AM CDT
© 2020 North Texas Real Estate Information Systems. All rights reserved. Information is deemed reliable but is not guaranteed accurate by the MLS or NTREIS. The information being provided is for the consumer's personal, non-commercial use, and may not be reproduced, redistributed, or used for any purpose other than to identify prospective properties consumers may be interested in purchasing.
Last checked: 2026-07-20 08:51 AM CDT
Neighborhood & Commute
Source: Walkscore
Save
Ask
Tour
Hide