

Save
Ask
Tour
Hide
$509,340
New Listing
4629 Pointer CourtMcKinney, TX 75071
For Sale|Single Family Residence|Active
4
Beds
3
Total Baths
3
Full Baths
2,417
SqFt
$211
/SqFt
2025
Built
Subdivision:
Painted Tree Woodland North
County:
Collin
Save
Ask
Tour
Hide
Mortgage Calculator
Monthly Payment (Est.)
$2,324Calculator powered by Showcase IDX, a Constellation1 Company. Copyright ©2026 Information is deemed reliable but not guaranteed.
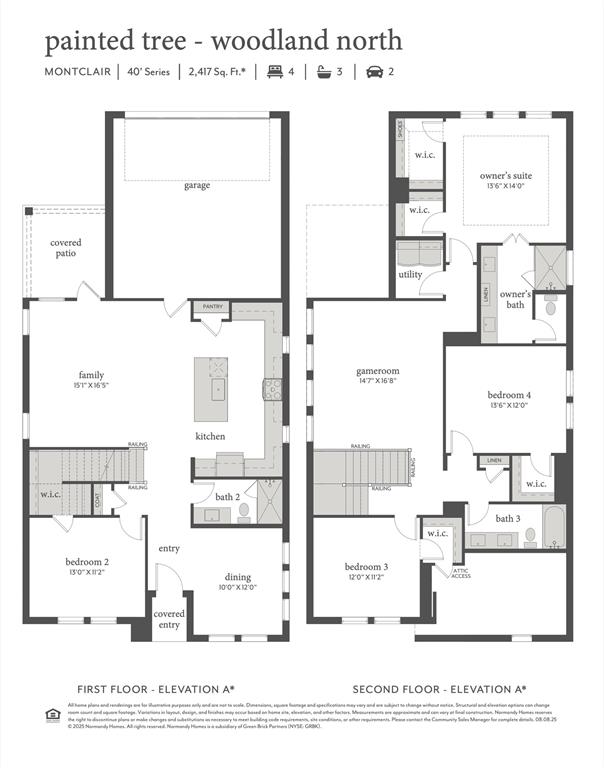
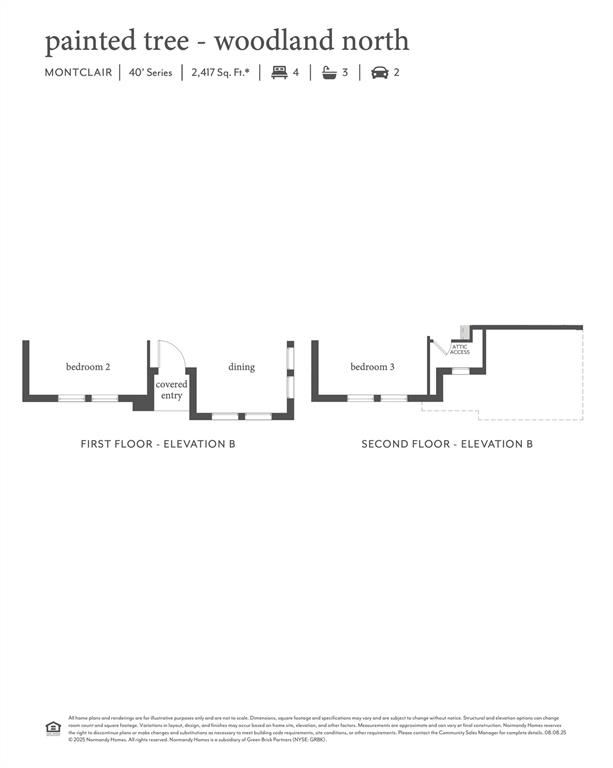
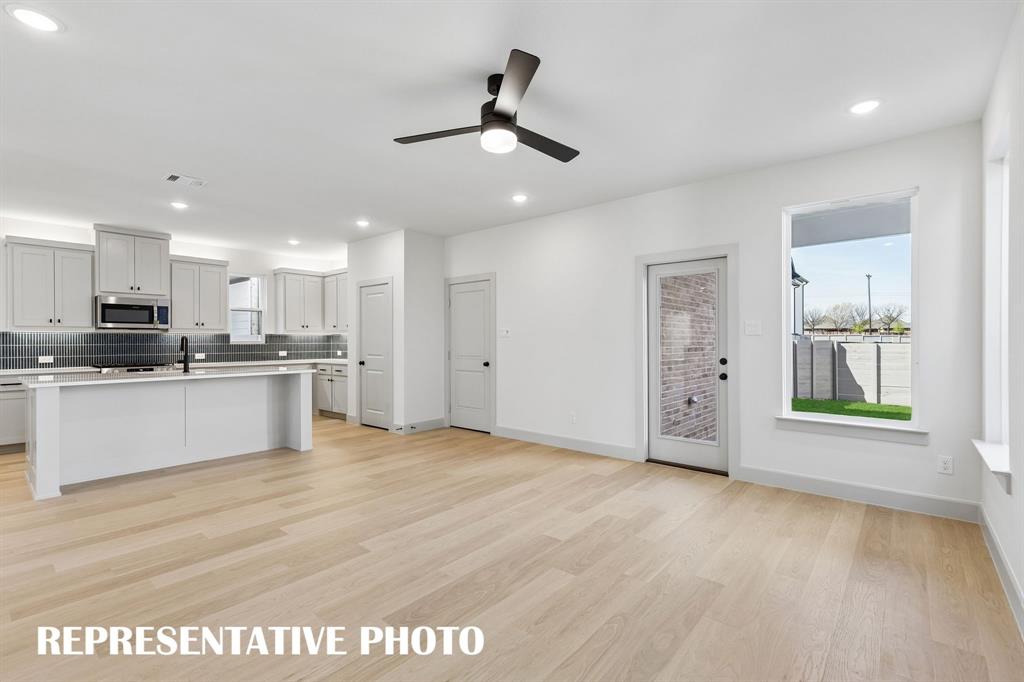
NORMANDY HOMES MONTCLAIR floor plan. Discover the Montclair home plan, offering 4 bedrooms, 3 bathrooms, and 2,417 square feet of thoughtfully designed living space. Located in the scenic Painted Tree Woodland North community, this two-story home features a private owner’s suite, a versatile gameroom, and a covered patio perfect for outdoor entertaining. The open-concept kitchen flows seamlessly into the dining and family rooms, creating a warm and inviting atmosphere for gatherings. With multiple walk-in closets, a dedicated utility room, and a two-car garage, the Montclair combines functionality with modern style. Ideal for families seeking comfort and convenience, this home plan is a standout.
Save
Ask
Tour
Hide
Listing Snapshot
Price
$509,340
Days On Site
0 Days
Bedrooms
4
Inside Area (SqFt)
2,417 sqft
Total Baths
3
Full Baths
3
Partial Baths
N/A
Lot Size
0.0932 Acres
Year Built
2025
MLS® Number
21335279
Status
Active
Property Tax
N/A
HOA/Condo/Coop Fees
$90 monthly
Sq Ft Source
N/A
Friends & Family
Recent Activity
| 5 hours ago | Listing updated with changes from the MLS® | |
| 5 hours ago | Listing first seen on site |
General Features
Acres
0.0932
Attached Garage
Yes
Foundation
Slab
Garage
Yes
Garage Spaces
2
Green Energy Efficient
ConstructionDoorsHVACInsulationLightingRoofThermostatWater HeaterWindows
Levels
Two
Parking
DrivewayGarageGarage Door OpenerGarage Faces RearInside EntranceKitchen LevelLightedAttached
Property Condition
New Construction
Property Sub Type
Single Family Residence
Sewer
Public Sewer
Style
Traditional
Utilities
Cable AvailableElectricity ConnectedNatural Gas AvailablePhone AvailableUnderground Utilities
Water Source
Public
Interior Features
Appliances
DishwasherDisposalGas RangeMicrowaveVented Exhaust Fan
Cooling
Central AirElectricZoned
Flooring
CarpetCeramic TileVinyl
Heating
Exhaust FanCentralNatural GasZoned
Interior
ChandelierDouble VanityKitchen IslandOpen FloorplanPantryVaulted Ceiling(s)Walk-In Closet(s)
Laundry Features
Electric Dryer HookupWasher Hookup
Bath-Full
Dimensions - 0 x 0Level - First
Bedroom
Dimensions - 13 x 12Level - SecondFeatures - Walk-In Closet(s)
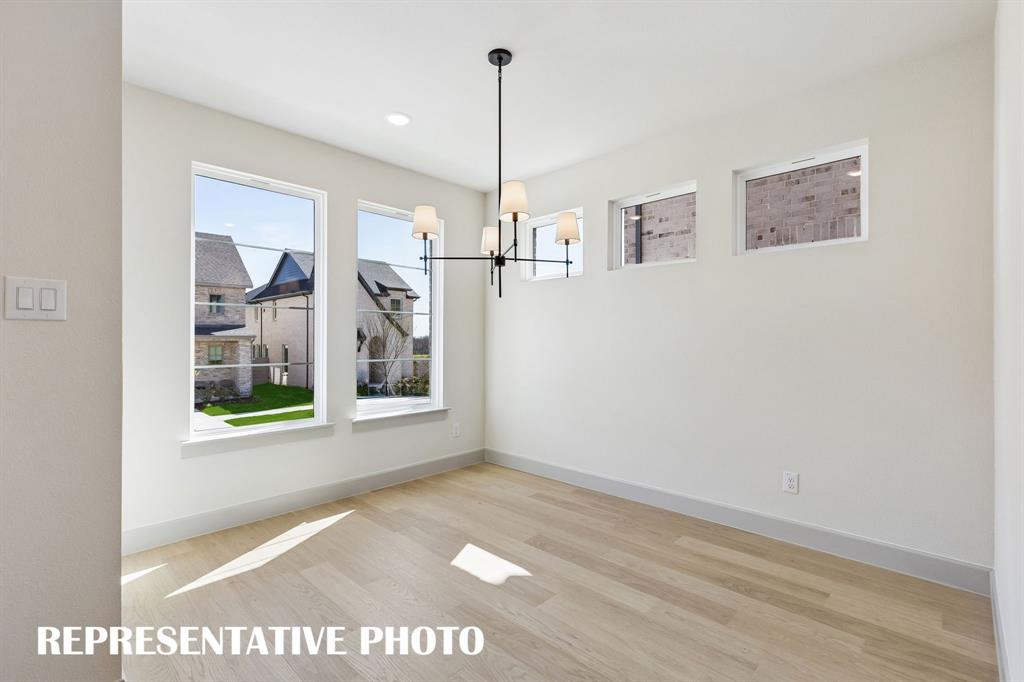
Dining Room
Dimensions - 10 x 12Level - First
Game Room
Dimensions - 14 x 16Level - Second
Kitchen
Dimensions - 0 x 0Level - FirstFeatures - Kitchen Island
Living Room
Dimensions - 15 x 16Level - First
Master Bathroom
Dimensions - 0 x 0Level - Second
Master Bedroom
Dimensions - 13 x 14Level - SecondFeatures - Walk-In Closet(s)
Utility Room
Dimensions - 0 x 0Level - Second
Save
Ask
Tour
Hide
Exterior Features
Construction Details
Wood SidingBrick
Exterior
Rain GuttersLighting
Fencing
Back YardFencedGateWood
Lot Features
Interior LotLandscapedSubdivided
Patio And Porch
CoveredFront PorchPatio
Roof
Composition
Waterfront Features
Lake Privileges
Community Features
Association Dues
270
Community Features
PoolClubhouseFishingLakeParkPlaygroundSidewalks
Financing Terms Available
CashConventionalFHAVA Loan
HOA Fee Frequency
Quarterly
School District
McKinney ISD
Schools
School District
McKinney ISD
Elementary School
Lizzie Nell Cundiff McClure
Middle School
Dr Jack Cockrill
High School
Mckinney Boyd
Listing courtesy of Carole Campbell of Colleen Frost Real Estate Serv [email protected]

© 2020 North Texas Real Estate Information Systems. All rights reserved. Information is deemed reliable but is not guaranteed accurate by the MLS or NTREIS. The information being provided is for the consumer's personal, non-commercial use, and may not be reproduced, redistributed, or used for any purpose other than to identify prospective properties consumers may be interested in purchasing.
Last checked: 2026-07-18 06:10 PM CDT
© 2020 North Texas Real Estate Information Systems. All rights reserved. Information is deemed reliable but is not guaranteed accurate by the MLS or NTREIS. The information being provided is for the consumer's personal, non-commercial use, and may not be reproduced, redistributed, or used for any purpose other than to identify prospective properties consumers may be interested in purchasing.
Last checked: 2026-07-18 06:10 PM CDT
Neighborhood & Commute
Source: Walkscore
Save
Ask
Tour
Hide