Save
Ask
Tour
Hide
Share
$699,000
1 Day On Site

6504 Dynamite Drive
McKinney, TX 75070

For Sale|Single Family Residence|Active
4
Beds
3
Total Baths
3
Full Baths
3,038
SqFt
$230
/SqFt
2020
Built
Subdivision:
Grove At Craig Ranch Ph #1, The
County:
Collin
6504 Dynamite Drive6504 Dynamite Drive6504 Dynamite Drive6504 Dynamite Drive
Save
Ask
Tour
Hide
Share

Mortgage Calculator

Monthly Payment (Est.)

$3,189
Calculator powered by Showcase IDX, a Constellation1 Company. Copyright ©2026 Information is deemed reliable but not guaranteed.

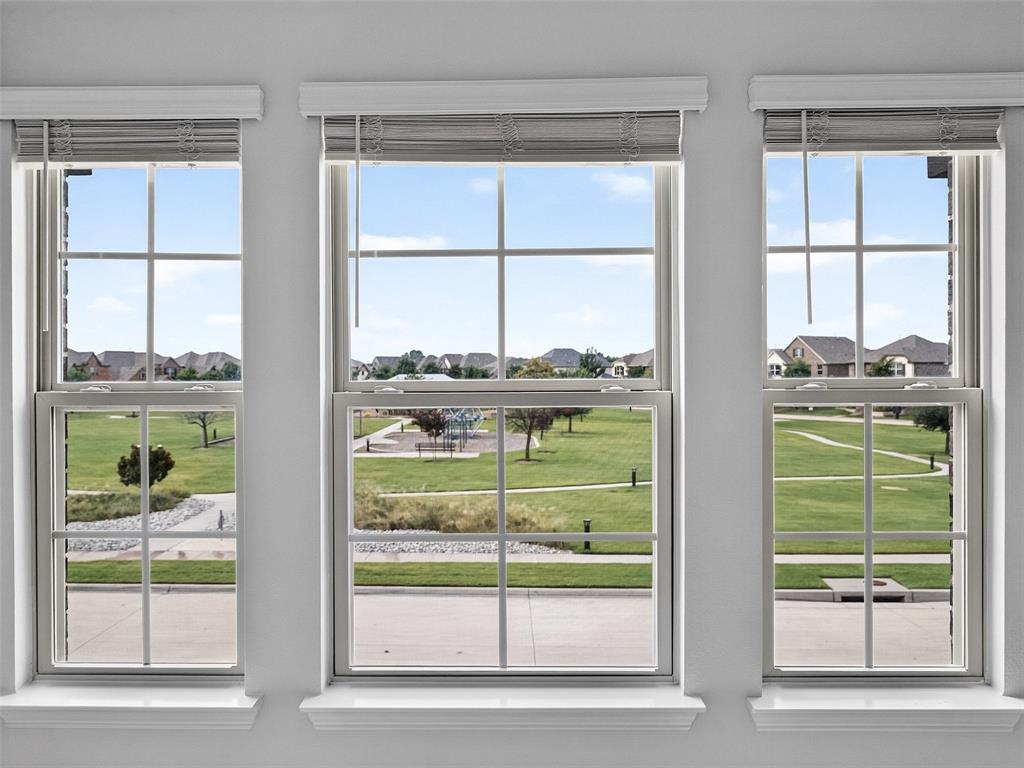
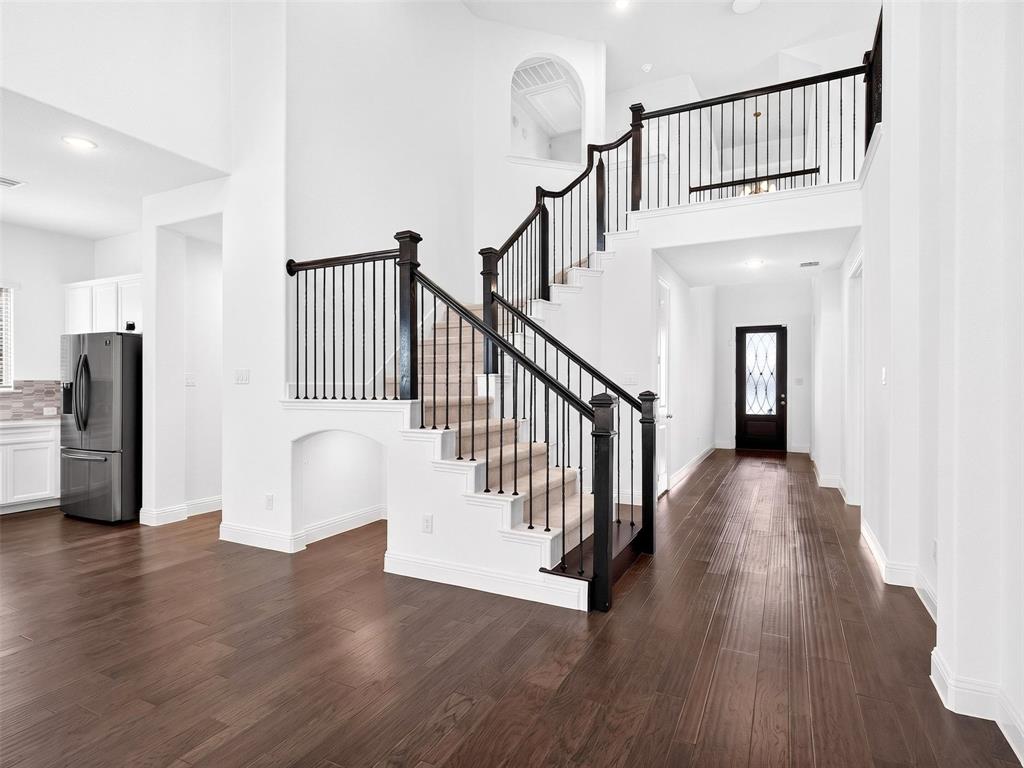
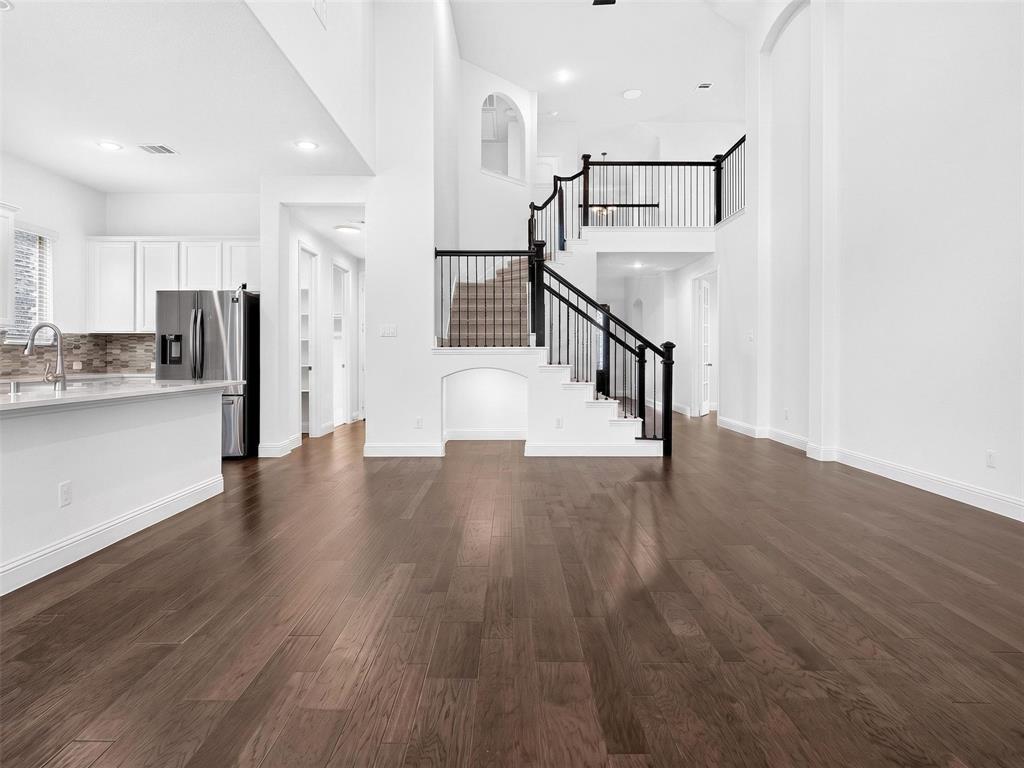
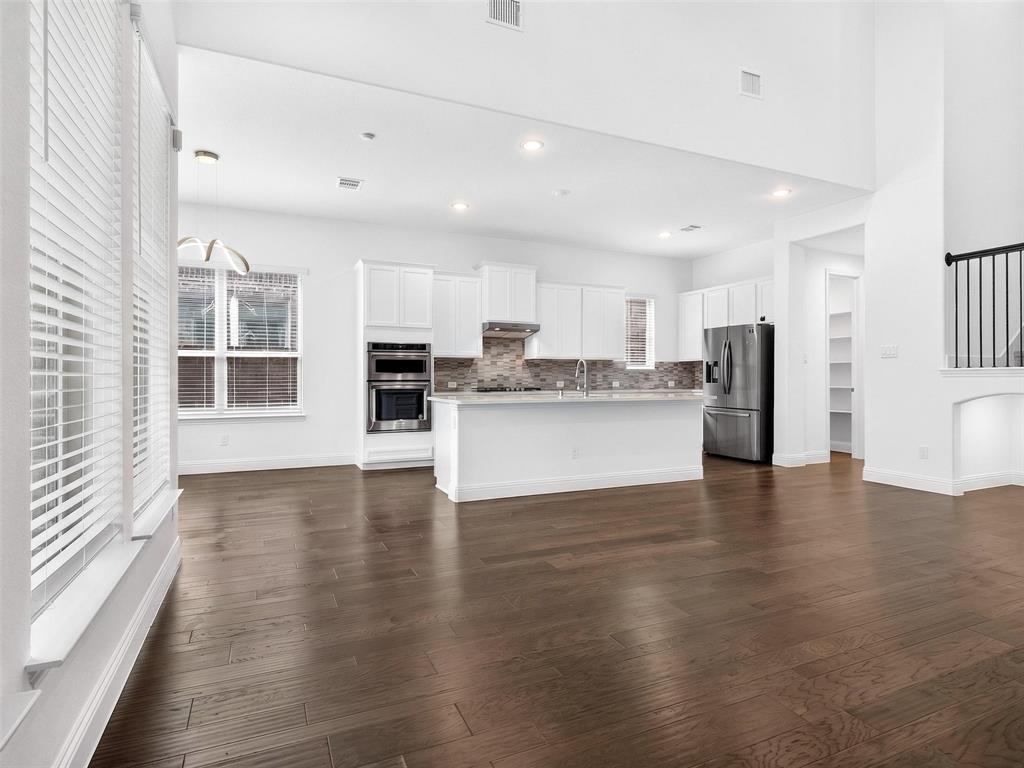
This beautifully maintained Summerfield plan home in the Grove at Craig Ranch offers an exceptional blend of modern comfort, premium upgrades, and a highly desirable location within top-rated Frisco ISD. Featuring an inviting open-concept layout, the home showcases extensive Mohawk Glenbrook Hickory wood flooring throughout key areas , a stunning upgraded kitchen with Miami White 3cm quartz countertops, built-in Whirlpool appliances, pot-and-pan drawers, dual pull-out trash system, and a stylish Turkish Skyline hex backsplash . The spacious great room includes a stone-tile fireplace with a stained cedar mantel for a warm, elegant focal point . Upstairs, enjoy a dedicated media room and game room—perfect for entertainment—along with bedrooms offering serene park views. Bathrooms feature upgraded Venetian marble counters, undermount sinks, brushed-nickel Moen fixtures, and enhanced tile selections throughout . Additional highlights include a built-in pet space, upgraded iron front door, metal stair balusters, tankless water heater, and 2 inch white blinds on all operable windows. The home is well cared for inside and out, complemented by a new roof installed in 2023, a covered patio, and a private fenced backyard. Located in a safe, friendly neighborhood with easy access to both Highway 121 and Highway 75, this home delivers convenience, quality, and lifestyle in one of McKinney’s most sought-after communities.

Save
Ask
Tour
Hide
Share
Listing Snapshot
Price 
$699,000
Days On Site 
1 Day
Bedrooms 
4
Inside Area (SqFt) 
3,038 sqft
Total Baths 
3
Full Baths 
3
Partial Baths 
N/A
Lot Size 
0.129 Acres
Year Built 
2020
MLS® Number 
21335125
Status 
Active
Property Tax 
$11,250
HOA/Condo/Coop Fees 
$91.25 monthly
Sq Ft Source 
N/A
Friends & Family
Recent Activity
24 hours agoListing updated with changes from the MLS®
yesterdayListing first seen on site
General Features
Acres 
0.129
Attached Garage 
Yes
Foundation 
Slab
Garage 
Yes
Garage Spaces 
2
Levels 
Two
Parking 
CoveredGarageGarage Door OpenerGarage Faces FrontAttached
Property Sub Type 
Single Family Residence
Security 
Carbon Monoxide Detector(s)Fire AlarmSmoke Detector(s)
Sewer 
Public Sewer
Special Circumstances 
Standard
Style 
Traditional
Utilities 
Cable Available
Water Source 
Public
Interior Features
Appliances 
DishwasherDisposalElectric OvenGas CooktopGas RangeConvection Oven
Cooling 
Ceiling Fan(s)Central AirElectricENERGY STAR Qualified Equipment
Fireplace 
Yes
Fireplace Features 
HeatilatorInsertLiving RoomGas Log
Fireplaces 
1
Flooring 
CarpetCeramic TileWood
Heating 
Fireplace InsertCentralNatural Gas
Interior 
Kitchen IslandOpen FloorplanWalk-In Closet(s)High Speed InternetSmart Home
Laundry Features 
Electric Dryer Hookup
Bedroom 
Dimensions - 12 x 11Level - FirstFeatures - Ceiling Fan(s), Walk-In Closet(s)
Breakfast Room 
Dimensions - 10 x 11Level - First
Game Room 
Dimensions - 11 x 12Level - SecondFeatures - Ceiling Fan(s)
Kitchen 
Dimensions - 11 x 16Level - FirstFeatures - Kitchen Island
Living Room 
Dimensions - 21 x 16Level - FirstFeatures - Ceiling Fan(s)
Master Bedroom 
Dimensions - 15 x 15Level - FirstFeatures - Ceiling Fan(s), Walk-In Closet(s)
Media Room 
Dimensions - 15 x 11Level - First
Office 
Dimensions - 12 x 11Level - FirstFeatures - Ceiling Fan(s)
Save
Ask
Tour
Hide
Share
Exterior Features
Construction Details 
StoneBrickStone Veneer
Exterior 
Rain Gutters
Fencing 
Wood
Patio And Porch 
Covered
Roof 
Composition
Community Features
Association Dues 
1095
Financing Terms Available 
CashConventionalFHA
HOA Fee Frequency 
Annually
School District 
Frisco ISD
Schools
School District
Frisco ISD
Elementary School
Elliott
Middle School
Scoggins
High School
Emerson
Listing courtesy of Joe Yoon of Realty Bank Group [email protected]


© 2020 North Texas Real Estate Information Systems. All rights reserved. Information is deemed reliable but is not guaranteed accurate by the MLS or NTREIS. The information being provided is for the consumer's personal, non-commercial use, and may not be reproduced, redistributed, or used for any purpose other than to identify prospective properties consumers may be interested in purchasing.
Last checked: 2026-07-20 08:51 AM CDT

Neighborhood & Commute
Source: Walkscore
Save
Ask
Tour
Hide
Share