

930 Stockton Drive 109Allen, TX 75013
Mortgage Calculator
Monthly Payment (Est.)
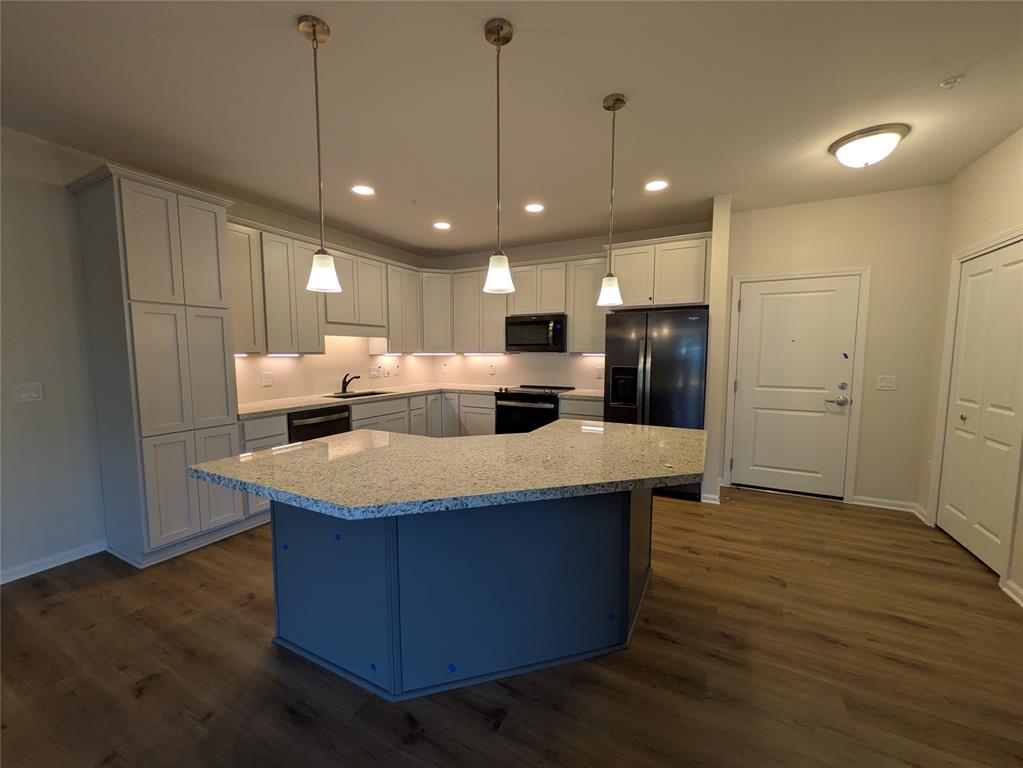
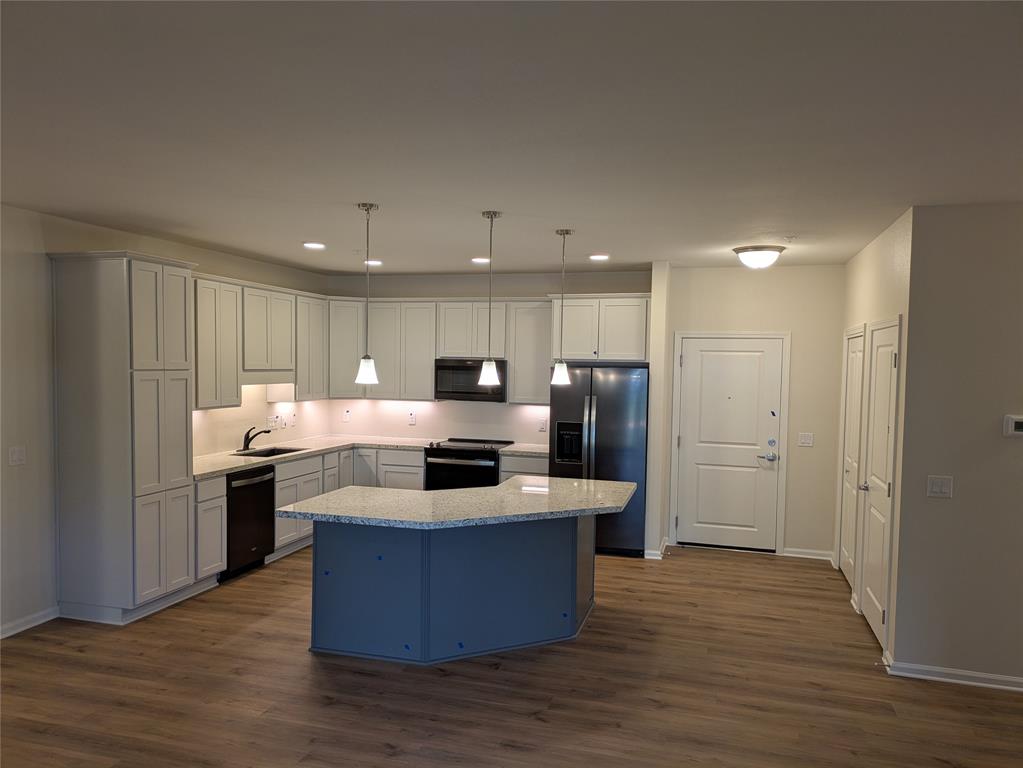
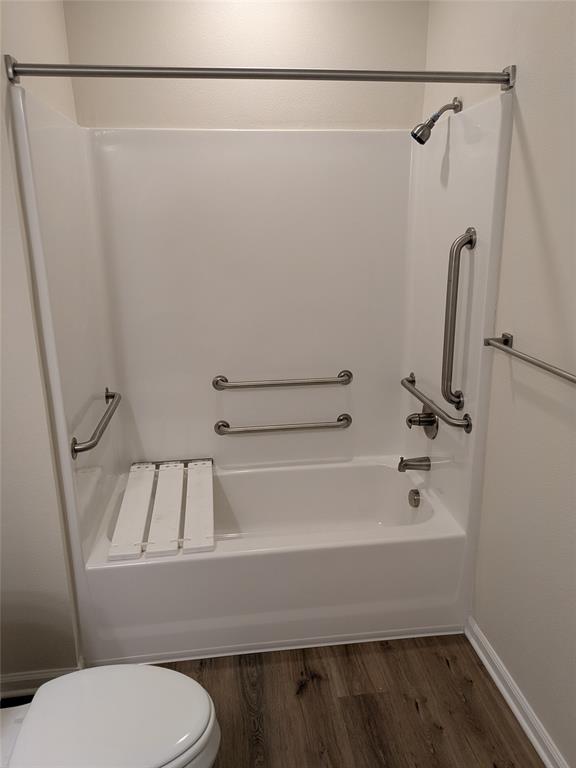
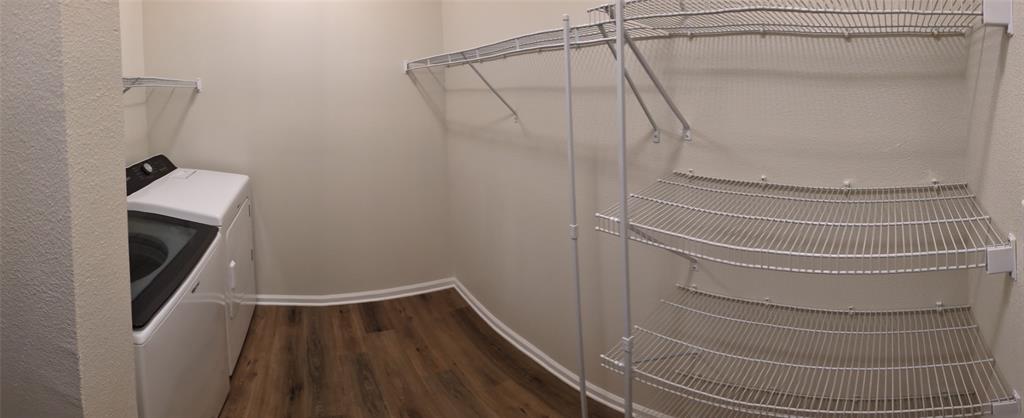
$1,129***The residents will hold an Open House for #109, #409, and #414 at 12-4P Sat. July 25, 2-5P Sunday July 26. Come to listen to the residents of this community !!*** Smarter Than a Condo, Better Than Renting: Luxury 62+ Living in Allen, TX Experience the ultimate lock-and-leave lifestyle at the Village Cooperative of Allen. Unit 109 offers the asset protection of homeownership with the ease of luxury maintenance-free living in one of the nation's most desirable suburbs. Residence: Unit 109 (Wexford floor plan): This spacious 1,506 sq. ft. home features 2 bedrooms and 2 bathrooms. Perfectly situated on the first floor, it offers effortless access to the community hub, mailroom, and outdoor patio. The interior boasts a bright, open-concept design with a large primary suite featuring a walk-in closet, double sinks, and a walk-in shower. Premium $17,000 Upgrade Package Includes: • Upgraded granite countertops in the kitchen and bathrooms. • 42 inch underlit cabinetry with custom soft-close pull-out trays. • Sleek black stainless-steel appliances (refrigerator, washer, and dryer convey). • Luxury Vinyl Plank (LVP) flooring throughout—completely carpet-free. Effortless Amenities & Accessibility: Your designated parking space in the secure underground garage—which includes a car wash bay located directly across from the elevator for easy unloading. Residents also enjoy a fitness center, woodworking shop, community room, and guest suites for visiting family. Financial Peace of Mind: The $247,520 purchase price secures your share in a thriving community, with a 3% annual appreciation guaranteed by the cooperative. A monthly carrying charge of $2,483 simplifies your life by covering nearly everything: property taxes, insurance, utilities, and all interior and exterior maintenance. Trade equity-sapping repairs for a vibrant, resident-led lifestyle. This move-in-ready gem is the best-valued unit in the building—secure your worry-free future today!
| 8 hours ago | Listing updated with changes from the MLS® | |
| a week ago | Listing first seen on site |

© 2020 North Texas Real Estate Information Systems. All rights reserved. Information is deemed reliable but is not guaranteed accurate by the MLS or NTREIS. The information being provided is for the consumer's personal, non-commercial use, and may not be reproduced, redistributed, or used for any purpose other than to identify prospective properties consumers may be interested in purchasing.
Last checked: 2026-07-26 12:13 AM CDT
Did you know? You can invite friends and family to your search. They can join your search, rate and discuss listings with you.