

10104 Claiborne LaneFrisco, TX 75033
Mortgage Calculator
Monthly Payment (Est.)
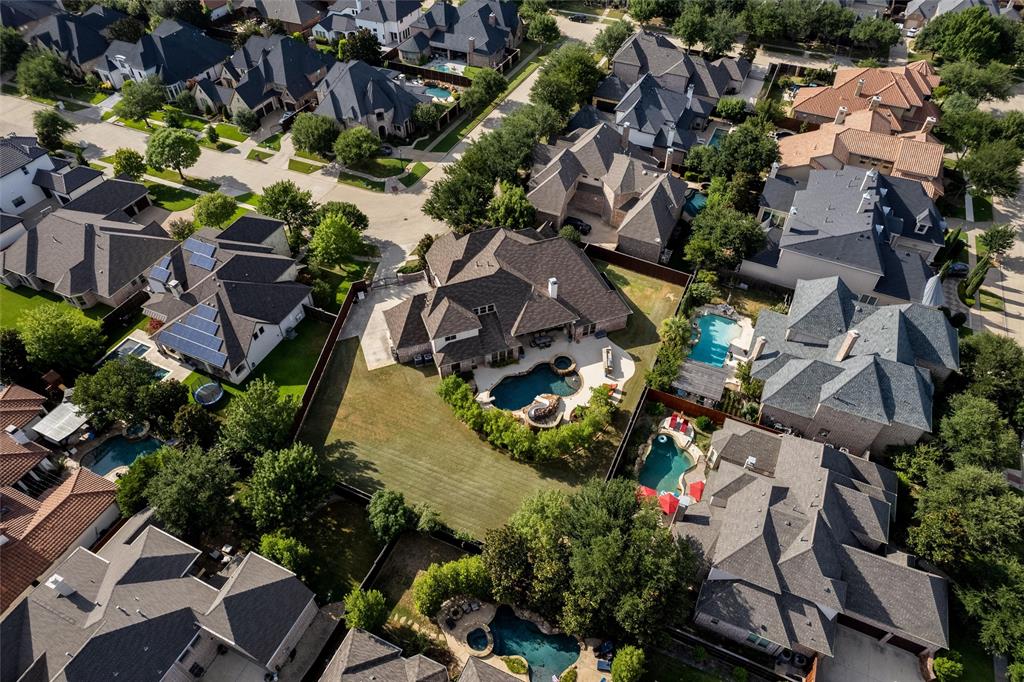
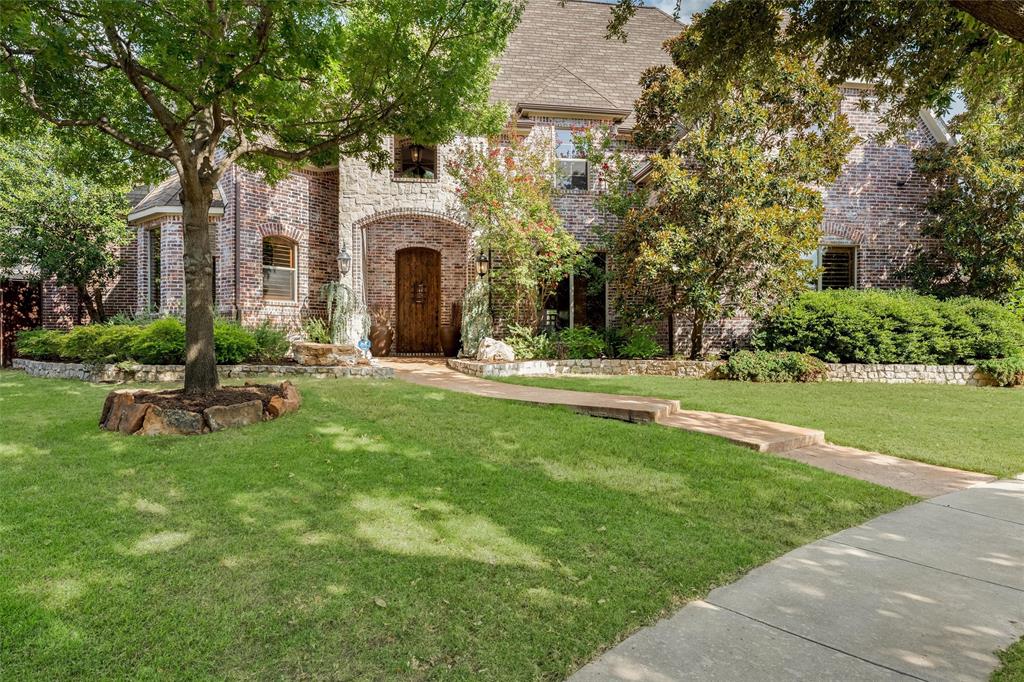
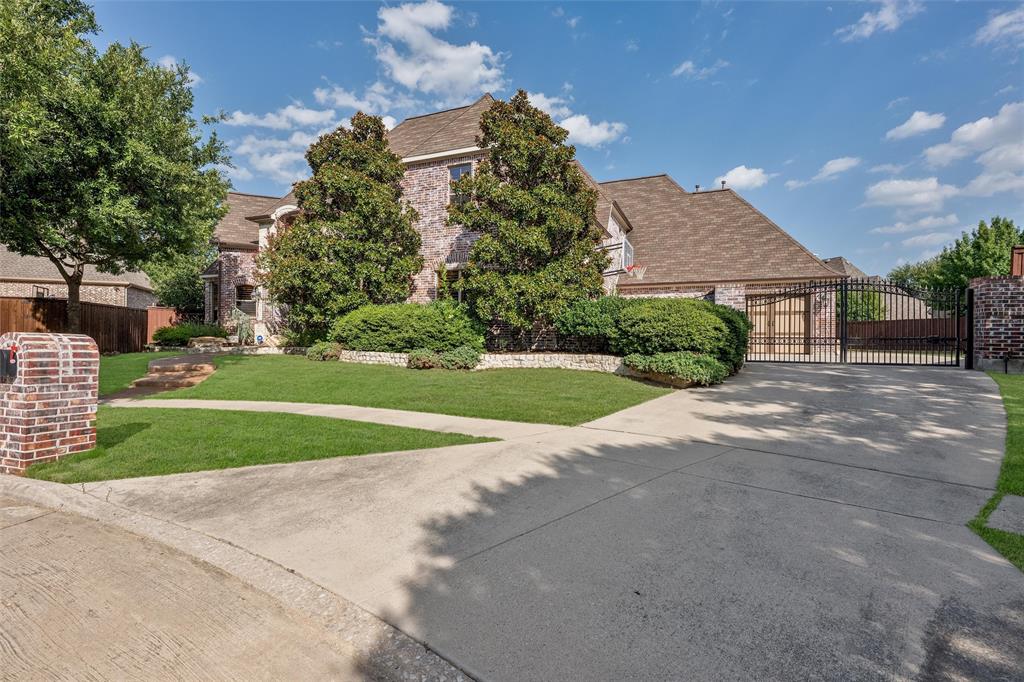
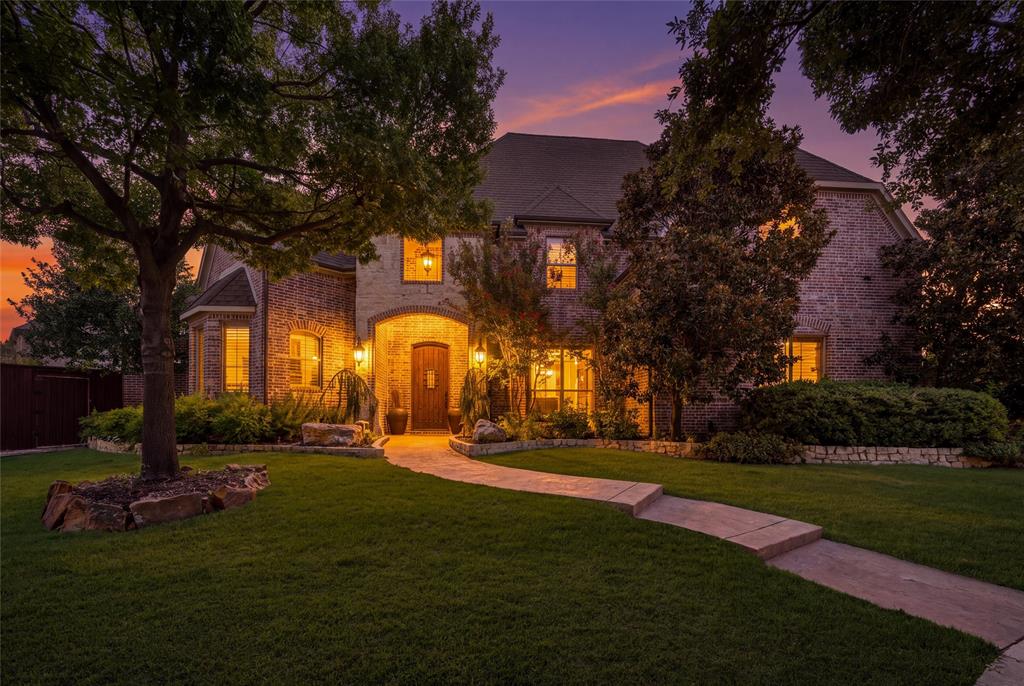
Enter an interest rate to see your estimated monthly payment.FRESH PAINT and a new look! Welcome to an extraordinary luxury estate in one of Frisco’s most sought-after gated communities, where exceptional space, privacy, security, & resort-style living come together on an impressive lot over half an acre. Located on a quiet cul-de-sac & zoned to some of Frisco’s most highly acclaimed, award-winning schools, this remarkable property offers an unparalleled lifestyle for buyers seeking a luxury home in one of North Texas’ premier communities. A gated community, plus a private electric gate on property creates a secure driveway & adds an exceptional level of privacy while providing a spacious, enclosed area perfect for children to play, entertaining, or additional vehicle & recreational space. The oversized lot offers a rare combination of privacy & flexibility, with abundant room for outdoor sports, activities, & gatherings. The backyard is truly a like a resort. A covered patio with built-in grill overlooks the spectacular pool and spa, complete with a diving board and slide for endless summer fun. The expansive half-acre-plus lot provides plenty of room for sports, outdoor recreation, entertaining, and creating your own backyard oasis. Inside, the gourmet kitchen is designed for the serious home chef and features high-end appliances, generous workspace, and exceptional functionality. The downstairs media room is fully equipped with movie theater chairs and ready for unforgettable family movie nights and entertaining. Two bedrooms are located downstairs, while three additional bedrooms are upstairs, offering flexibility and privacy for family and guests. Two staircases lead to an impressive upstairs level featuring a massive game room, spacious bedrooms, large walk-in closets, and ensuite bathrooms. The luxurious primary suite offers a recently remodeled spa-inspired bathroom with two large closets, a separate soaking tub, bidet, and an abundance of storage. Located only a few minutes from shopping, the tollway and DFW airport!
| 2 weeks ago | Listing updated with changes from the MLS® | |
| 2 weeks ago | Price changed to $1,799,000 | |
| 2 months ago | Listing first seen on site |

© 2020 North Texas Real Estate Information Systems. All rights reserved. Information is deemed reliable but is not guaranteed accurate by the MLS or NTREIS. The information being provided is for the consumer's personal, non-commercial use, and may not be reproduced, redistributed, or used for any purpose other than to identify prospective properties consumers may be interested in purchasing.
Last checked: 2026-09-21 10:56 PM CDT