Save
Ask
Tour
Hide
Share
$675,000
New Listing

1714 Montura Lane
Frisco, TX 75033

For Sale|Single Family Residence|Active
4
Beds
4
Total Baths
3
Full Baths
1
Partial Bath
2,927
SqFt
$231
/SqFt
2000
Built
Subdivision:
The Trails Ph 2 Sec C
County:
Denton
1714 Montura Lane1714 Montura Lane1714 Montura Lane1714 Montura Lane
Save
Ask
Tour
Hide
Share

Mortgage Calculator

Monthly Payment (Est.)

$3,080
Calculator powered by Showcase IDX, a Constellation1 Company. Copyright ©2026 Information is deemed reliable but not guaranteed.

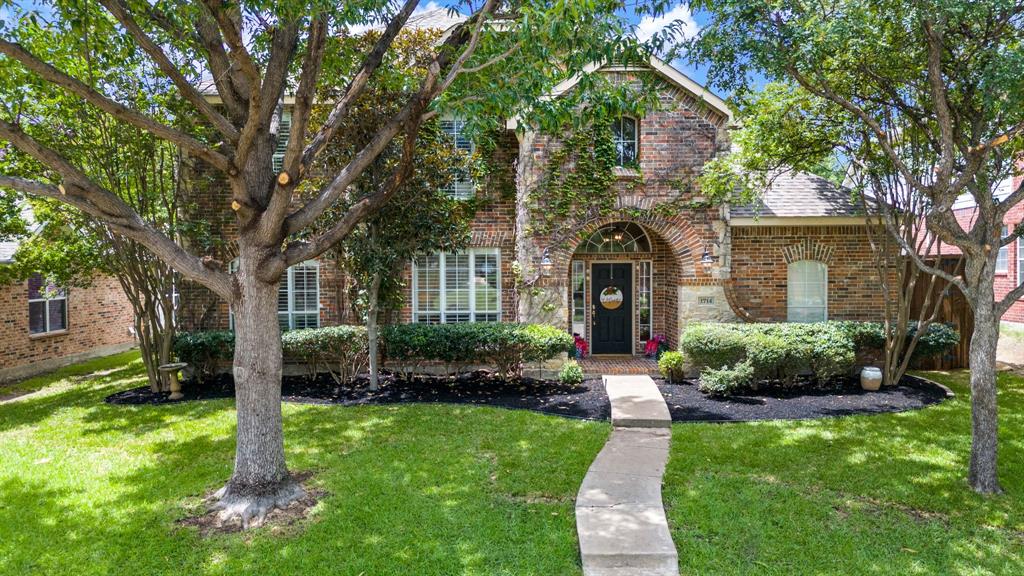
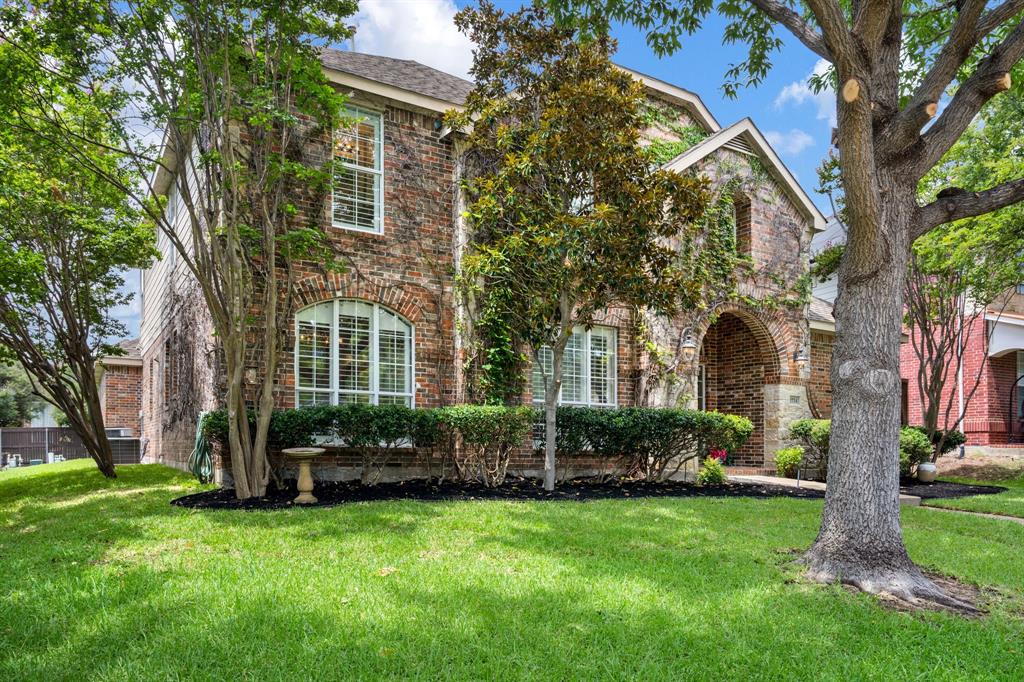
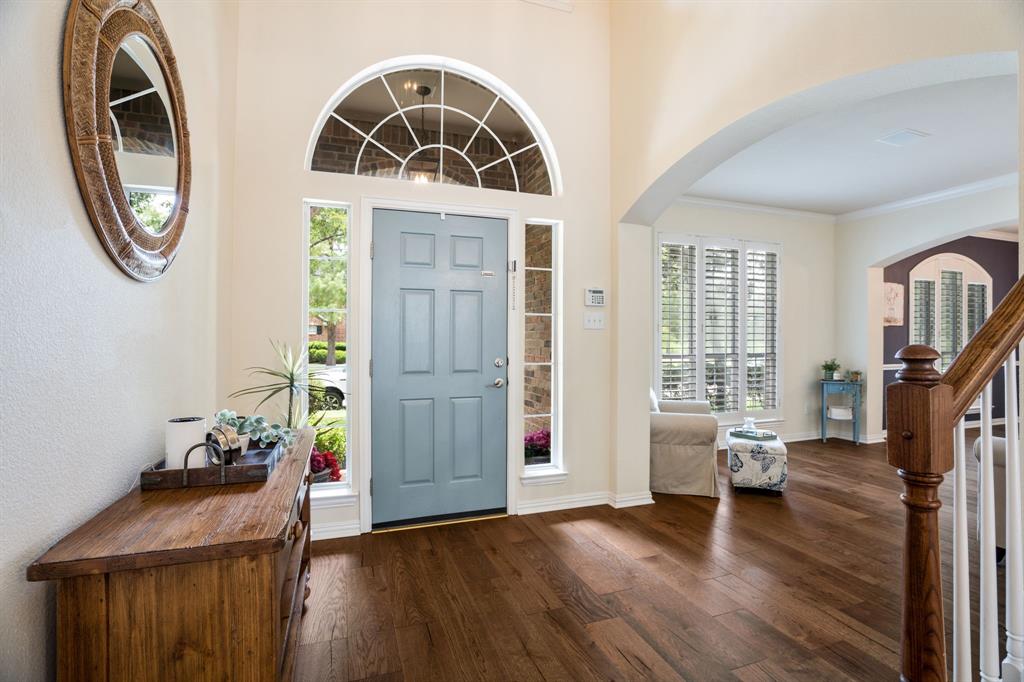
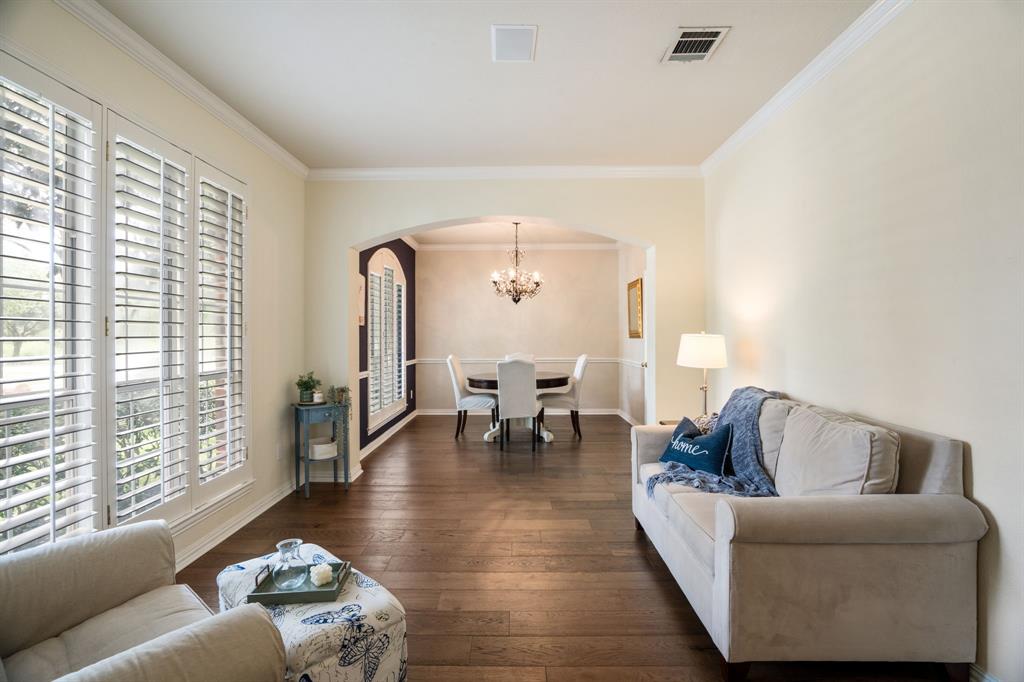
Beautifully updated 4-bedroom, 3.5-bath home with an oversized 2.5-car garage in a highly desirable Frisco ISD neighborhood. Hardwood floors throughout the main level. Remodeled kitchen (2021) features quartz countertops, tile backsplash, stainless steel appliances, center island, gas cooktop, double ovens, and opens to the spacious family room with a gas fireplace. Private first-floor primary suite overlooks the landscaped backyard and offers a luxurious bath with quartz countertops, freestanding soaking tub, walk-in tile shower, and large walk-in closet. Upstairs includes three spacious bedrooms with walk-in closets, two full baths, including a Jack-and-Jill bath, and a large game room. The oversized backyard is shaded by mature trees and provides plenty of space for outdoor living and entertaining. Community amenities include two pools, tennis courts, parks, greenbelts, and miles of walking and biking trails. Zoned to highly rated Frisco ISD schools: Fisher Elementary, Cobb Middle School, and Wakeland High School. Move-in ready with stylish updates throughout!

Save
Ask
Tour
Hide
Share
Listing Snapshot
Price 
$675,000
Days On Site 
0 Days
Bedrooms 
4
Inside Area (SqFt) 
2,927 sqft
Total Baths 
4
Full Baths 
3
Partial Baths 
1
Lot Size 
0.179 Acres
Year Built 
2000
MLS® Number 
21334987
Status 
Active
Property Tax 
$9,836
HOA/Condo/Coop Fees 
$120.25 monthly
Sq Ft Source 
N/A
Friends & Family
Recent Activity
8 hours agoListing updated with changes from the MLS®
8 hours agoListing first seen on site
General Features
Acres 
0.179
Attached Garage 
Yes
Foundation 
Slab
Garage 
Yes
Garage Spaces 
2
Levels 
Two
Parking 
Alley AccessGarage Faces RearAttached
Property Sub Type 
Single Family Residence
Security 
Smoke Detector(s)
Sewer 
Public Sewer
Special Circumstances 
Standard
Style 
Traditional
Utilities 
Cable AvailableUnderground Utilities
Water Source 
Public
Interior Features
Appliances 
DishwasherDisposalElectric OvenGas CooktopMicrowave
Cooling 
Ceiling Fan(s)Central AirElectric
Fireplace 
Yes
Fireplace Features 
Gas
Fireplaces 
1
Flooring 
CarpetTileWood
Heating 
Central
Interior 
Built-in FeaturesEat-in KitchenKitchen IslandOpen FloorplanVaulted Ceiling(s)Walk-In Closet(s)High Speed Internet
Window Features 
ShuttersWindow Coverings
Bedroom 
Dimensions - 11 x 13Level - SecondFeatures - Ceiling Fan(s), Walk-In Closet(s)
Dining Room 
Dimensions - 11 x 11Level - First
Family Room 
Dimensions - 16 x 19Level - FirstFeatures - Ceiling Fan(s)
Game Room 
Dimensions - 0 x 0Level - Second
Kitchen 
Dimensions - 10 x 12Level - FirstFeatures - Breakfast Bar, Eat-in Kitchen, Kitchen Island, Pantry
Living Room 
Dimensions - 12 x 11Level - First
Master Bathroom 
Dimensions - 0 x 0Level - First
Master Bedroom 
Dimensions - 14 x 18Level - FirstFeatures - Ceiling Fan(s)
Save
Ask
Tour
Hide
Share
Exterior Features
Construction Details 
Brick
Exterior 
Rain Gutters
Fencing 
Wood
Patio And Porch 
Patio
Roof 
Composition
Windows/Doors 
ShuttersWindow Coverings
Community Features
Association Dues 
1443
Community Features 
Pool
Financing Terms Available 
CashConventionalFHAVA Loan
HOA Fee Frequency 
Annually
School District 
Frisco ISD
Schools
School District
Frisco ISD
Elementary School
Fisher
Middle School
Cobb
High School
Wakeland
Listing courtesy of Leslie Knutson of RE/MAX DFW Associates [email protected]


© 2020 North Texas Real Estate Information Systems. All rights reserved. Information is deemed reliable but is not guaranteed accurate by the MLS or NTREIS. The information being provided is for the consumer's personal, non-commercial use, and may not be reproduced, redistributed, or used for any purpose other than to identify prospective properties consumers may be interested in purchasing.
Last checked: 2026-07-18 06:10 PM CDT

Neighborhood & Commute
Source: Walkscore
Save
Ask
Tour
Hide
Share