

Save
Ask
Tour
Hide
$450,000
New Listing
441 Trinity DriveAllen, TX 75002
For Sale|Single Family Residence|Active
4
Beds
3
Total Baths
3
Full Baths
2,557
SqFt
$176
/SqFt
2001
Built
Subdivision:
Spring Meadow
County:
Collin
Save
Ask
Tour
Hide
Mortgage Calculator
Monthly Payment (Est.)
$2,053Calculator powered by Showcase IDX, a Constellation1 Company. Copyright ©2026 Information is deemed reliable but not guaranteed.
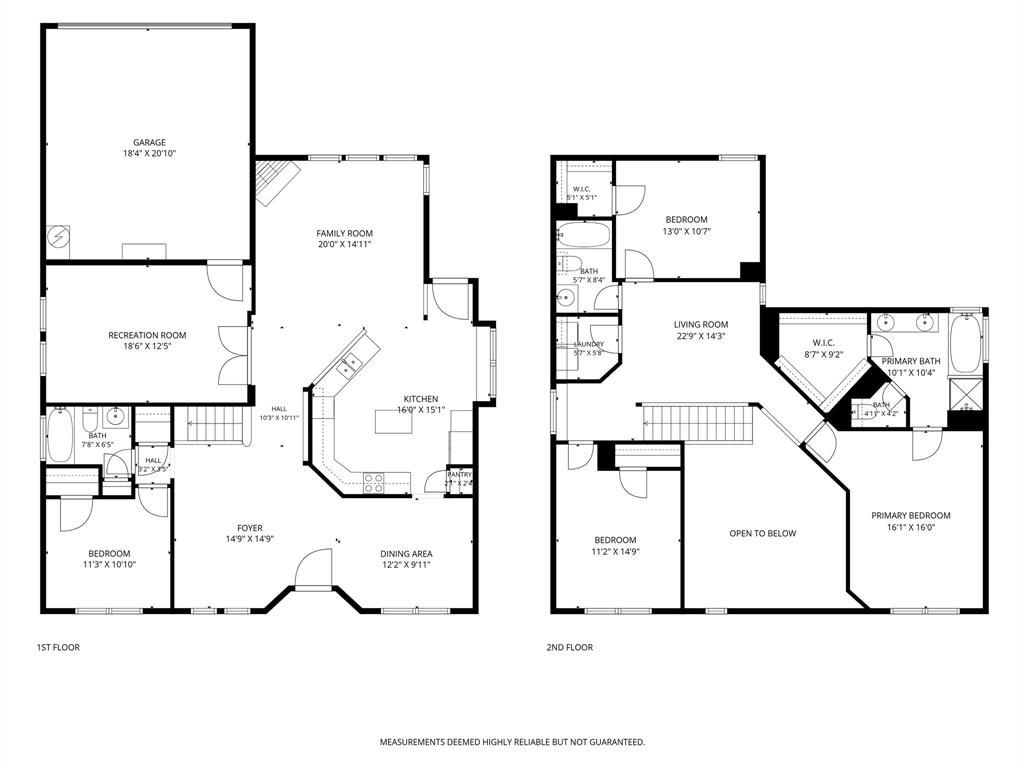
Fantastic investment opportunity! This spacious 4-bedroom, 3-full-bath home offers a versatile layout with a formal living room, family room, and dedicated study — perfect for work, play, and everything in between. The primary suite is privately situated upstairs, while a guest suite with a full bath downstairs offers flexibility for multigenerational living or rental potential. With just a few minor cosmetic updates needed, this home is ready to shine. Enjoy the convenience of being close to major highways and shopping centers, plus walking distance to HEB. Don't miss this incredible opportunity!
Save
Ask
Tour
Hide
Listing Snapshot
Price
$450,000
Days On Site
0 Days
Bedrooms
4
Inside Area (SqFt)
2,557 sqft
Total Baths
3
Full Baths
3
Partial Baths
N/A
Lot Size
0.14 Acres
Year Built
2001
MLS® Number
21334418
Status
Active
Property Tax
$8,628
HOA/Condo/Coop Fees
$24.58 monthly
Sq Ft Source
N/A
Friends & Family
Recent Activity
| 13 hours ago | Listing updated with changes from the MLS® | |
| 18 hours ago | Listing first seen on site |
General Features
Acres
0.14
Carport
1
Foundation
Slab
Garage
Yes
Garage Spaces
1
Levels
Two
Parking
Electric Gate
Property Sub Type
Single Family Residence
Security
Fire AlarmSmoke Detector(s)
Special Circumstances
Standard
Utilities
Electricity Connected
Water Source
Public
Interior Features
Appliances
DishwasherDisposalGas CooktopGas Oven
Cooling
Central AirElectric
Fireplace
Yes
Fireplace Features
Gas
Fireplaces
1
Flooring
CarpetLaminate
Heating
CentralNatural Gas
Interior
Walk-In Closet(s)
Bedroom
Dimensions - 11 x 15Level - Second
Dining Room
Dimensions - 12 x 10Level - First
Game Room
Dimensions - 23 x 14Level - Second
Kitchen
Dimensions - 16 x 15Level - First
Living Room
Dimensions - 20 x 15Level - First
Master Bathroom
Dimensions - 10 x 10Level - Second
Master Bedroom
Dimensions - 16 x 16Level - SecondFeatures - Walk-In Closet(s)
Save
Ask
Tour
Hide
Exterior Features
Roof
CompositionShingle
Community Features
Association Dues
295
Financing Terms Available
Cash
HOA Fee Frequency
Annually
School District
Allen ISD
Schools
School District
Allen ISD
Elementary School
Olson
Middle School
Curtis
High School
Allen
Listing courtesy of Vanessa Brandt of Redfin Corporation [email protected]

© 2020 North Texas Real Estate Information Systems. All rights reserved. Information is deemed reliable but is not guaranteed accurate by the MLS or NTREIS. The information being provided is for the consumer's personal, non-commercial use, and may not be reproduced, redistributed, or used for any purpose other than to identify prospective properties consumers may be interested in purchasing.
Last checked: 2026-07-21 01:53 AM CDT
© 2020 North Texas Real Estate Information Systems. All rights reserved. Information is deemed reliable but is not guaranteed accurate by the MLS or NTREIS. The information being provided is for the consumer's personal, non-commercial use, and may not be reproduced, redistributed, or used for any purpose other than to identify prospective properties consumers may be interested in purchasing.
Last checked: 2026-07-21 01:53 AM CDT
Neighborhood & Commute
Source: Walkscore
Save
Ask
Tour
Hide
Did you know? You can invite friends and family to your search. They can join your search, rate and discuss listings with you.