Save
Ask
Tour
Hide
Share
$899,900
New Listing

1951 Harvard Avenue
Prosper, TX 75078

For Sale|Single Family Residence|Active
4
Beds
3
Total Baths
3
Full Baths
3,066
SqFt
$294
/SqFt
2019
Built
Subdivision:
Star Trail Ph One B
County:
Collin
Upcoming Open Houses
Sat, Jul 18, 3:00 PM - 5:00 PM
1951 Harvard Avenue1951 Harvard Avenue1951 Harvard Avenue1951 Harvard Avenue
Save
Ask
Tour
Hide
Share

Mortgage Calculator

Monthly Payment (Est.)

$4,106
Calculator powered by Showcase IDX, a Constellation1 Company. Copyright ©2026 Information is deemed reliable but not guaranteed.

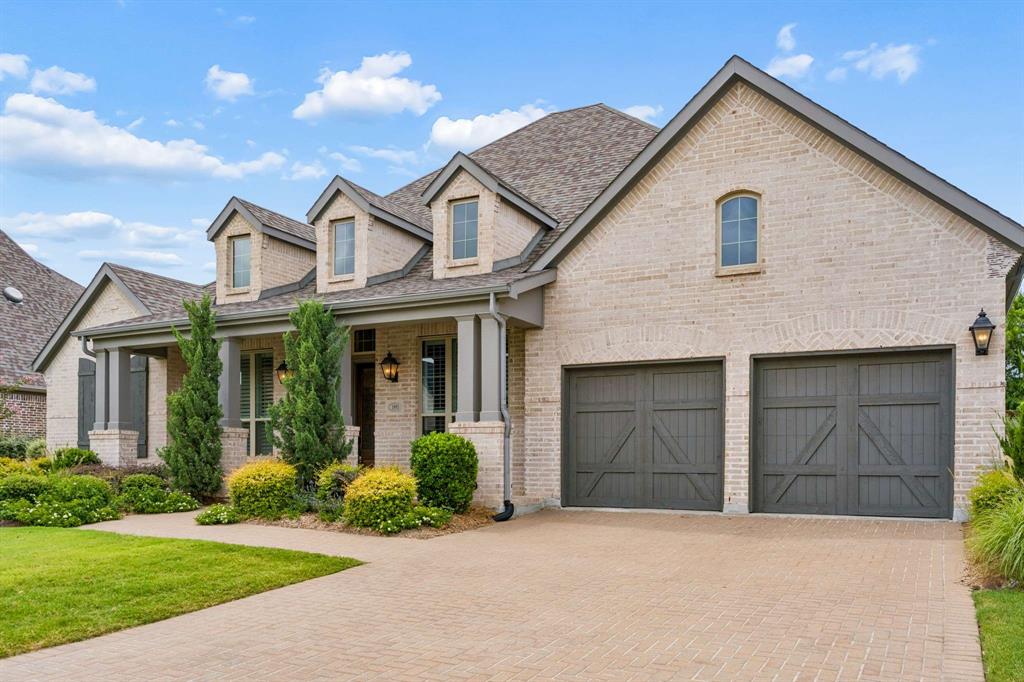
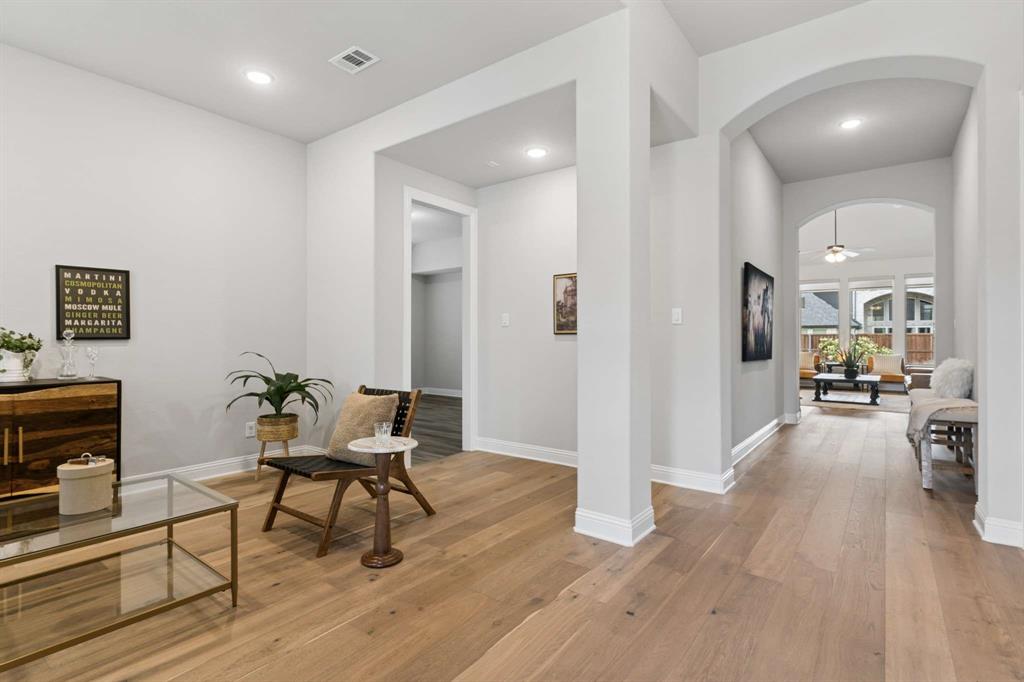
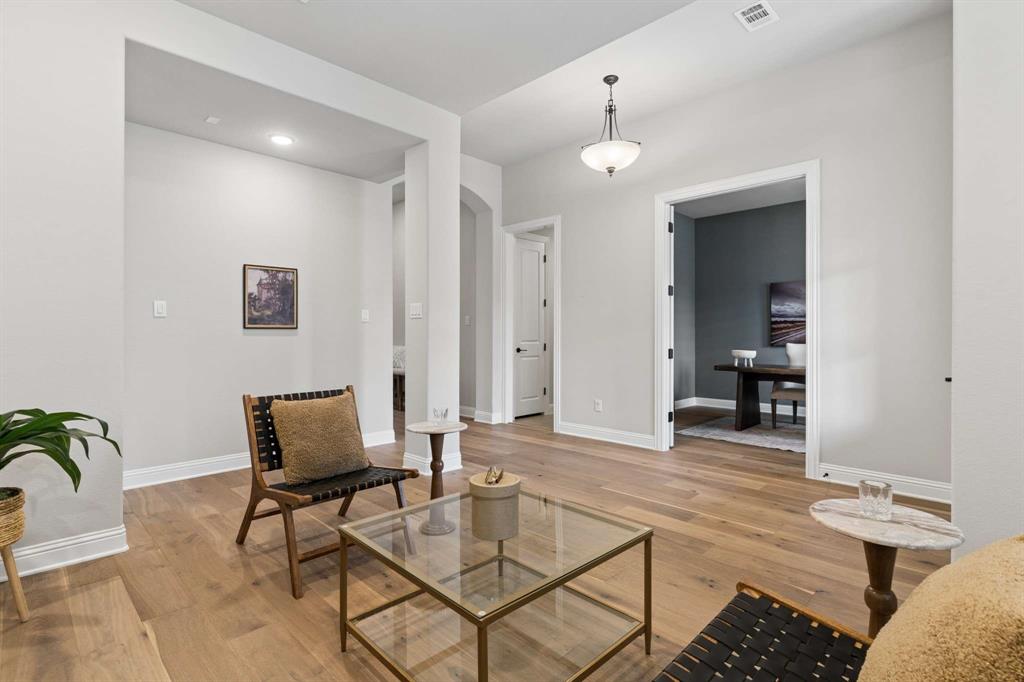
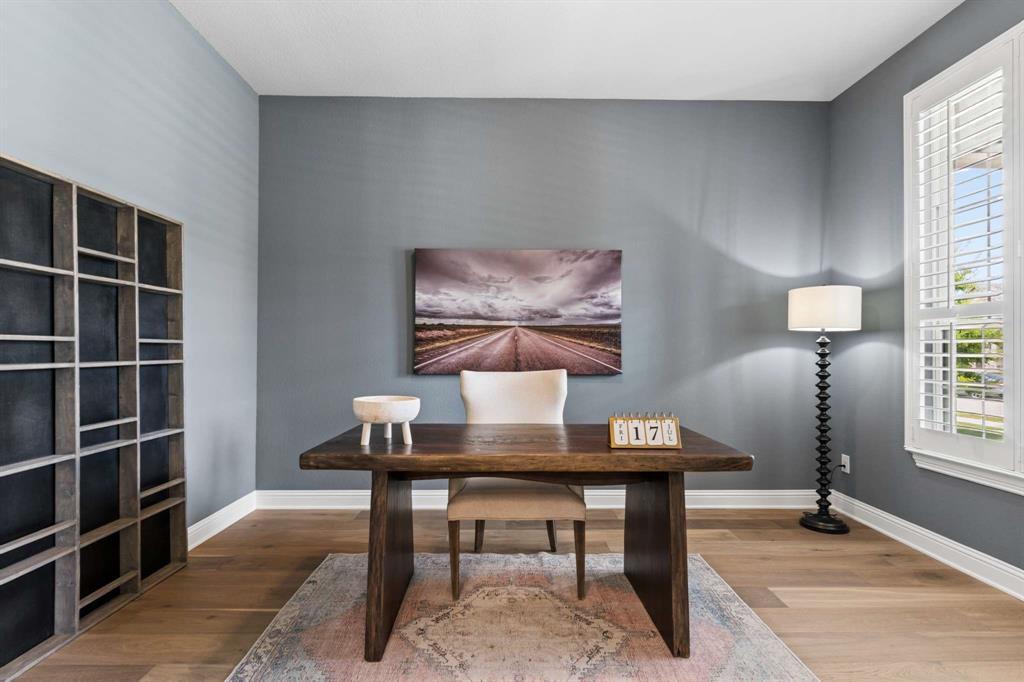
Luxury single-story pool home in Star Trail with NO MUD, NO PID, and zoned to highly acclaimed Prosper ISD! This beautifully appointed 4-bedroom, 3-bath home offers a private office, game room, two spacious living areas, and an open-concept layout designed for everyday living and entertaining. The oversized kitchen features quartz countertops, a large island, farmhouse sink, stainless steel appliances, under-cabinet lighting, and abundant cabinetry. The family room showcases vaulted ceilings and a stunning fireplace, while plantation shutters add timeless elegance throughout. The private primary suite boasts shiplap accent walls, a spa-inspired bath with dual vanities, soaking tub, oversized walk-in shower, and an enormous walk-in closet with direct access to the laundry room featuring a utility sink and built-in cabinets. Step outside to your backyard with a large covered patio, built-in outdoor kitchen with gas grill, sparkling heated pool with bubblers, and relaxing spa. Additional highlights include a 3-car garage with epoxy floors. Enjoy resort-style living with Star Trail's exceptional amenities, including a clubhouse, multiple pools, tennis and pickleball courts, parks, playgrounds, miles of walking trails, and year-round community events. Conveniently located near shopping, dining, the PGA Frisco district, and the Dallas North Tollway, this is luxury living at its finest.

Save
Ask
Tour
Hide
Share
Listing Snapshot
Price 
$899,900
Days On Site 
0 Days
Bedrooms 
4
Inside Area (SqFt) 
3,066 sqft
Total Baths 
3
Full Baths 
3
Partial Baths 
N/A
Lot Size 
0.273 Acres
Year Built 
2019
MLS® Number 
21334223
Status 
Active
Property Tax 
$19,367
HOA/Condo/Coop Fees 
$126.67 monthly
Sq Ft Source 
N/A
Friends & Family
Recent Activity
5 hours agoListing updated with changes from the MLS®
5 hours agoListing first seen on site
General Features
Acres 
0.273
Attached Garage 
Yes
Foundation 
Slab
Garage 
Yes
Garage Spaces 
3
Levels 
One
Parking 
GarageAttached
Property Sub Type 
Single Family Residence
Security 
Smoke Detector(s)
Sewer 
Public Sewer
Special Circumstances 
Standard
Style 
RanchTraditional
Utilities 
Cable Available
Water Source 
Public
Interior Features
Appliances 
DishwasherDisposalElectric CooktopElectric OvenMicrowaveTankless Water Heater
Cooling 
Ceiling Fan(s)Central AirElectric
Fireplace 
Yes
Fireplace Features 
Gas Log
Fireplaces 
1
Flooring 
CarpetCeramic TileVinyl
Heating 
Central
Interior 
Built-in FeaturesChandelierDouble VanityEat-in KitchenGranite CountersKitchen IslandOpen FloorplanPantryWalk-In Closet(s)High Speed InternetIn-Law Floorplan
Laundry Features 
Electric Dryer Hookup
Window Features 
Shutters
Bath-Full 
Dimensions - 8 x 5Level - First
Bedroom 
Dimensions - 11 x 16Level - First
Breakfast Room 
Dimensions - 14 x 11Level - First
Den 
Dimensions - 14 x 14Level - First
Kitchen 
Dimensions - 11 x 22Level - FirstFeatures - Breakfast Bar, Eat-in Kitchen, Kitchen Island, Pantry
Laundry 
Dimensions - 10 x 6Level - First
Living Room 
Dimensions - 11 x 13Level - First
Master Bathroom 
Dimensions - 14 x 11Level - First
Master Bedroom 
Dimensions - 17 x 13Level - FirstFeatures - Ceiling Fan(s), Walk-In Closet(s)
Office 
Dimensions - 11 x 13Level - FirstFeatures - Ceiling Fan(s)
Save
Ask
Tour
Hide
Share
Exterior Features
Construction Details 
Brick
Exterior 
Rain GuttersOutdoor KitchenOutdoor Grill
Fencing 
Wood
Lot Features 
Interior LotLandscapedSubdivided
Patio And Porch 
Covered
Pool Features 
GuniteHeatedIn GroundOutdoor PoolPool Sweep
Roof 
Composition
Windows/Doors 
Shutters
Community Features
Association Dues 
380
Community Features 
PoolClubhouseParkPlaygroundSidewalksTennis Court(s)
Financing Terms Available 
1031 ExchangeCashConventional
HOA Fee Frequency 
Quarterly
School District 
Prosper ISD
Schools
School District
Prosper ISD
Elementary School
Cynthia A Cockrell
Middle School
Lorene Rogers
High School
Prosper
Listing courtesy of Mike Farish of Coldwell Banker Apex, REALTORS [email protected]


© 2020 North Texas Real Estate Information Systems. All rights reserved. Information is deemed reliable but is not guaranteed accurate by the MLS or NTREIS. The information being provided is for the consumer's personal, non-commercial use, and may not be reproduced, redistributed, or used for any purpose other than to identify prospective properties consumers may be interested in purchasing.
Last checked: 2026-07-17 04:16 PM CDT

Neighborhood & Commute
Source: Walkscore
Save
Ask
Tour
Hide
Share