

1016 Scenic Hills DriveMcKinney, TX 75071
Mortgage Calculator
Monthly Payment (Est.)
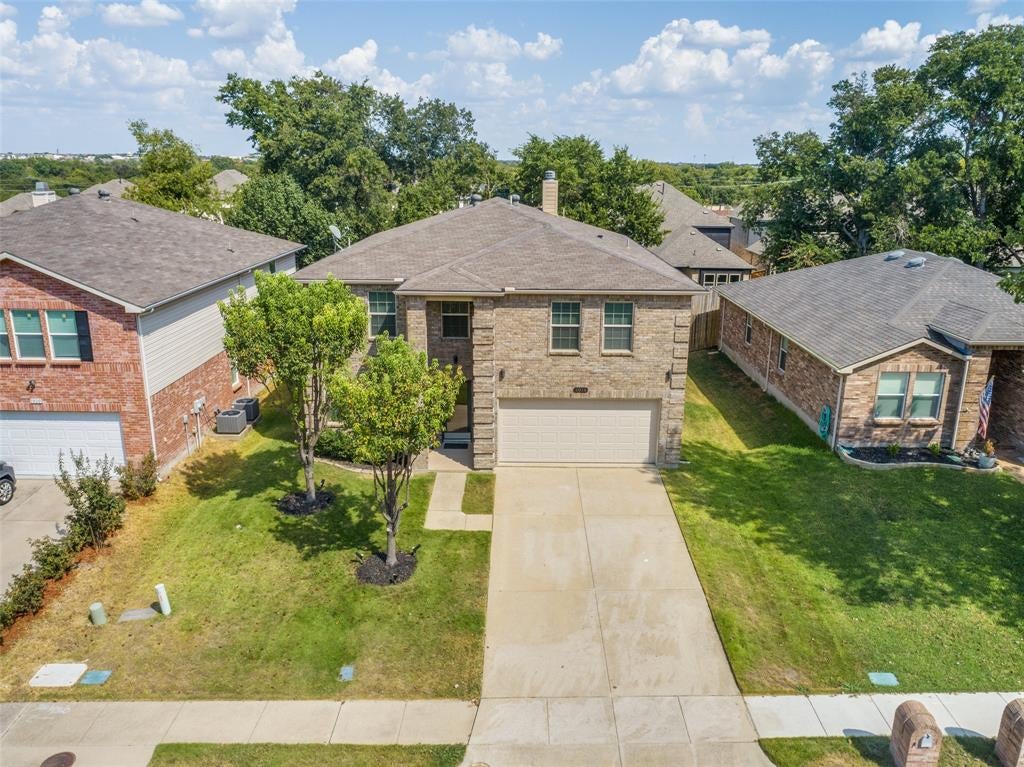
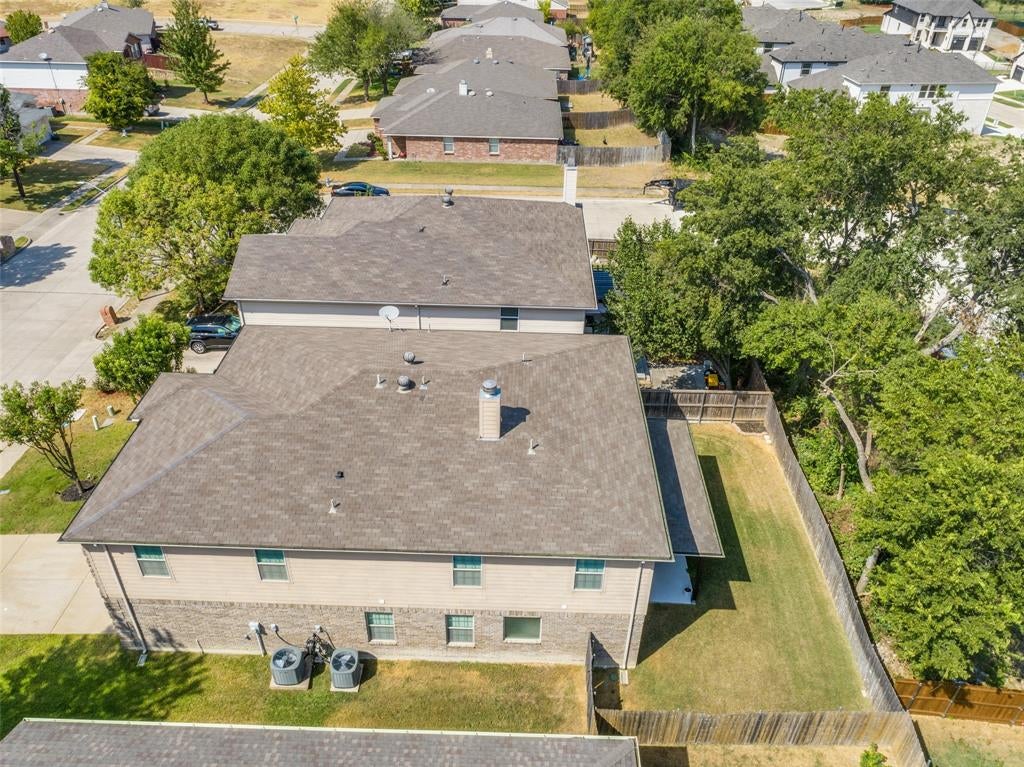
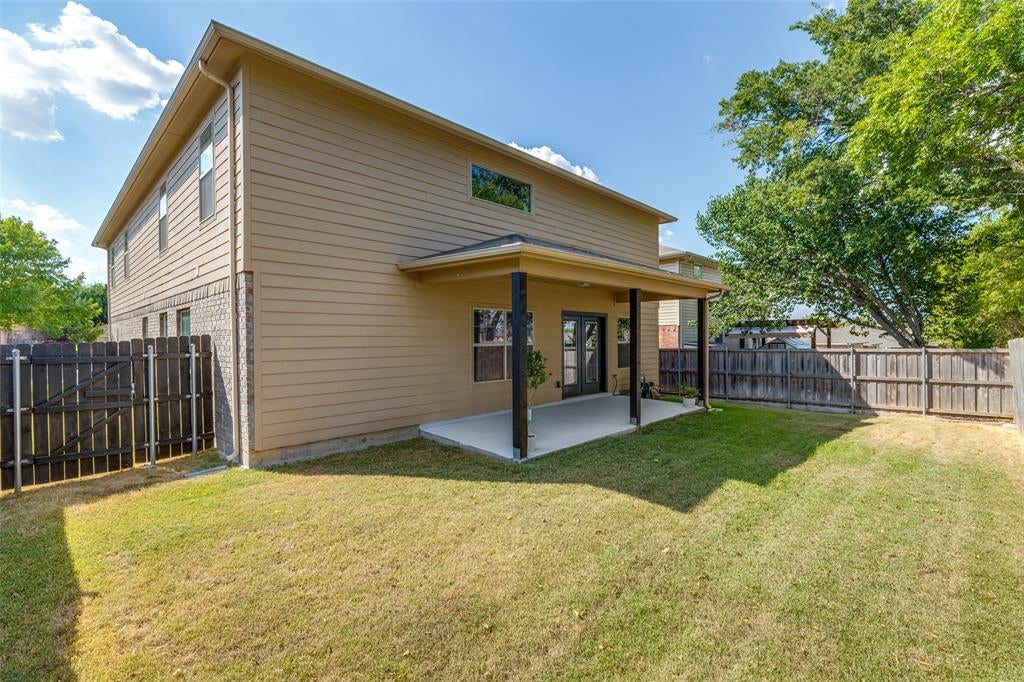
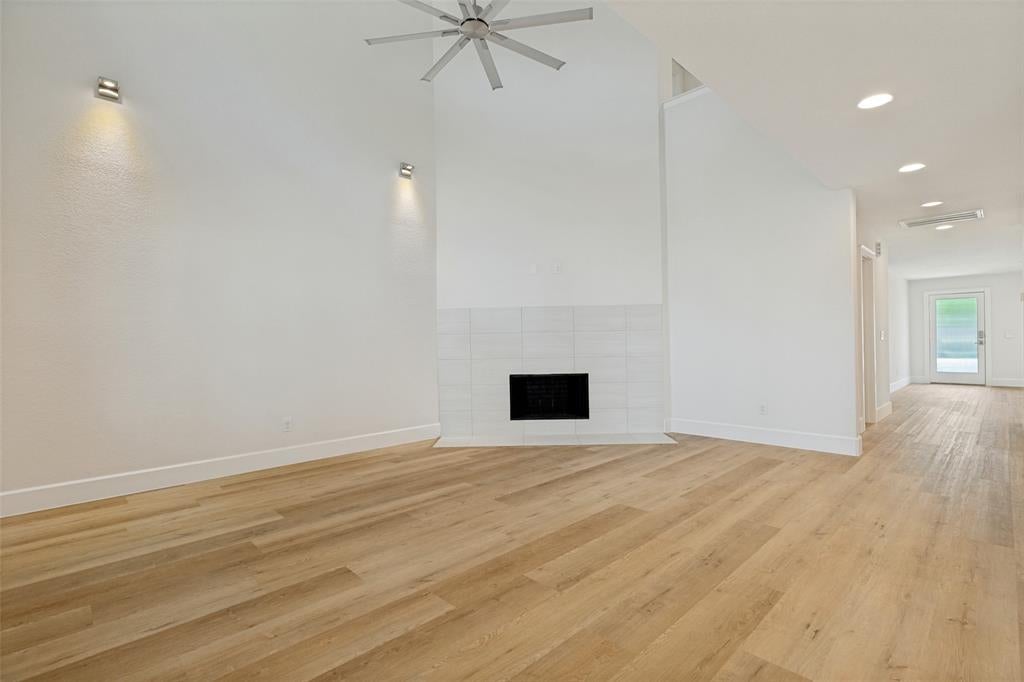
$2,696Welcome to refined living in the heart of McKinney! Ideally positioned in the sought-after Brookview subdivision, this beautifully appointed 5-bedroom, 2.5-bath residence offers 3,263 sq ft of thoughtfully designed living space and an exceptional combination of comfort, style, and convenience. Set in a quiet, established neighborhood, the home welcomes you with abundant natural light, recessed lighting throughout, and numerous upgrades and improvements. The sophisticated kitchen is designed to impress, featuring elegant cabinetry, luxurious quartz countertops, an oversized island, and a stainless steel farmhouse sink—perfect for both everyday living and entertaining. The spacious primary suite provides a private retreat, highlighted by a beautifully finished frameless glass shower with floor-to-ceiling tile. Throughout the home, quality details and thoughtful enhancements create a polished yet inviting atmosphere. The 2-car garage features durable epoxy flooring and a quiet smart garage door motor, adding both function and convenience. Outside, the wide street provides ample guest parking and contributes to the neighborhood's welcoming feel. The location is truly exceptional—just a short walk to schools, approximately 5 minutes to shopping, cafes, and entertainment, and only about 10 minutes to Whole Foods. With easy, quick access to US-75 and US-380, this home offers a strategic location between Dallas and Sherman while keeping you close to McKinney's abundant green spaces, parks, and trails. A rare opportunity to enjoy a beautifully upgraded home in a peaceful setting with everything you need just minutes away!
| 8 hours ago | Listing updated with changes from the MLS® | |
| 8 hours ago | Listing first seen on site |

© 2020 North Texas Real Estate Information Systems. All rights reserved. Information is deemed reliable but is not guaranteed accurate by the MLS or NTREIS. The information being provided is for the consumer's personal, non-commercial use, and may not be reproduced, redistributed, or used for any purpose other than to identify prospective properties consumers may be interested in purchasing.
Last checked: 2026-09-10 05:06 AM CDT
Did you know? You can invite friends and family to your search. They can join your search, rate and discuss listings with you.