Save
Ask
Tour
Hide
Share
$430,000
New Listing

2309 Sheldon Drive
McKinney, TX 75072

For Sale|Single Family Residence|Active
4
Beds
2
Total Baths
2
Full Baths
1,986
SqFt
$217
/SqFt
2001
Built
Subdivision:
Hidden Creek Ph 3a
County:
Collin
2309 Sheldon Drive2309 Sheldon Drive2309 Sheldon Drive2309 Sheldon Drive
Save
Ask
Tour
Hide
Share

Mortgage Calculator

Monthly Payment (Est.)

$1,962
Calculator powered by Showcase IDX, a Constellation1 Company. Copyright ©2026 Information is deemed reliable but not guaranteed.

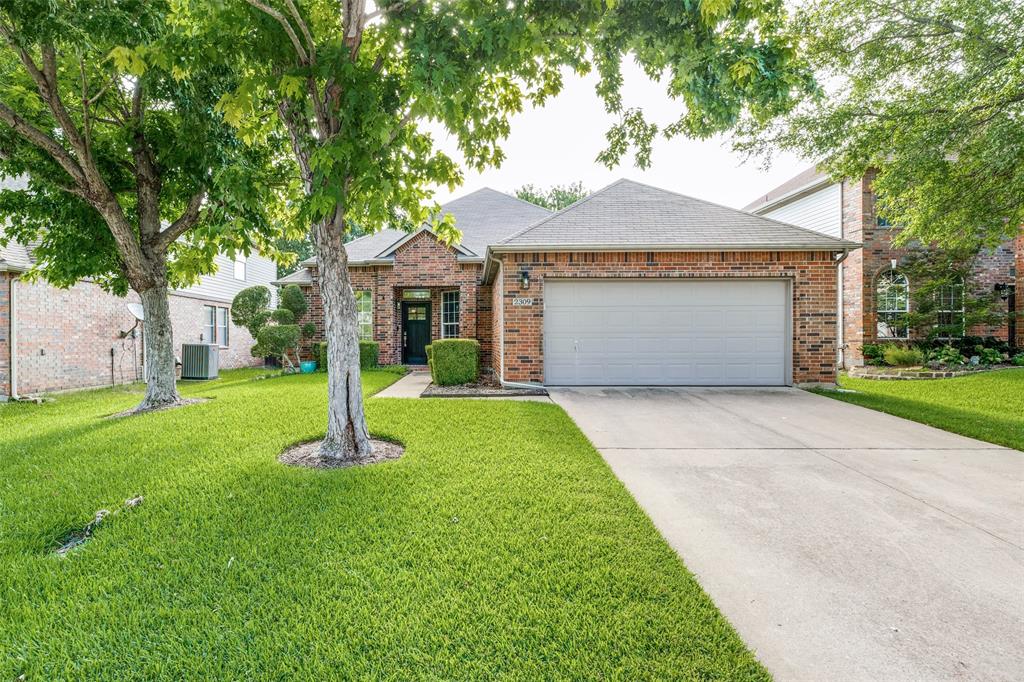
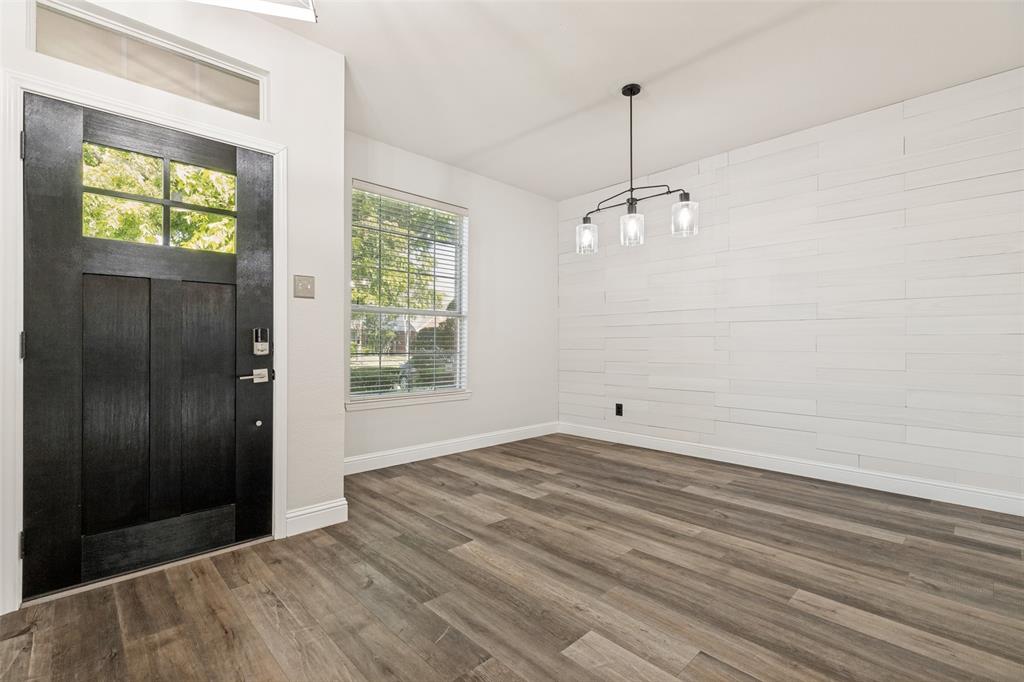
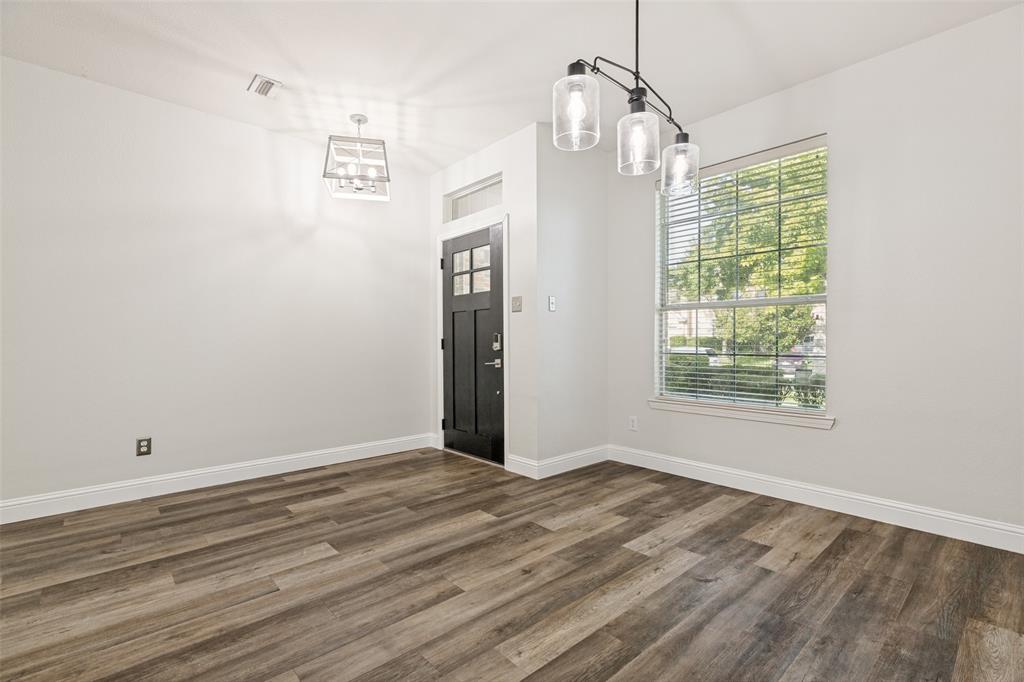
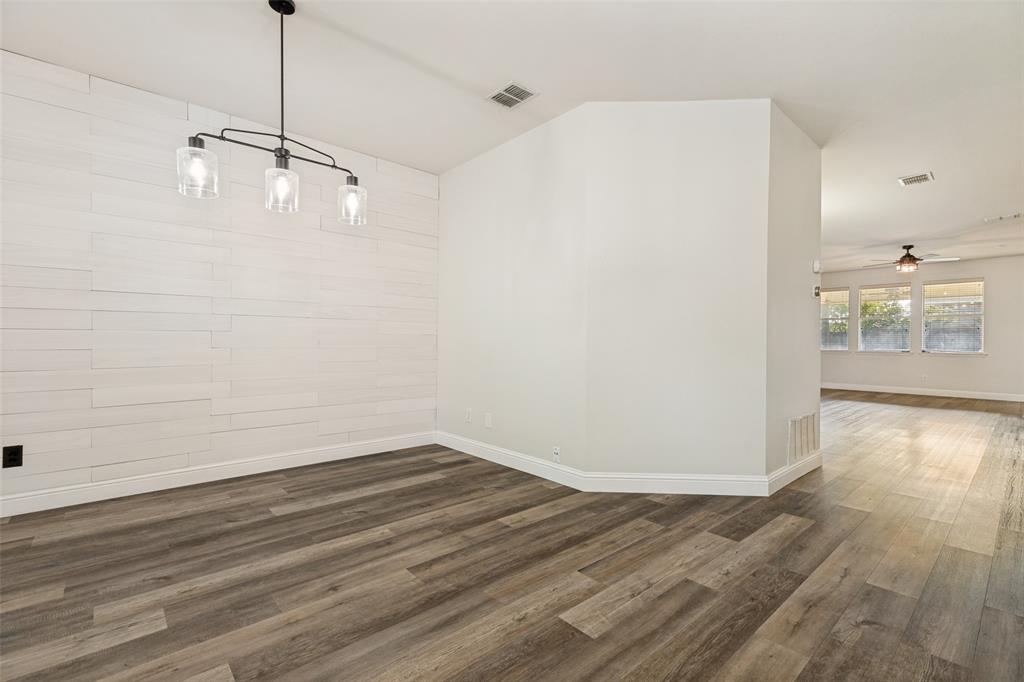
Welcome to 2309 Sheldon Drive! A beautifully maintained home in the highly sought-after Hidden Creek neighborhood of McKinney! Offering 4 spacious bedrooms, 2 full baths, this thoughtfully designed home provides both comfort and functionality for everyday living. All LVP flooring with fresh interior paint giving the home a clean, move-in-ready feel. Step outside to enjoy the expansive backyard sodded with Zoysia grass and an amazing covered patio—ideal for outdoor living, entertaining, or simply unwinding. Residents of Hidden Creek enjoy access to a community pool along with nearby parks and recreation areas, perfect for an active lifestyle. This home is ideally located near highly regarded schools, shopping, dining, and entertainment. Convenient access to major highways makes commuting a breeze while allowing you to enjoy all that McKinney has to offer. Let's make this YOUR home!

Save
Ask
Tour
Hide
Share
Listing Snapshot
Price 
$430,000
Days On Site 
0 Days
Bedrooms 
4
Inside Area (SqFt) 
1,986 sqft
Total Baths 
2
Full Baths 
2
Partial Baths 
N/A
Lot Size 
0.14 Acres
Year Built 
2001
MLS® Number 
21333861
Status 
Active
Property Tax 
$7,111
HOA/Condo/Coop Fees 
$66.67 monthly
Sq Ft Source 
N/A
Friends & Family
Recent Activity
2 hours agoListing updated with changes from the MLS®
11 hours agoListing first seen on site
General Features
Acres 
0.14
Attached Garage 
Yes
Foundation 
Slab
Garage 
Yes
Garage Spaces 
2
Levels 
One
Parking 
GarageAttached
Property Sub Type 
Single Family Residence
Security 
Smoke Detector(s)
Sewer 
Public Sewer
Special Circumstances 
Standard
Water Source 
Public
Interior Features
Appliances 
DishwasherDisposalElectric Range
Cooling 
Ceiling Fan(s)Central Air
Fireplace 
Yes
Fireplace Features 
Gas StarterGas Log
Fireplaces 
1
Flooring 
Vinyl
Heating 
Central
Interior 
Walk-In Closet(s)High Speed Internet
Bedroom 
Dimensions - 14 x 11Level - FirstFeatures - Ceiling Fan(s)
Breakfast Room 
Dimensions - 15 x 12Level - First
Dining Room 
Dimensions - 19 x 15Level - First
Kitchen 
Dimensions - 12 x 13Level - FirstFeatures - Breakfast Bar, Pantry
Laundry 
Dimensions - 6 x 6Level - First
Living Room 
Dimensions - 17 x 15Level - FirstFeatures - Ceiling Fan(s)
Master Bedroom 
Dimensions - 13 x 15Level - FirstFeatures - Ceiling Fan(s)
Save
Ask
Tour
Hide
Share
Exterior Features
Exterior 
Rain Gutters
Fencing 
Wood
Lot Features 
LandscapedMany Trees
Patio And Porch 
Covered
Roof 
Composition
Community Features
Association Dues 
800
HOA Fee Frequency 
Annually
School District 
McKinney ISD
Schools
School District
McKinney ISD
Elementary School
Walker
Middle School
Faubion
High School
Mckinney
Listing courtesy of Artie Stone of Texas Real Estate Source [email protected]


© 2020 North Texas Real Estate Information Systems. All rights reserved. Information is deemed reliable but is not guaranteed accurate by the MLS or NTREIS. The information being provided is for the consumer's personal, non-commercial use, and may not be reproduced, redistributed, or used for any purpose other than to identify prospective properties consumers may be interested in purchasing.
Last checked: 2026-07-17 07:19 AM CDT

Neighborhood & Commute
Source: Walkscore
Save
Ask
Tour
Hide
Share