Save
Ask
Tour
Hide
Share
$630,000
New Listing

12012 Tobosa Circle
McKinney, TX 75071

For Sale|Single Family Residence|Active
4
Beds
4
Total Baths
3
Full Baths
1
Partial Bath
2,987
SqFt
$211
/SqFt
2014
Built
Subdivision:
Parcel 1704 Add
County:
Collin
Upcoming Open Houses
Sat, Jul 18, 12:00 PM - 4:00 PM
12012 Tobosa Circle12012 Tobosa Circle12012 Tobosa Circle12012 Tobosa Circle
Save
Ask
Tour
Hide
Share

Mortgage Calculator

Monthly Payment (Est.)

$2,874
Calculator powered by Showcase IDX, a Constellation1 Company. Copyright ©2026 Information is deemed reliable but not guaranteed.

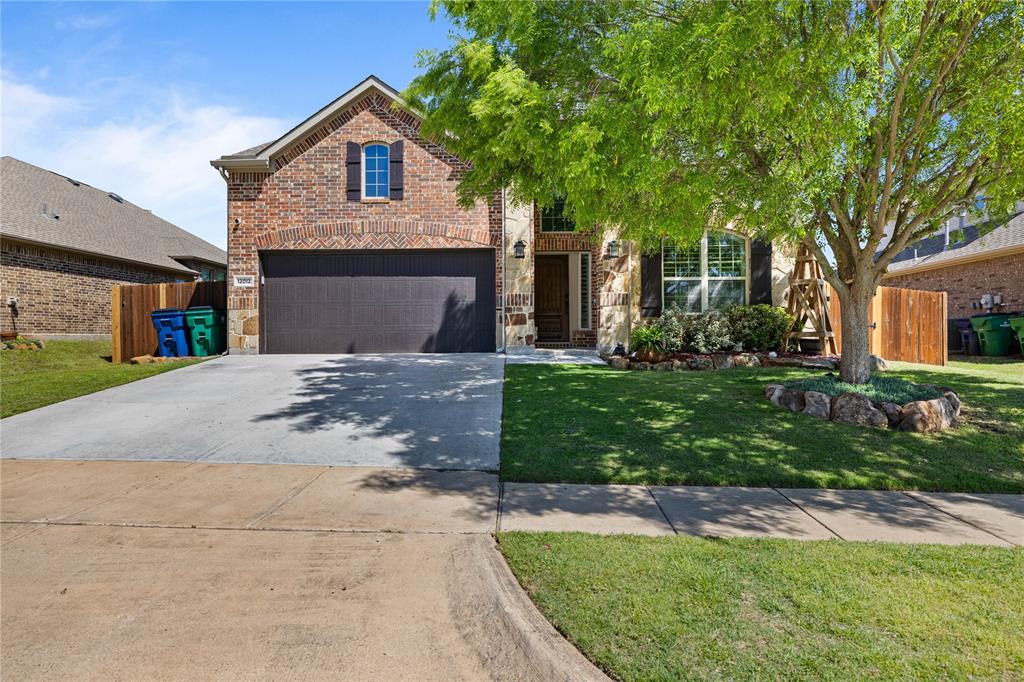
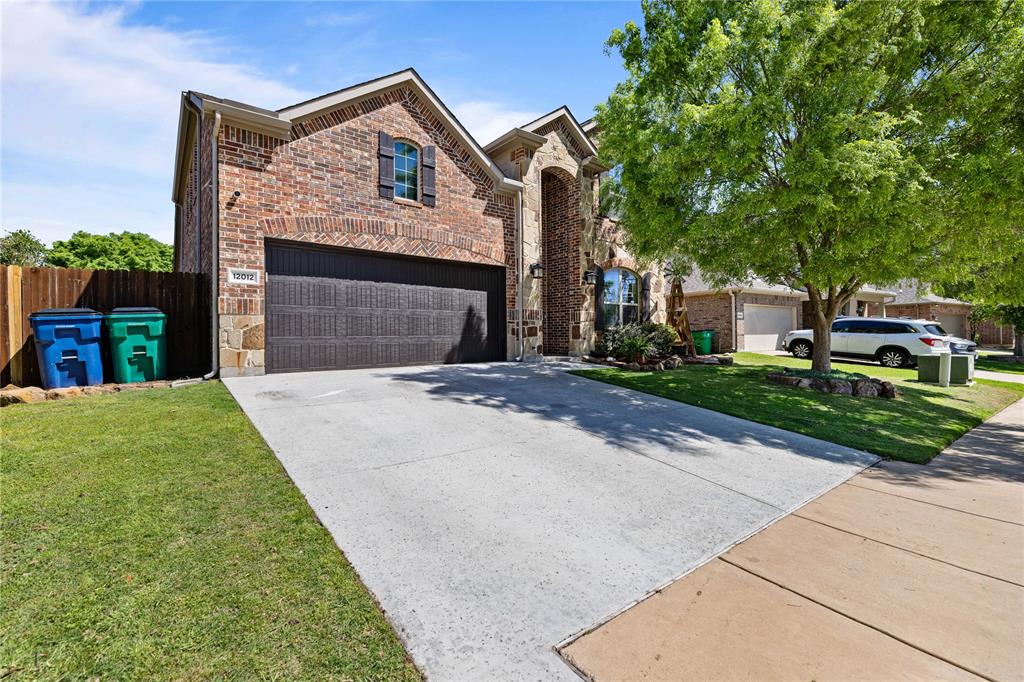
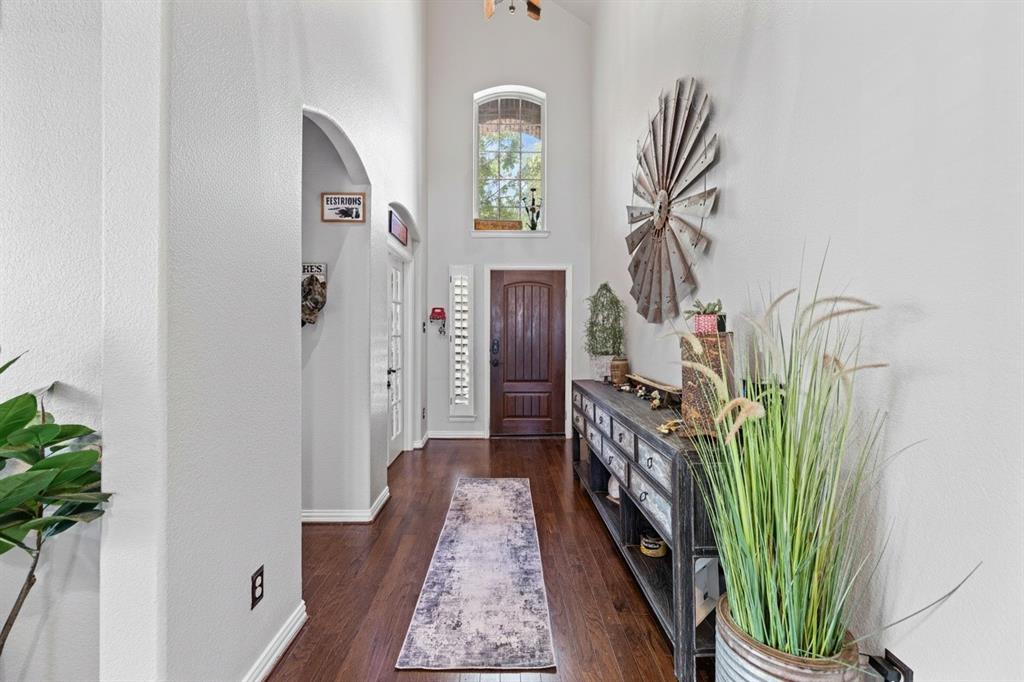
Luxury, comfort, and exceptional craftsmanship come together in this beautifully customized home in the heart of McKinney. Thoughtfully upgraded from top to bottom, every space showcases designer finishes, custom millwork, striking accent walls and ceilings, plantation shutters, premium lighting, and luxury tile flooring. The chef's kitchen is a true showpiece featuring an oversized JennAir gas range, Bespoke Samsung appliances, custom details, and an open layout designed for effortless entertaining. The inviting family room is anchored by a stunning floor-to-ceiling stone fireplace with a custom hearth and mantel, while the private primary suite offers a luxurious retreat with spa-inspired finishes. Step outside to your own backyard paradise featuring a heated saltwater pool and spa, pergola, oversized covered patio, expansive deck, artificial turf, in-ground playground, and an extended fenced yard designed for year-round enjoyment. Even the behind-the-scenes upgrades impress, including epoxy garage floors, widened driveway, Nest thermostats, Halo REME whole-home air purification, UV HVAC treatment, smart sprinkler system, and more. This isn't just a home—it's a lifestyle. Information deemed reliable but not guaranteed.

Save
Ask
Tour
Hide
Share
Listing Snapshot
Price 
$630,000
Days On Site 
0 Days
Bedrooms 
4
Inside Area (SqFt) 
2,987 sqft
Total Baths 
4
Full Baths 
3
Partial Baths 
1
Lot Size 
0.181 Acres
Year Built 
2014
MLS® Number 
21333774
Status 
Active
Property Tax 
$9,527
HOA/Condo/Coop Fees 
$56.33 monthly
Sq Ft Source 
N/A
Friends & Family
Recent Activity
5 hours agoListing updated with changes from the MLS®
5 hours agoListing first seen on site
General Features
Acres 
0.181
Attached Garage 
Yes
Foundation 
Slab
Garage 
Yes
Garage Spaces 
2
Green Energy Efficient 
AppliancesDoorsHVACInsulationThermostat
Levels 
Two
Parking 
Additional ParkingDirect AccessDrivewayGarage Door OpenerGarage Faces FrontInside EntranceKitchen LevelAttached
Property Sub Type 
Single Family Residence
Security 
Carbon Monoxide Detector(s)PrewiredSmoke Detector(s)
Sewer 
Public Sewer
Special Circumstances 
Standard
Style 
Traditional
Utilities 
Cable AvailableElectricity AvailableUnderground Utilities
Water Source 
Public
Interior Features
Appliances 
DishwasherDisposalGas OvenGas RangeMicrowave
Cooling 
Central AirElectric
Fireplace 
Yes
Fireplace Features 
Living RoomStoneGas Log
Fireplaces 
1
Flooring 
CarpetCeramic Tile
Heating 
CentralElectricFireplace(s)
Interior 
Built-in FeaturesEat-in KitchenKitchen IslandOpen FloorplanPantryVaulted Ceiling(s)Walk-In Closet(s)High Speed InternetSmart HomeWired for Sound
Bath-Full 
Dimensions - 8 x 7Level - Second
Bath-Half 
Dimensions - 5 x 5Level - Second
Bedroom 
Dimensions - 11 x 13Level - Second
Bonus Room 
Dimensions - 17 x 15Level - SecondFeatures - Ceiling Fan(s)
Breakfast Room 
Dimensions - 13 x 10Level - FirstFeatures - Eat-in Kitchen
Dining Room 
Dimensions - 13 x 11Level - First
Kitchen 
Dimensions - 12 x 22Level - FirstFeatures - Breakfast Bar, Eat-in Kitchen, Kitchen Island, Pantry
Living Room 
Dimensions - 15 x 17Level - First
Master Bathroom 
Dimensions - 12 x 10Level - First
Master Bedroom 
Dimensions - 15 x 17Level - FirstFeatures - Walk-In Closet(s)
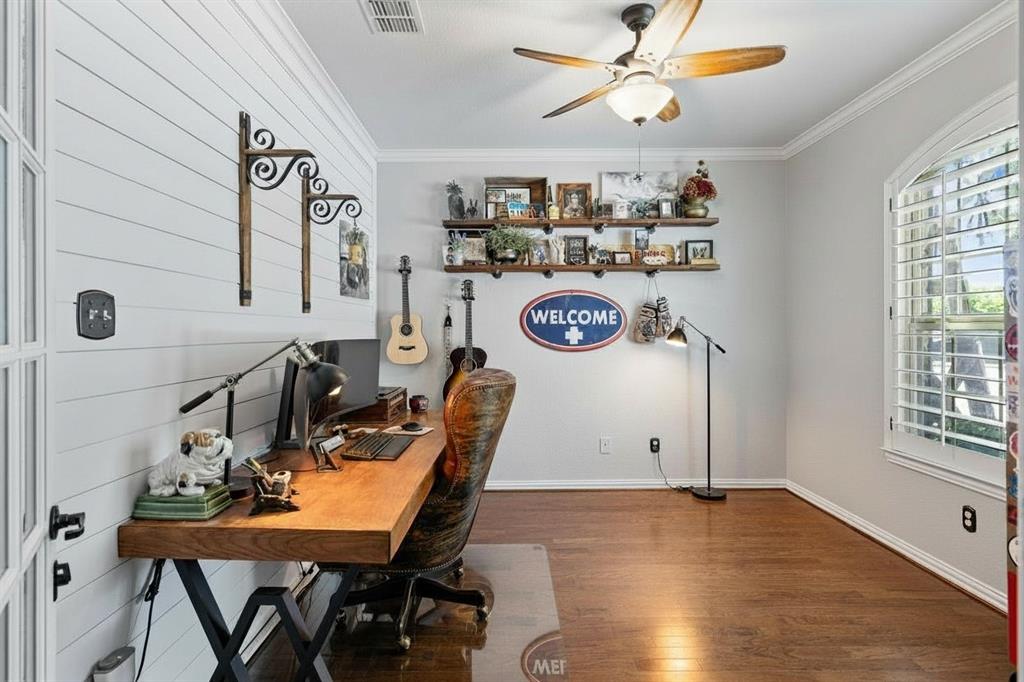
Office 
Dimensions - 11 x 12Level - FirstFeatures - Other
Utility Room 
Dimensions - 6 x 8Level - First
Save
Ask
Tour
Hide
Share
Exterior Features
Construction Details 
BrickStone
Fencing 
Wood
Lot Features 
Cul-De-SacLandscapedSubdivided
Other Structures 
Pergola
Pool Features 
HeatedIn GroundOutdoor PoolPool/Spa ComboSalt Water
Roof 
Asphalt
Community Features
Association Dues 
169
Financing Terms Available 
CashConventionalFHAVA Loan
HOA Fee Frequency 
Quarterly
School District 
Prosper ISD
Schools
School District
Prosper ISD
Elementary School
Jim and Betty Hughes
Middle School
Bill Hays
High School
Rock Hill
Listing courtesy of Tiffani Rivers of Fathom Realty [email protected]


© 2020 North Texas Real Estate Information Systems. All rights reserved. Information is deemed reliable but is not guaranteed accurate by the MLS or NTREIS. The information being provided is for the consumer's personal, non-commercial use, and may not be reproduced, redistributed, or used for any purpose other than to identify prospective properties consumers may be interested in purchasing.
Last checked: 2026-07-17 04:21 PM CDT

Neighborhood & Commute
Source: Walkscore
Save
Ask
Tour
Hide
Share