Save
Ask
Tour
Hide
Share
$420,000
New Listing

12932 Pearson Drive
Frisco, TX 75035

For Sale|Single Family Residence|Active
4
Beds
2
Total Baths
2
Full Baths
2,064
SqFt
$203
/SqFt
2004
Built
Subdivision:
Creekside At Preston Ph 2
County:
Collin
12932 Pearson Drive12932 Pearson Drive12932 Pearson Drive12932 Pearson Drive
Save
Ask
Tour
Hide
Share

Mortgage Calculator

Monthly Payment (Est.)

$1,916
Calculator powered by Showcase IDX, a Constellation1 Company. Copyright ©2026 Information is deemed reliable but not guaranteed.

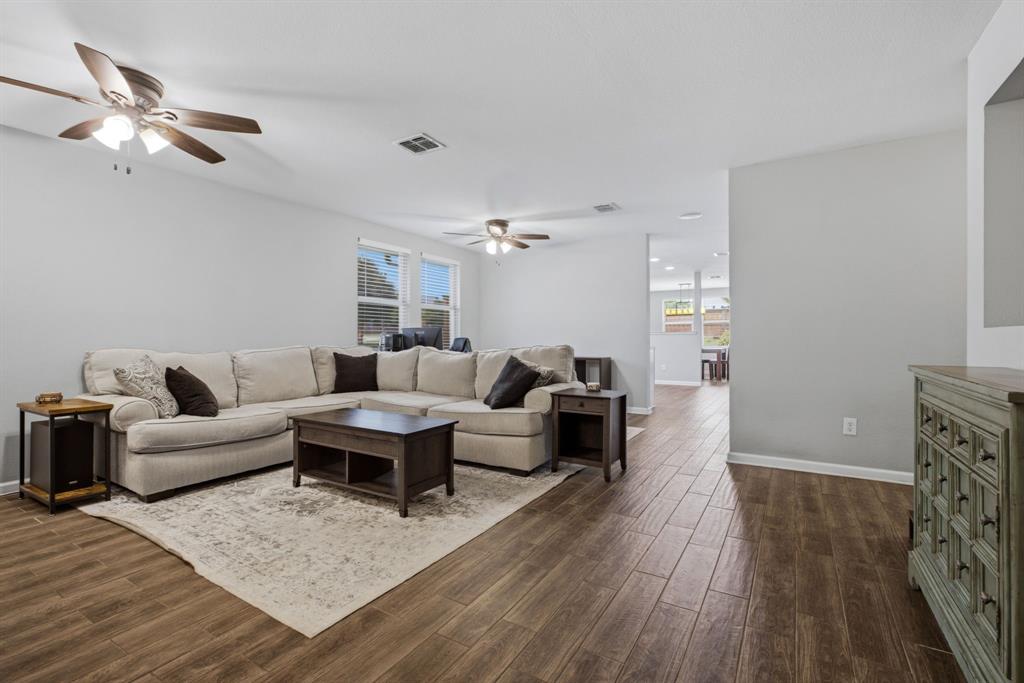
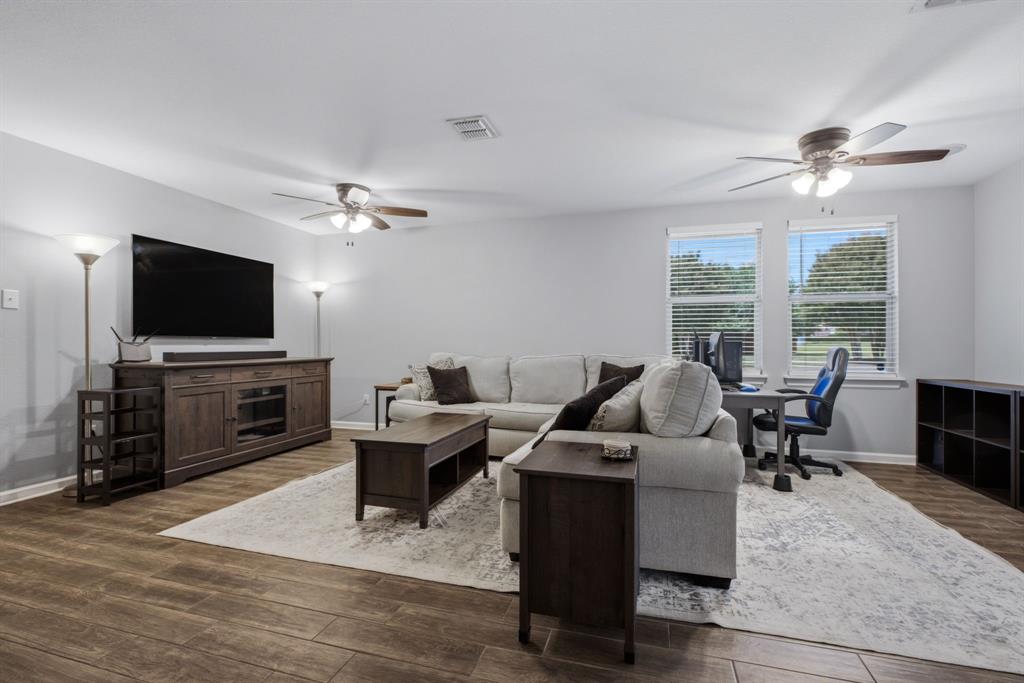
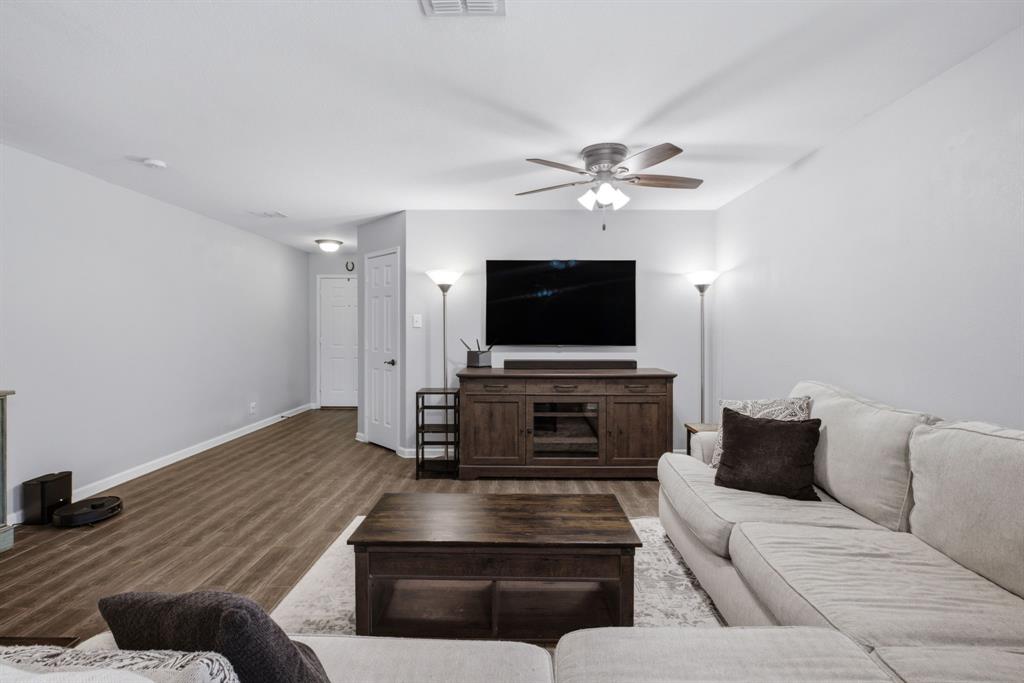
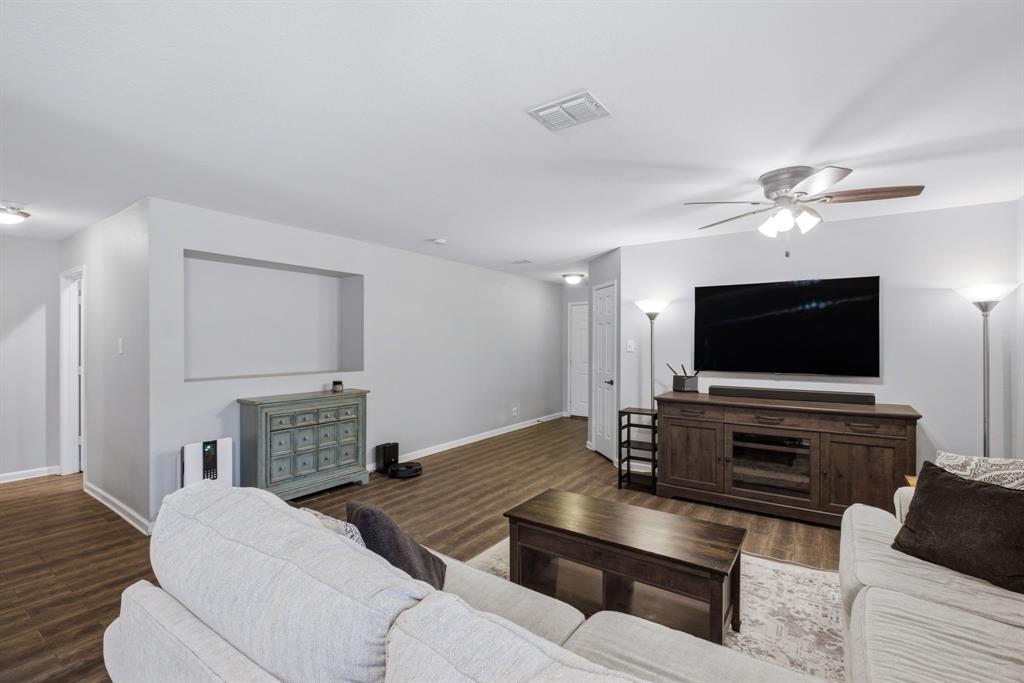
Meticulously maintained and thoughtfully upgraded 4-bedroom, 2-bath home in the heart of Frisco. This inviting floor plan offers an oversized living room and a spacious kitchen that opens to the dining area, creating an ideal layout for both everyday living and entertaining. The private primary retreat features a custom closet system and a beautifully updated spa-like bath complete with an oversized soaking tub and an upgraded walk-in shower. Spacious secondary bedrooms provide flexibility for family, guests, or a home office. Bedroom #2 includes custom built-in shelving for added functionality and charm. The updated secondary bath adds style and convenience. Thoughtful improvements throughout the home include updated tile flooring, a whole-home water filtration and softener system with reverse osmosis, and fully paid-off, owned solar panels for energy efficiency and long-term savings. Step outside to enjoy the extended covered patio overlooking an oversized backyard with plenty of grassy space for recreation, pets, and outdoor gatherings. Situated on a desirable corner lot with green space behind the home, this property offers added privacy with neighbors on only one side. See Transaction Desk for a complete list of upgrades and improvements.

Save
Ask
Tour
Hide
Share
Listing Snapshot
Price 
$420,000
Days On Site 
0 Days
Bedrooms 
4
Inside Area (SqFt) 
2,064 sqft
Total Baths 
2
Full Baths 
2
Partial Baths 
N/A
Lot Size 
0.21 Acres
Year Built 
2004
MLS® Number 
21333661
Status 
Active
Property Tax 
$7,250
HOA/Condo/Coop Fees 
$41.67 monthly
Sq Ft Source 
N/A
Friends & Family
Recent Activity
2 hours agoListing updated with changes from the MLS®
7 hours agoListing first seen on site
General Features
Acres 
0.21
Attached Garage 
Yes
Energy Features 
Solar
Foundation 
Slab
Garage 
Yes
Garage Spaces 
2
Green Energy Efficient 
HVAC
Levels 
One
Parking 
Garage Faces FrontAttached
Property Sub Type 
Single Family Residence
Security 
Fire Alarm
Sewer 
Public Sewer
Special Circumstances 
Standard
Style 
Traditional
Utilities 
Electricity Available
Water Source 
Public
Interior Features
Appliances 
DishwasherElectric RangeMicrowaveWater Softener
Cooling 
Attic FanElectric
Flooring 
CarpetTile
Heating 
Electric
Laundry Features 
Electric Dryer Hookup
Window Features 
Window Coverings
Bath-Full 
Dimensions - 1 x 1Level - First
Bedroom 
Dimensions - 12 x 12Level - FirstFeatures - Ceiling Fan(s)
Dining Room 
Dimensions - 13 x 10Level - First
Kitchen 
Dimensions - 13 x 10Level - FirstFeatures - Pantry
Living Room 
Dimensions - 1 x 1Level - FirstFeatures - Ceiling Fan(s)
Master Bathroom 
Dimensions - 1 x 1Level - First
Master Bedroom 
Dimensions - 15 x 15Level - First
Utility Room 
Dimensions - 5 x 6Level - First
Save
Ask
Tour
Hide
Share
Exterior Features
Exterior 
Private Yard
Fencing 
Wood
Lot Features 
Corner LotGreenbeltLandscaped
Roof 
Composition
Windows/Doors 
Window Coverings
Community Features
Association Dues 
125
Financing Terms Available 
CashConventionalFHAVA Loan
HOA Fee Frequency 
Quarterly
School District 
Frisco ISD
Schools
School District
Frisco ISD
Elementary School
Tadlock
Middle School
Maus
High School
Memorial
Listing courtesy of Adrienne Leonard of Keller Williams Legacy [email protected]


© 2020 North Texas Real Estate Information Systems. All rights reserved. Information is deemed reliable but is not guaranteed accurate by the MLS or NTREIS. The information being provided is for the consumer's personal, non-commercial use, and may not be reproduced, redistributed, or used for any purpose other than to identify prospective properties consumers may be interested in purchasing.
Last checked: 2026-07-17 07:25 AM CDT

Neighborhood & Commute
Source: Walkscore
Save
Ask
Tour
Hide
Share