Save
Ask
Tour
Hide
Share
$575,000
7 Days On Site

6521 Diamond Drive
McKinney, TX 75070

For Sale|Single Family Residence|Active
4
Beds
4
Total Baths
3
Full Baths
1
Partial Bath
3,564
SqFt
$161
/SqFt
2006
Built
Subdivision:
Brookstone Ph I
County:
Collin
6521 Diamond Drive6521 Diamond Drive6521 Diamond Drive6521 Diamond Drive
Save
Ask
Tour
Hide
Share

Mortgage Calculator

Monthly Payment (Est.)

$2,623
Calculator powered by Showcase IDX, a Constellation1 Company. Copyright ©2026 Information is deemed reliable but not guaranteed.

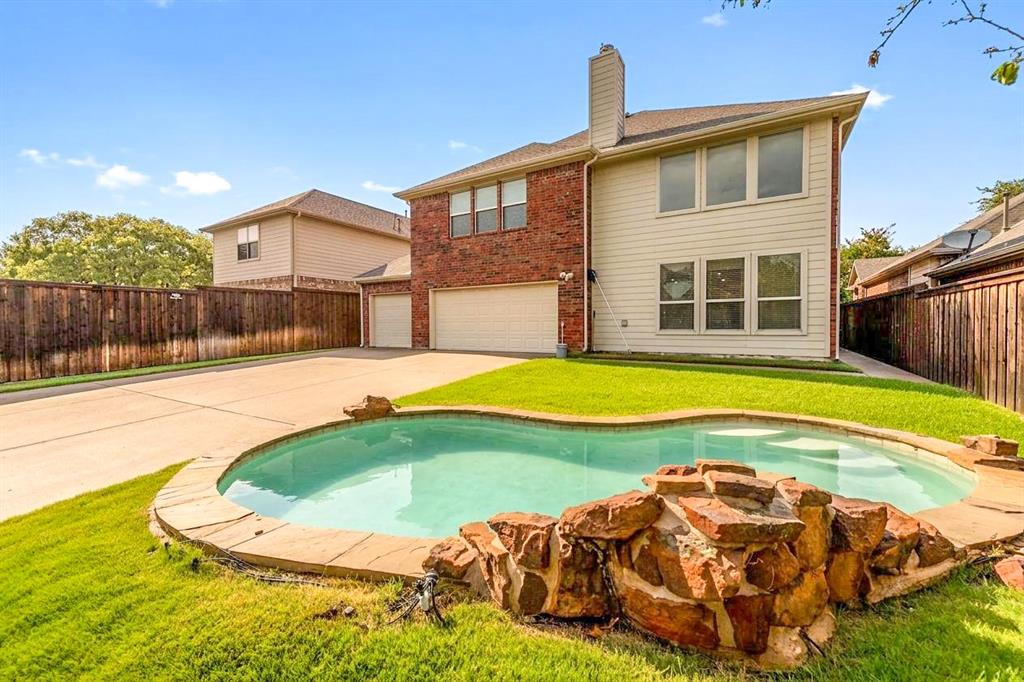
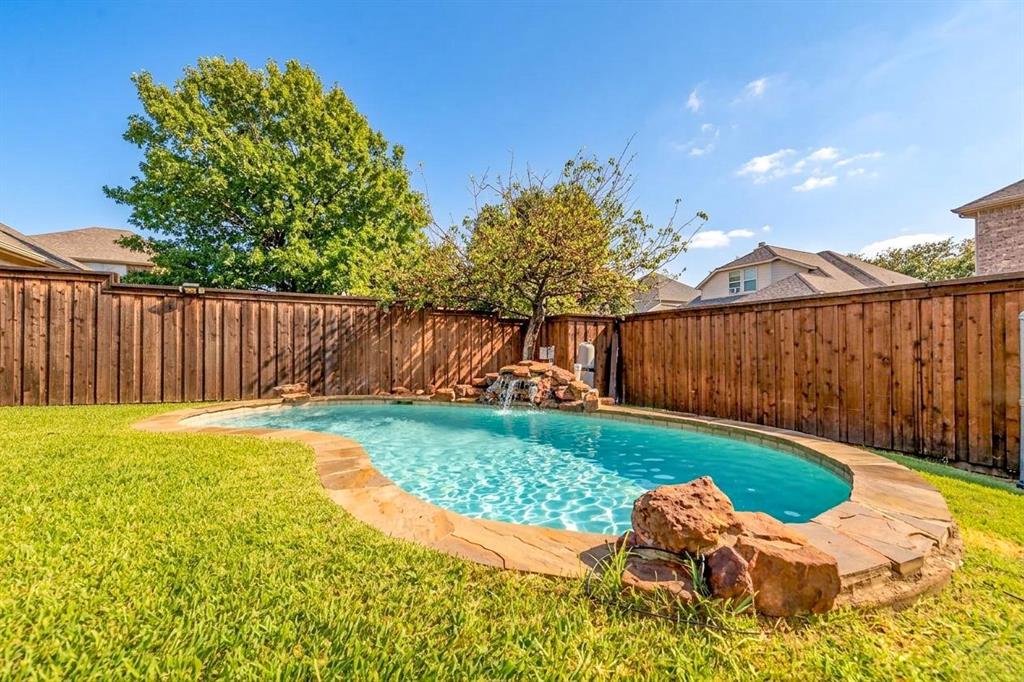
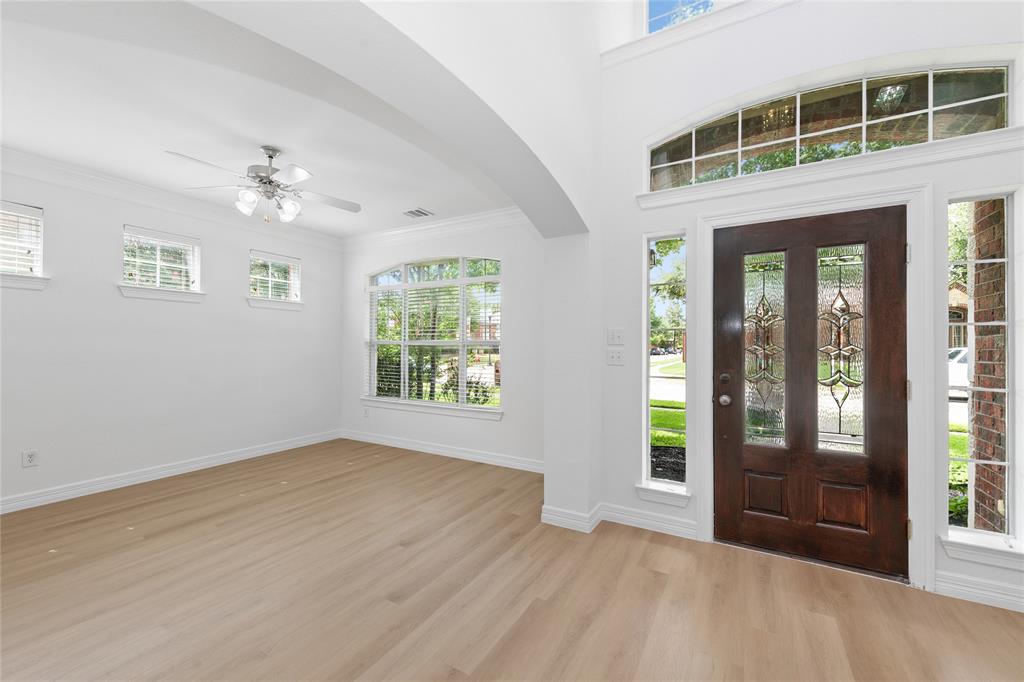
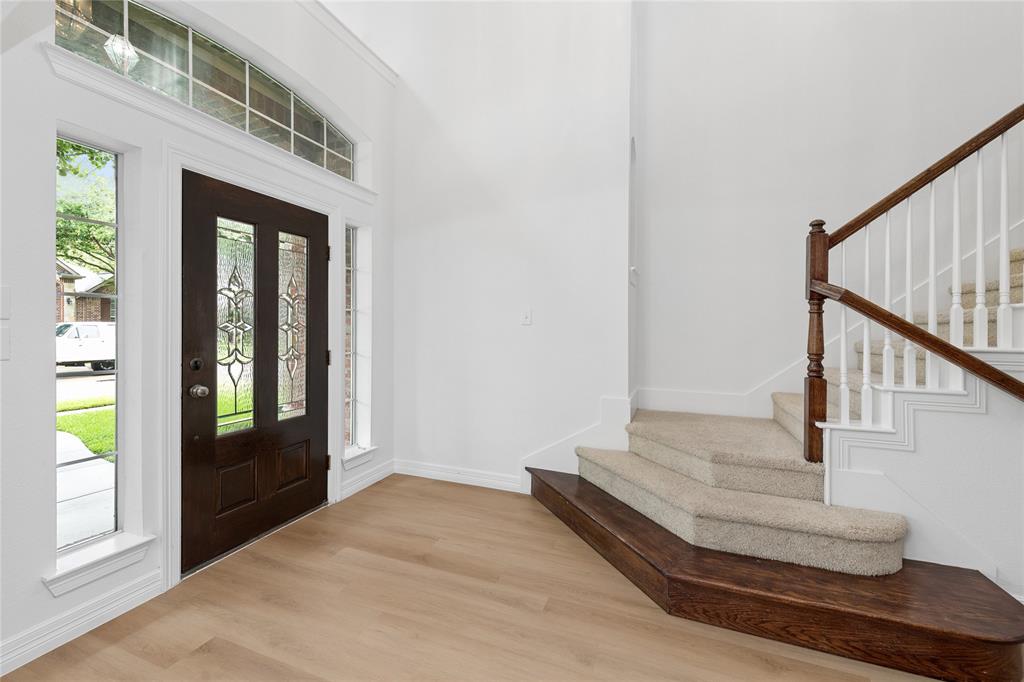
Luxury Living in Frisco ISD with a Pool & 3-Car Garage! Beautifully updated and move-in ready, this exceptional home features new luxury laminate flooring, fresh interior paint, and one water heater replaced in 2025. The thoughtfully designed floor plan offers a private first-floor primary suite with dual vanities, a relaxing garden tub, separate walk-in shower, and spacious walk-in closet, while the soaring two-story living room creates a bright and inviting atmosphere filled with natural light. Upstairs features three generously sized bedrooms, two full bathrooms, a spacious game room, and a dedicated media room, providing flexible space for family living and entertaining. Step outside to your private backyard oasis with a sparkling pool, expansive entertainment patio, and a gated driveway leading to an oversized three-car garage. Enjoy the convenience of being within walking distance to the community park, playground, green space, and neighborhood pool, all within the highly acclaimed Frisco ISD and just minutes from shopping, dining, and major highways. This home offers the perfect blend of modern updates, functional living space, and resort-style outdoor living in one of McKinney's most desirable communities.

Save
Ask
Tour
Hide
Share
Listing Snapshot
Price 
$575,000
Days On Site 
7 Days
Bedrooms 
4
Inside Area (SqFt) 
3,564 sqft
Total Baths 
4
Full Baths 
3
Partial Baths 
1
Lot Size 
0.18 Acres
Year Built 
2006
MLS® Number 
21333619
Status 
Active
Property Tax 
N/A
HOA/Condo/Coop Fees 
$52.08 monthly
Sq Ft Source 
N/A
Friends & Family
Recent Activity
9 hours agoListing updated with changes from the MLS®
a week agoListing first seen on site
General Features
Acres 
0.18
Attached Garage 
Yes
Garage 
Yes
Garage Spaces 
3
Green Energy Efficient 
AppliancesThermostatWindows
Levels 
Two
Parking 
CoveredGarageGarage Door OpenerGarage Faces RearOversizedAttached
Property Sub Type 
Single Family Residence
Sewer 
Public Sewer
Special Circumstances 
Standard
Style 
Ranch
Utilities 
Cable AvailableUnderground Utilities
Water Source 
Public
Interior Features
Appliances 
DishwasherDisposalElectric CooktopElectric OvenGas Water HeaterMicrowaveConvection OvenVented Exhaust Fan
Cooling 
Ceiling Fan(s)Central AirElectricZoned
Fireplace 
Yes
Fireplace Features 
Gas StarterMetalWood Burning
Fireplaces 
1
Flooring 
CarpetCeramic TileWood
Heating 
Exhaust FanCentralNatural GasZoned
Interior 
Vaulted Ceiling(s)High Speed InternetWired for Sound
Bedroom 
Dimensions - 12 x 11Level - Second
Breakfast Room 
Dimensions - 12 x 11Level - First
Dining Room 
Dimensions - 14 x 13Level - First
Family Room 
Dimensions - 10 x 15Level - First
Game Room 
Dimensions - 18 x 18Level - Second
Kitchen 
Dimensions - 18 x 18Level - FirstFeatures - Breakfast Bar
Living Room 
Dimensions - 19 x 19Level - First
Master Bedroom 
Dimensions - 17 x 17Level - FirstFeatures - Walk-In Closet(s)
Media Room 
Dimensions - 22 x 22Level - Second
Save
Ask
Tour
Hide
Share
Exterior Features
Construction Details 
Brick
Exterior 
Rain Gutters
Fencing 
FencedGateWood
Lot Features 
Few TreesInterior LotLandscapedSubdivided
Pool Features 
GuniteIn GroundSport
Community Features
Association Dues 
625
Financing Terms Available 
CashConventionalFHAVA Loan
HOA Fee Frequency 
Annually
School District 
Frisco ISD
Schools
School District
Frisco ISD
Elementary School
Elliott
Middle School
Scoggins
High School
Heritage
Listing courtesy of Cecilia Hampton of Keller Williams Realty Allen [email protected]


© 2020 North Texas Real Estate Information Systems. All rights reserved. Information is deemed reliable but is not guaranteed accurate by the MLS or NTREIS. The information being provided is for the consumer's personal, non-commercial use, and may not be reproduced, redistributed, or used for any purpose other than to identify prospective properties consumers may be interested in purchasing.
Last checked: 2026-07-26 12:13 AM CDT

Neighborhood & Commute
Source: Walkscore
Save
Ask
Tour
Hide
Share