

10375 Great Days DriveFrisco, TX 75035
Mortgage Calculator
Monthly Payment (Est.)
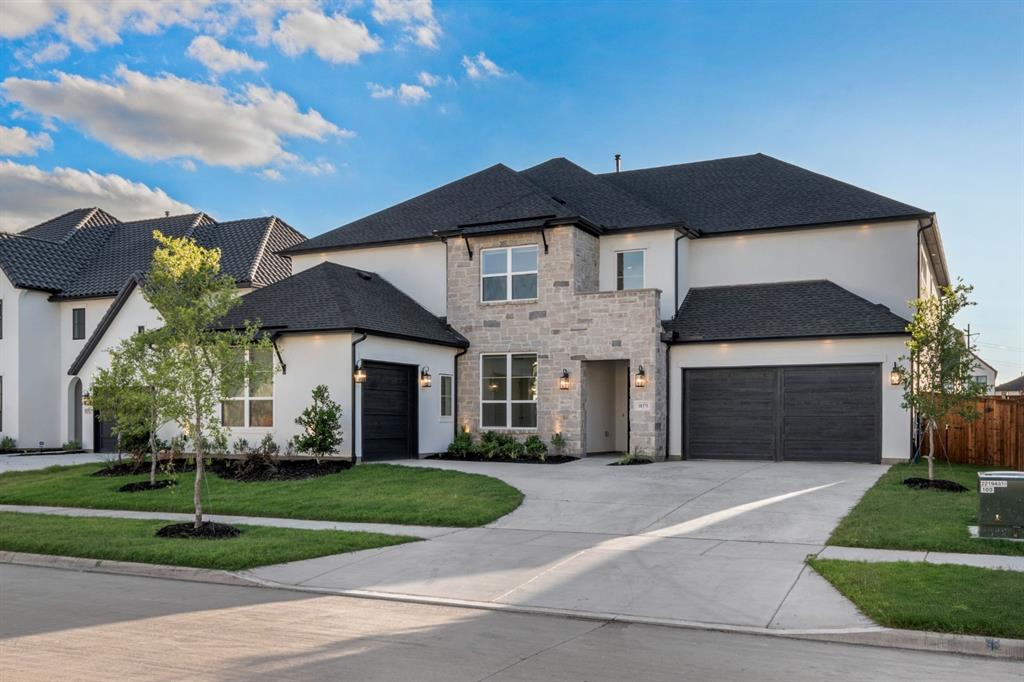
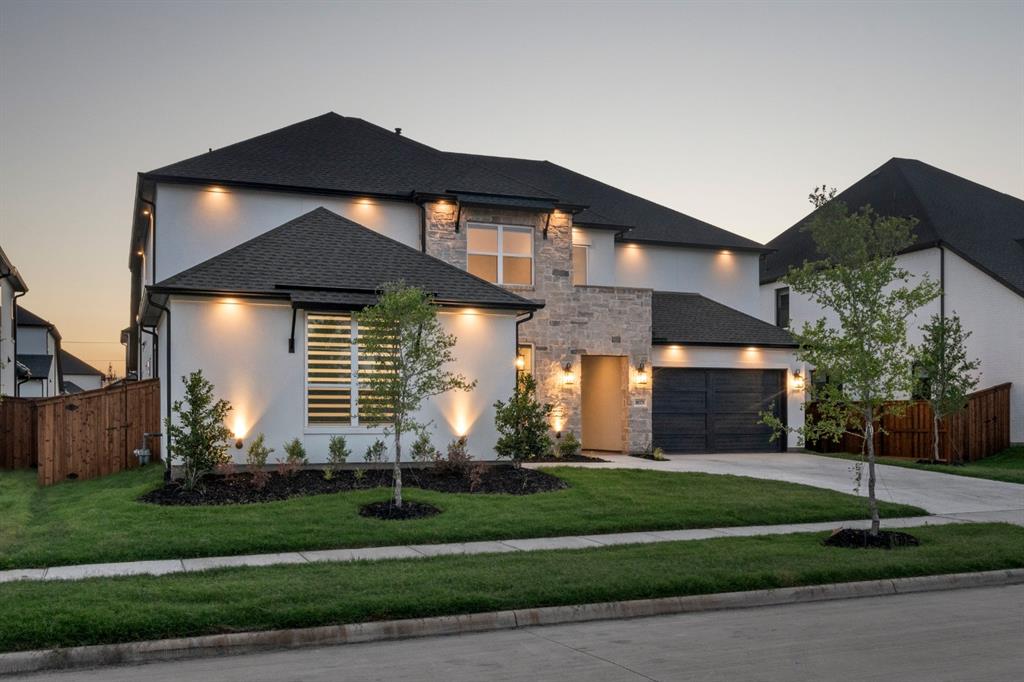
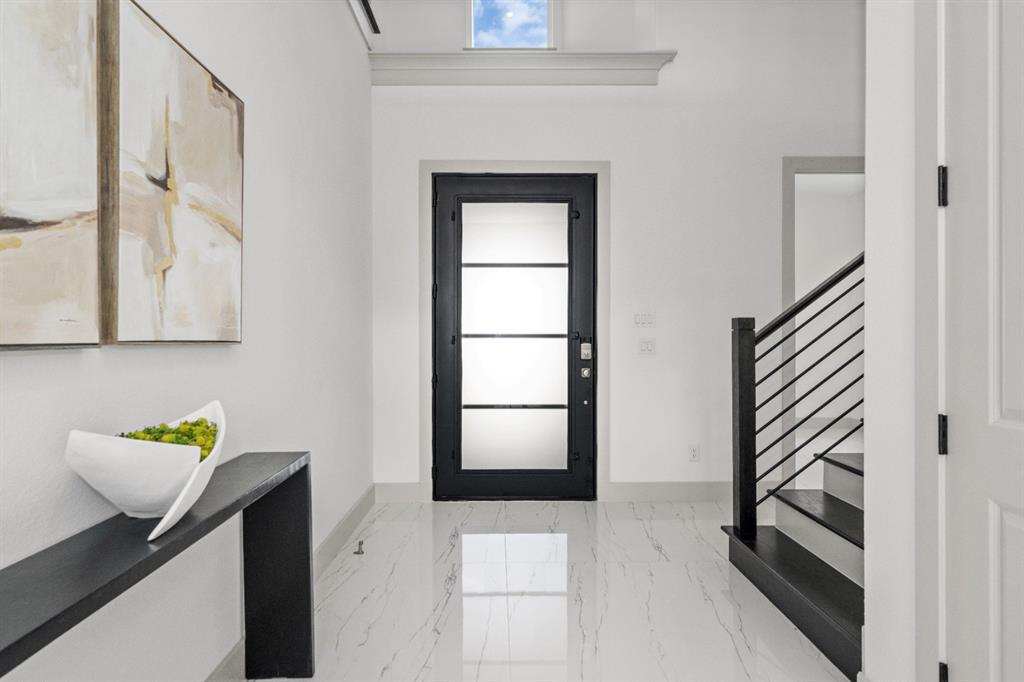
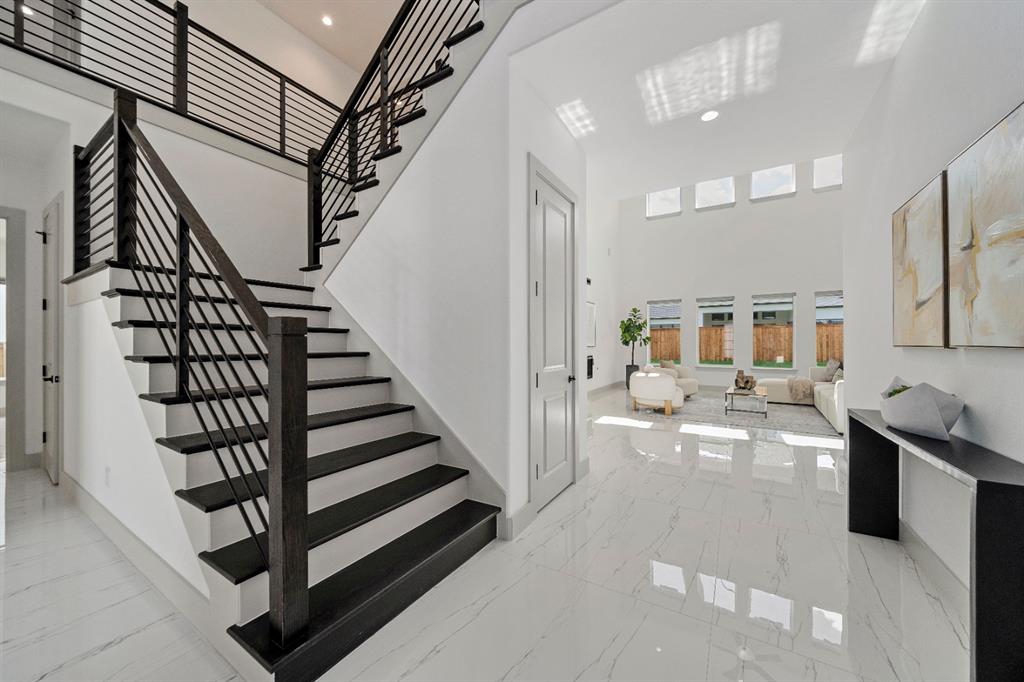
$7,072Why wait to build when you have a barely lived in, 2025 Toll Brothers popular Todd floor plan that you can call your own!! Welcome to this luxurious East facing, Single Owner, Vastu favorable home built on an oversized 74 ft lot in the Lexington Parks neighborhood of Frisco. Offering modern living space perfect for families. 5 bedroom, 5.5-bathroom and Gorgeous curb appeal with that boasts a breathtaking Stucco elevation that you will adore. Open and bright floor plan will give your family a well thought out layout with a space for everyone. This home features a crisp, modern, open design, inviting extended foyer with upgraded 24 by 48 Tile floors leading seamlessly into the Study with French Doors ,Kitchen, Formal Dining area and expansive two-story Living room and entire 1st floor. Entertain in the well-appointed gourmet kitchen featuring a breathtaking WATERFALL Quartzite island , Full Slab Cabinets, 6-Burner Gas Range top, Quartzite Backsplash and a Walk-In pantry. Primary and a guest suite along with a flex room downstairs with 2 full bath ideal for visiting guests or in-law suite. Upgraded Hardwood flooring extending on the stairway including upgrades like horizontal railing. 2nd floor comes with an oversized game room overlooking the living room below and a dedicated Media Room offering a perfect retreat for entertainment for a game or a movie night. The extended covered outdoor living area and the good size yard is perfect for enjoying outdoor living. Three-car garage finished with epoxy flooring!! A future 7-acre neighborhood park will soon provide residents with expanded green space, recreation, and a beautiful community gathering place just moments from home. Residents enjoy access to resort-style amenities, including an Olympic-sized pool, clubhouse, fitness center, and playground, all within walking distance to a highly rated Frisco ISD schools. This home is awaiting its new family to create ever lasting memories.
| 6 hours ago | Listing updated with changes from the MLS® | |
| 6 hours ago | Listing first seen on site |

© 2020 North Texas Real Estate Information Systems. All rights reserved. Information is deemed reliable but is not guaranteed accurate by the MLS or NTREIS. The information being provided is for the consumer's personal, non-commercial use, and may not be reproduced, redistributed, or used for any purpose other than to identify prospective properties consumers may be interested in purchasing.
Last checked: 2026-07-18 06:10 PM CDT
Did you know? You can invite friends and family to your search. They can join your search, rate and discuss listings with you.