Save
Ask
Tour
Hide
Share
$839,000
New Listing

3940 Marigold Lane
Prosper, TX 75078

For Sale|Single Family Residence|Active
4
Beds
5
Total Baths
3
Full Baths
2
Partial Baths
3,587
SqFt
$234
/SqFt
2017
Built
Subdivision:
Windsong Ranch
County:
Denton
3940 Marigold Lane3940 Marigold Lane3940 Marigold Lane3940 Marigold Lane
Save
Ask
Tour
Hide
Share

Mortgage Calculator

Monthly Payment (Est.)

$3,828
Calculator powered by Showcase IDX, a Constellation1 Company. Copyright ©2026 Information is deemed reliable but not guaranteed.

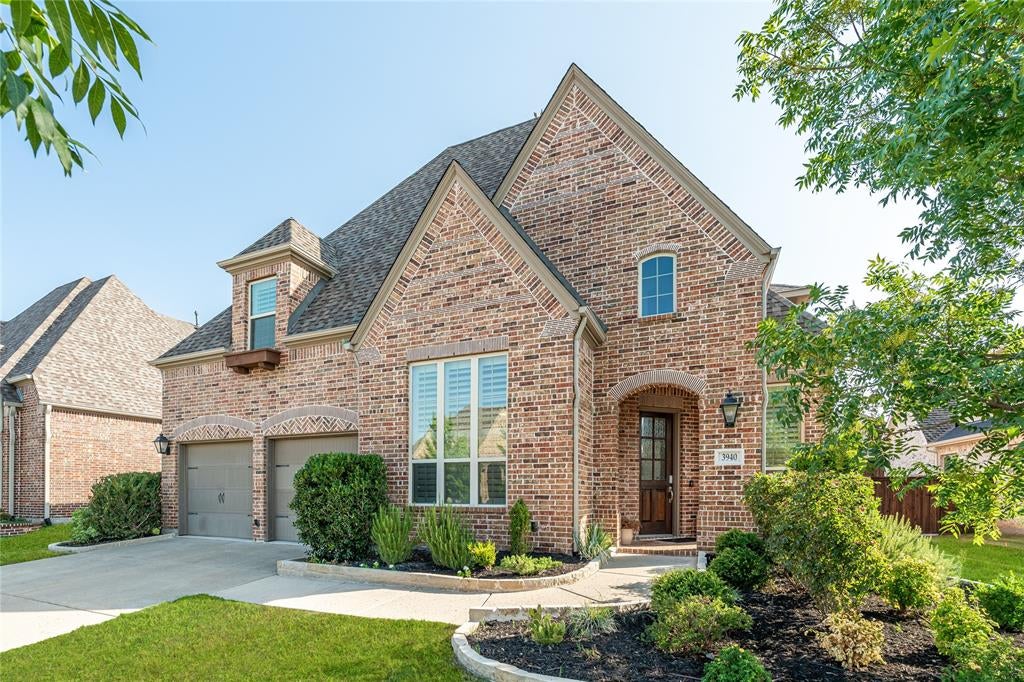
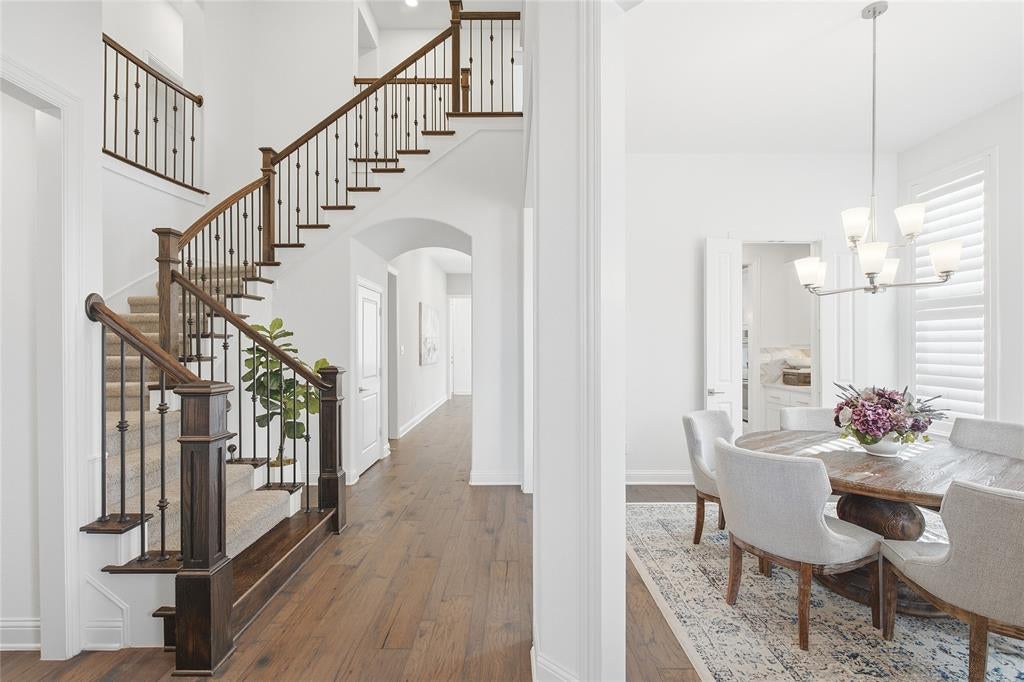
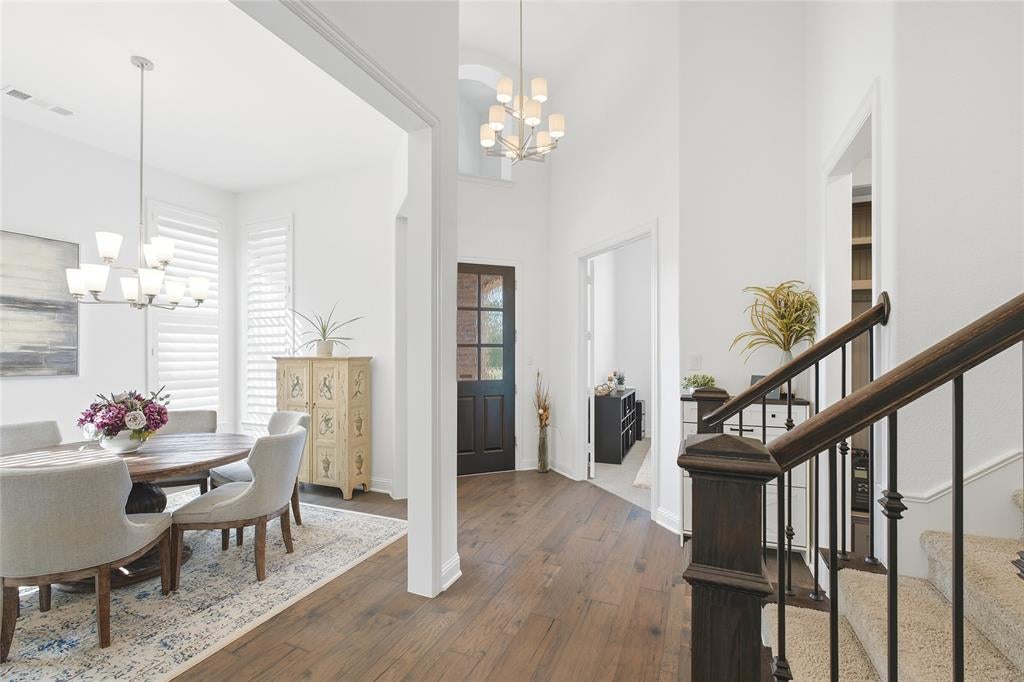
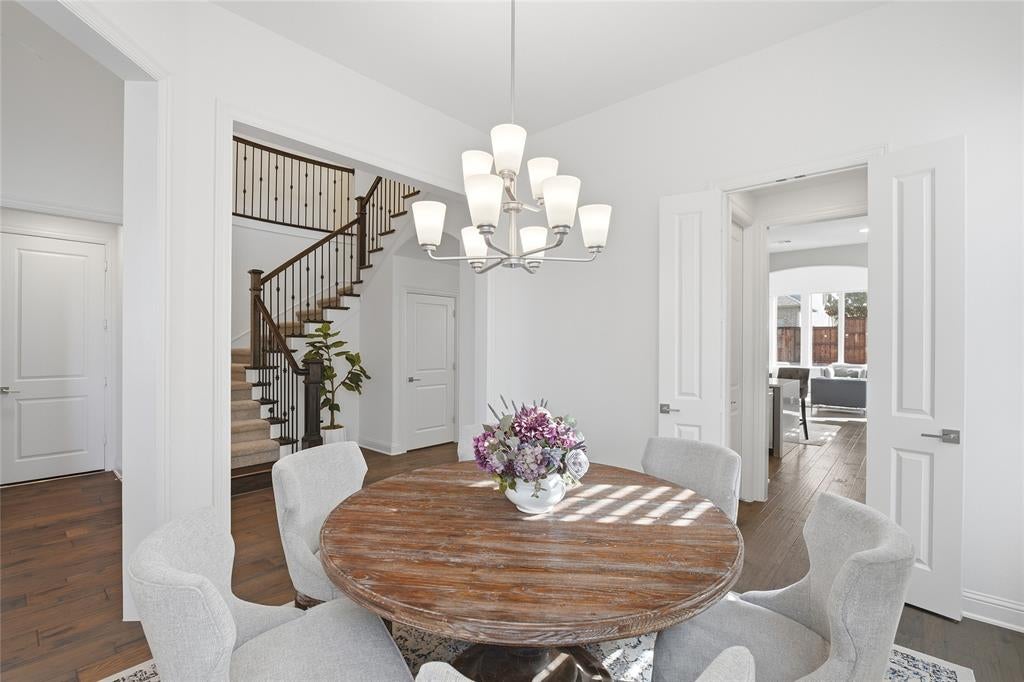
Beautiful Highland Home, in the sought-after Windsong Ranch community! This home has it all, including: 4 bedrooms, Formal Dining (or living area), Study, separate Media & Game room. It also has an oversizied garage that could fit 3 cars and a golf cart. This home has a very well thought-out floor plan that creates a warm atmosphere throughout. This home is loaded with upgrades, including: Waterfall island, engineered wood floors, double ovens, Electric Window coverings, plantation shutters.The backyard rivals a luxury resort, offering a custom-designed pool with a spacious tanning shelf, tranquil bubblers & waterfall, large spa, extensive travertine decking, and an inviting sunken fire pit seating area. Every detail was thoughtfully designed to create a private retreat ideal for entertaining and everyday relaxation. This community has a very family friendly lifestyle. As a resident of Windsong Ranch you will have access to a 5 acre crystal blue lagoon with sandy beaches, tennis and pickleball courts, miles of scenic trails, fitness center, pools, catch & release fishing ponds, cafe, playgrounds, and year-round community events.

Save
Ask
Tour
Hide
Share
Listing Snapshot
Price 
$839,000
Days On Site 
0 Days
Bedrooms 
4
Inside Area (SqFt) 
3,587 sqft
Total Baths 
5
Full Baths 
3
Partial Baths 
2
Lot Size 
0.18 Acres
Year Built 
2017
MLS® Number 
21332693
Status 
Active
Property Tax 
N/A
HOA/Condo/Coop Fees 
$210 monthly
Sq Ft Source 
N/A
Friends & Family
Recent Activity
12 minutes agoListing updated with changes from the MLS®
10 hours agoListing first seen on site
General Features
Acres 
0.18
Attached Garage 
Yes
Foundation 
Slab
Garage 
Yes
Garage Spaces 
3
Levels 
Two
Parking 
ConcreteGarage Door OpenerGarage Faces FrontOversizedTandemAttached
Property Sub Type 
Single Family Residence
Security 
Carbon Monoxide Detector(s)Fire AlarmSecurity SystemSmoke Detector(s)
Sewer 
Public Sewer
Special Circumstances 
Standard
Style 
Traditional
Water Source 
Public
Interior Features
Appliances 
Built-In Gas RangeDishwasherDisposalGas CooktopMicrowaveConvection OvenDouble OvenTankless Water Heater
Cooling 
Central AirElectricZoned
Fireplace 
Yes
Fireplace Features 
Family RoomGasGlass DoorsStoneGas Log
Fireplaces 
1
Flooring 
CarpetTileWood
Heating 
CentralNatural GasZoned
Interior 
Cathedral Ceiling(s)Kitchen IslandOpen FloorplanPantryVaulted Ceiling(s)Walk-In Closet(s)Smart Home
Laundry Features 
Electric Dryer HookupWasher Hookup
Window Features 
Bay Window(s)Shutters
Bedroom 
Dimensions - 12 x 13Level - Second
Dining Room 
Dimensions - 14 x 12Level - First
Game Room 
Dimensions - 17 x 13Level - Second
Kitchen 
Dimensions - 18 x 18Level - FirstFeatures - Kitchen Island
Living Room 
Dimensions - 18 x 15Level - First
Master Bedroom 
Dimensions - 21 x 19Level - FirstFeatures - Walk-In Closet(s)
Media Room 
Dimensions - 18 x 13Level - Second
Office 
Dimensions - 14 x 12Level - First
Utility Room 
Dimensions - 10 x 6Level - First
Save
Ask
Tour
Hide
Share
Exterior Features
Construction Details 
Brick
Exterior 
Fire PitRain GuttersPrivate Yard
Fencing 
Wood
Lot Features 
Landscaped
Patio And Porch 
Covered
Pool Features 
GuniteHeatedIn GroundOutdoor PoolPool/Spa ComboPrivateWaterfall
Private Pool 
Yes
Roof 
Shingle
Waterfront Features 
Lake Privileges
Windows/Doors 
Bay Window(s)Shutters
Community Features
Association Dues 
630
Community Features 
PoolClubhouseFishingFitness CenterLakeParkPlaygroundSidewalksTennis Court(s)Other
Financing Terms Available 
CashConventionalFHAVA Loan
HOA Fee Frequency 
Quarterly
School District 
Prosper ISD
Schools
School District
Prosper ISD
Elementary School
Windsong Ranch
Middle School
William Rushing
High School
Richland
Listing courtesy of Angela Thornal of James Spece - Realtor Inc. [email protected]


© 2020 North Texas Real Estate Information Systems. All rights reserved. Information is deemed reliable but is not guaranteed accurate by the MLS or NTREIS. The information being provided is for the consumer's personal, non-commercial use, and may not be reproduced, redistributed, or used for any purpose other than to identify prospective properties consumers may be interested in purchasing.
Last checked: 2026-08-09 12:15 AM CDT

Neighborhood & Commute
Source: Walkscore
Save
Ask
Tour
Hide
Share