

4421 Holburn DriveMcKinney, TX 75070
Mortgage Calculator
Monthly Payment (Est.)
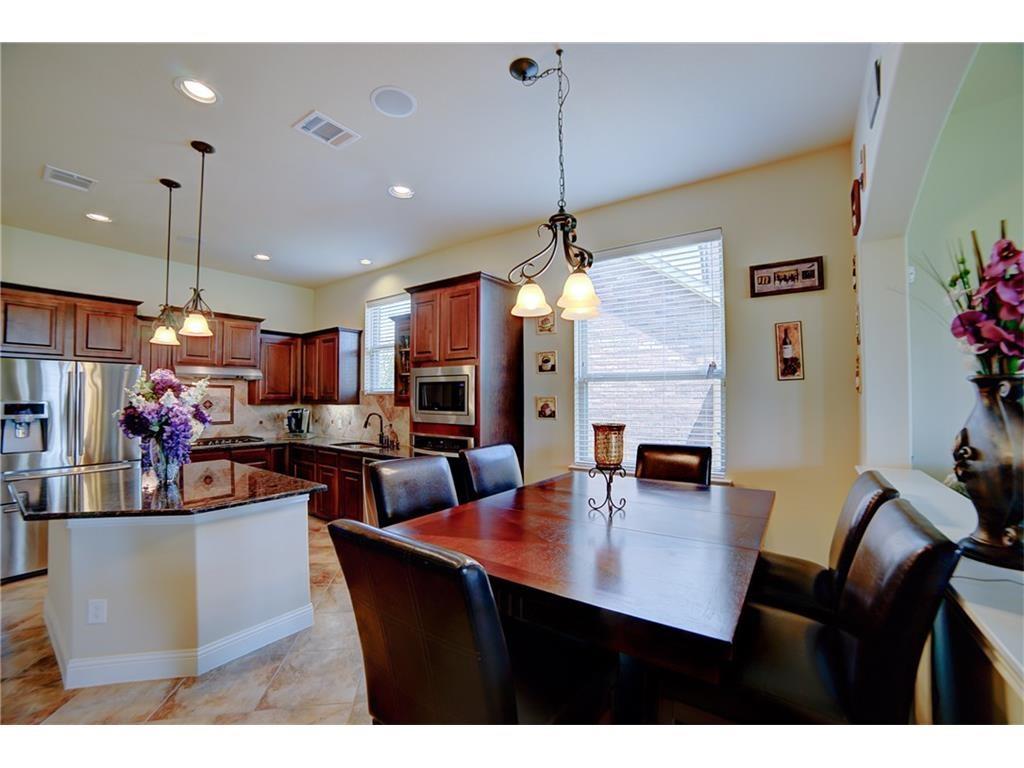
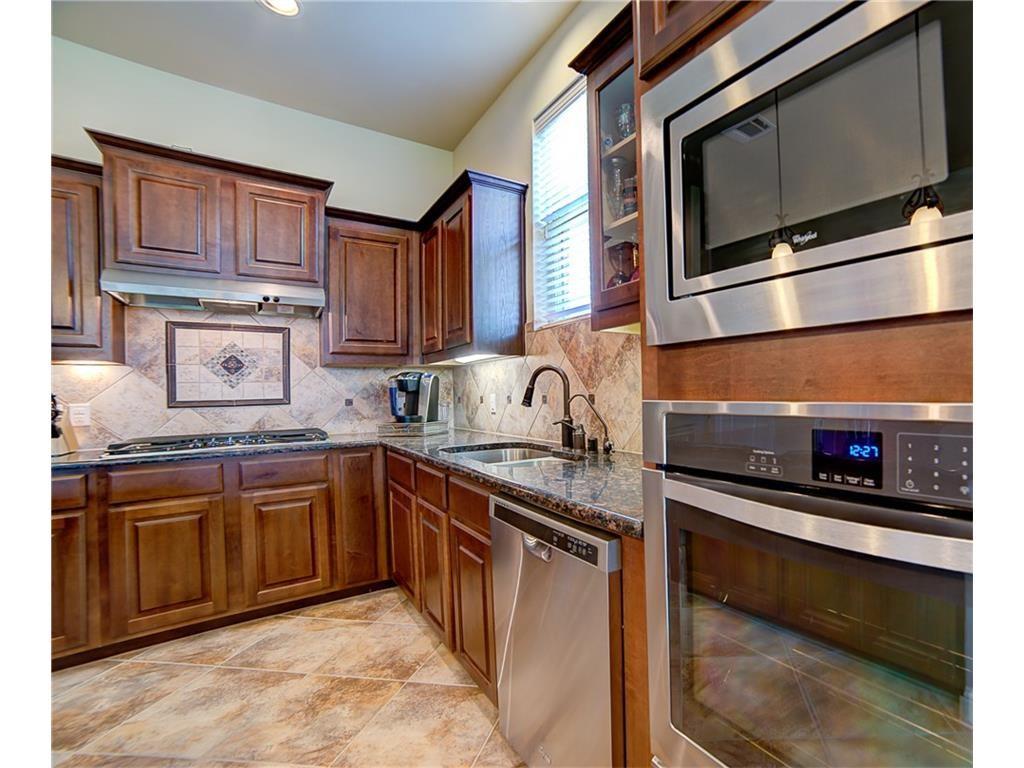
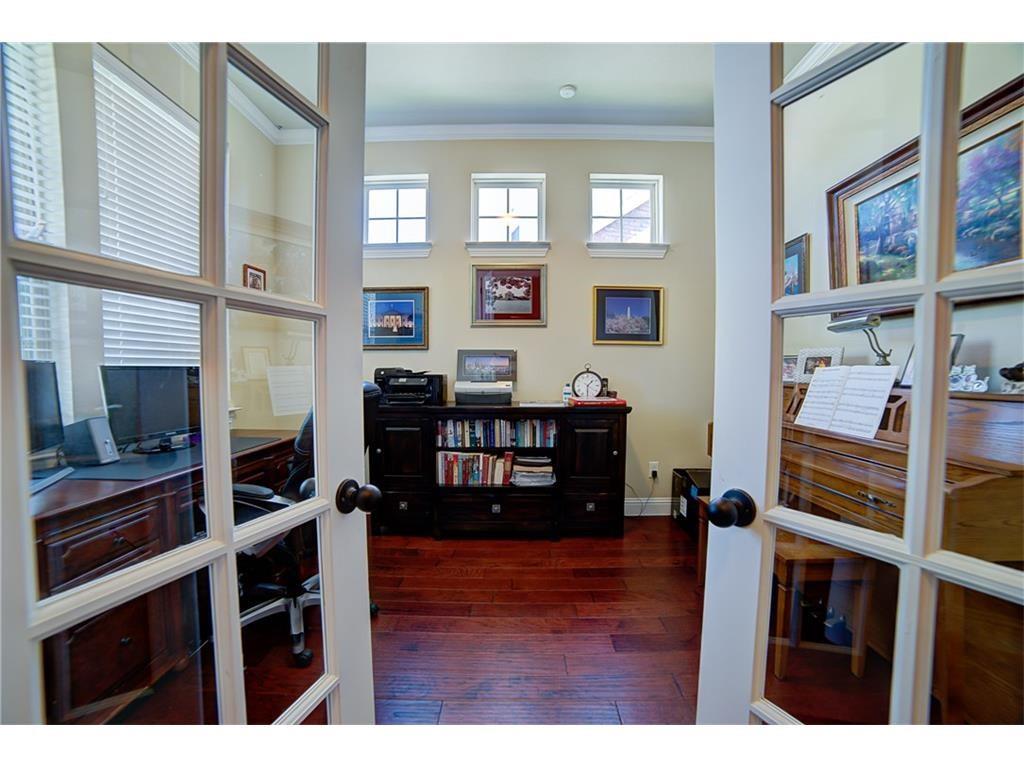
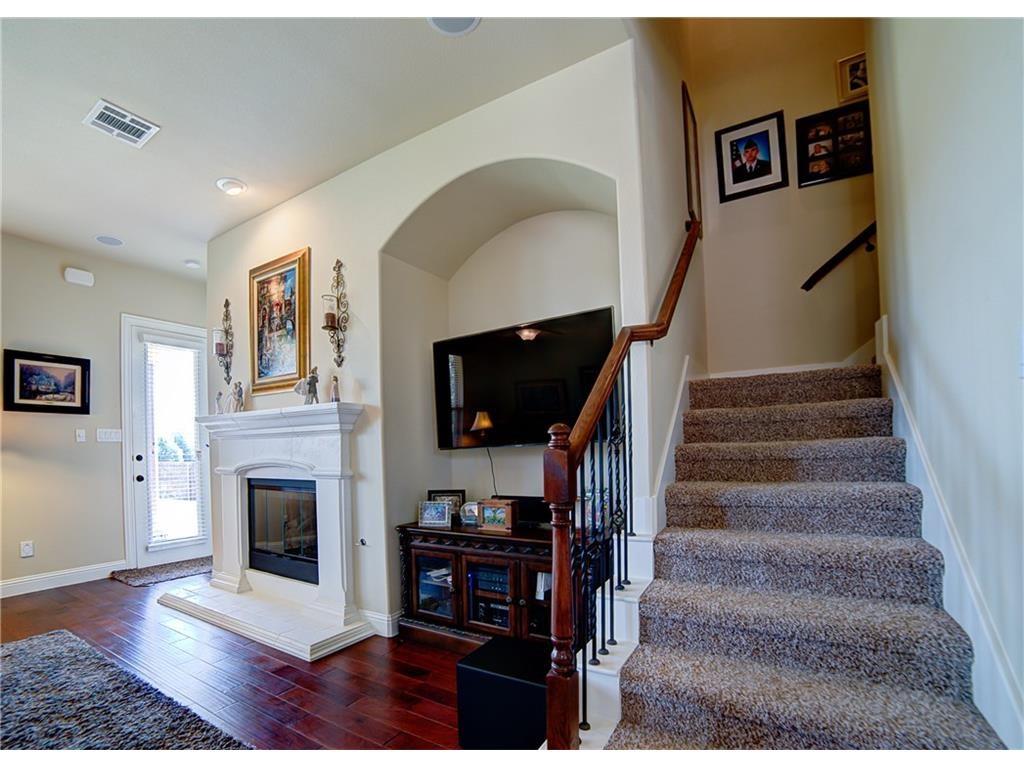
$2,779Welcome to this beautifully upgraded Gehan home, perfectly situated on a quiet cul-de-sac and backing to a scenic walking trail. Offering 4 spacious bedrooms, 4 full bathrooms, a 3-CAR GARAGE, and an exceptional floor plan, this home combines elegant design with everyday functionality. Step inside to soaring ceilings, abundant natural light, neutral designer finishes, and rich hardwood flooring that flows through the main living area. The open-concept living room creates a warm and inviting atmosphere, seamlessly connecting to the gourmet kitchen—perfect for entertaining family and friends. The chef's kitchen features stainless steel appliances, a gas cooktop, built-in oven and microwave, granite countertops, abundant cabinetry, and generous prep space to make cooking a pleasure. The thoughtful layout offers both formal and casual dining areas, giving you the flexibility to host intimate dinners or larger gatherings. The spacious primary suite provides a relaxing retreat, while the additional bedrooms are generously sized and offer comfort and privacy for family or guests. Upstairs you'll find an oversized game room, dedicated media room, and three large secondary bedrooms, creating the perfect space for entertainment, movie nights, or a private retreat for kids and guests. This home is loaded with premium upgrades, including a whole-house water filtration system and a central vacuum system for added convenience and comfort. Outside, enjoy the oversized backyard with direct access to the neighborhood walking trail, providing peaceful views and additional privacy. The home's location in a quiet cul-de-sac offers minimal traffic while still being just a short walk to the neighborhood elementary school. With its upgraded finishes, versatile floor plan, exceptional storage, premium features, and highly desirable location, this home offers everything today's buyers are looking for.
| 3 hours ago | Listing updated with changes from the MLS® | |
| 3 hours ago | Listing first seen on site |

© 2020 North Texas Real Estate Information Systems. All rights reserved. Information is deemed reliable but is not guaranteed accurate by the MLS or NTREIS. The information being provided is for the consumer's personal, non-commercial use, and may not be reproduced, redistributed, or used for any purpose other than to identify prospective properties consumers may be interested in purchasing.
Last checked: 2026-07-22 04:00 PM CDT
Did you know? You can invite friends and family to your search. They can join your search, rate and discuss listings with you.