

2663 Clearfield LaneFrisco, TX 75036
Mortgage Calculator
Monthly Payment (Est.)
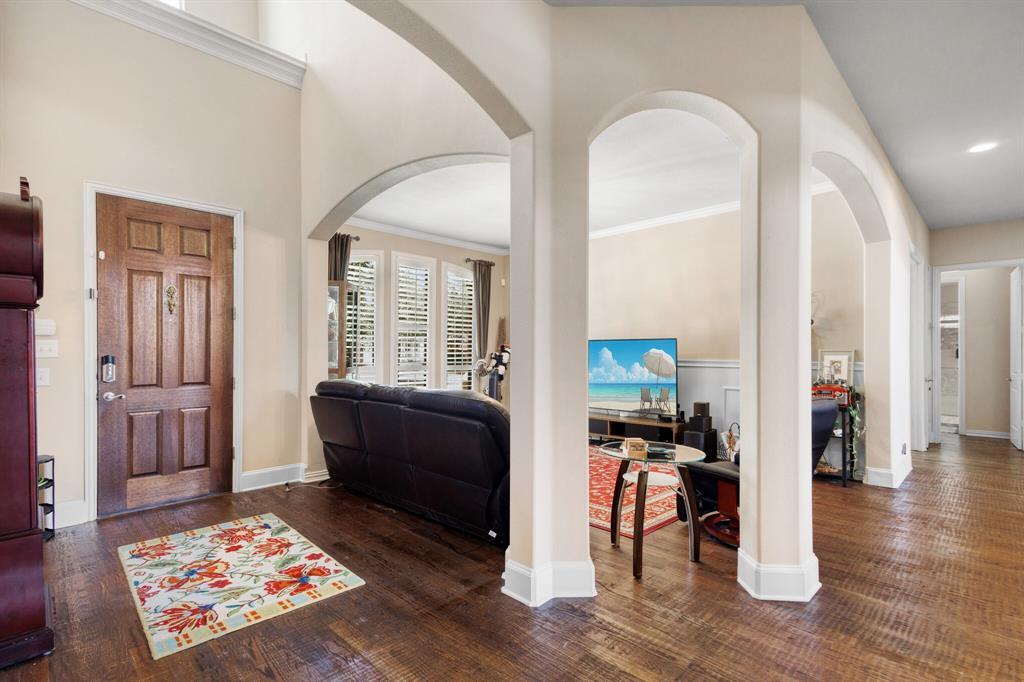
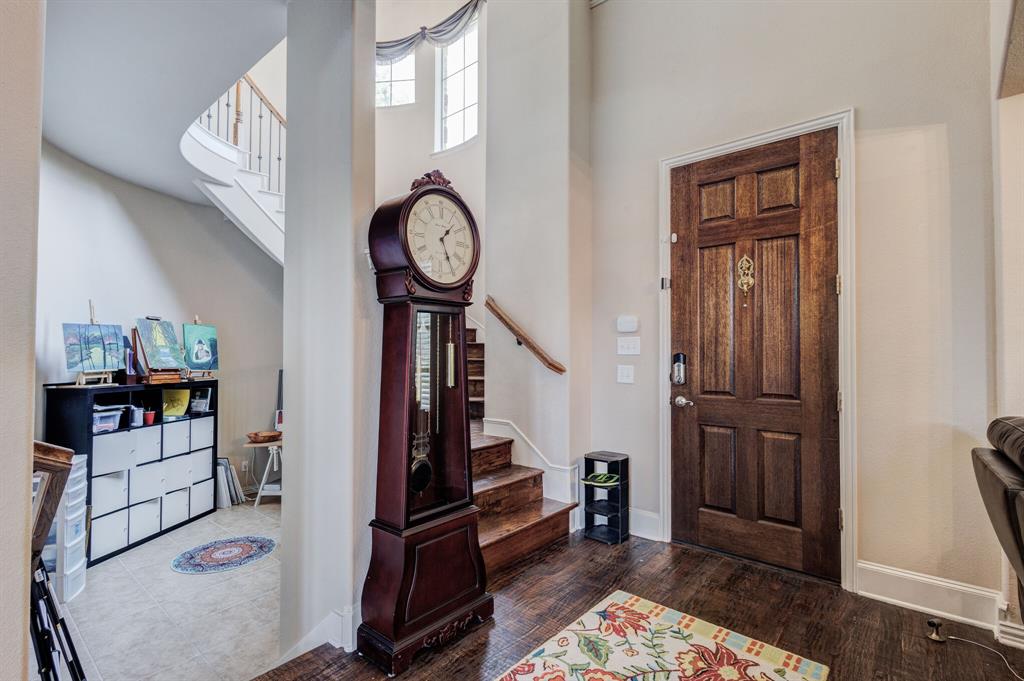
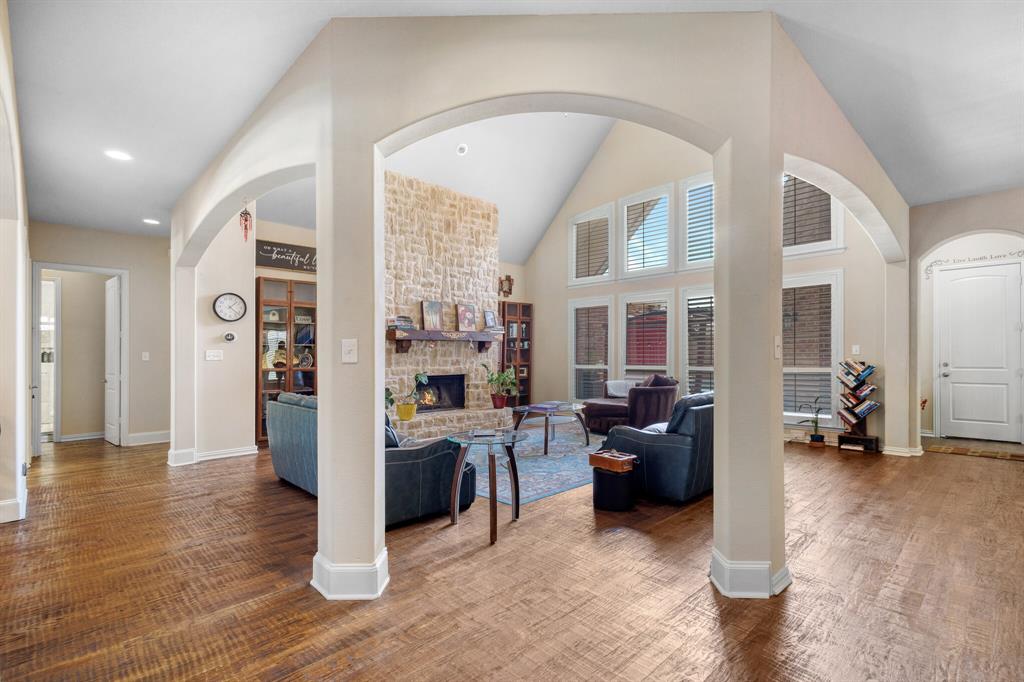
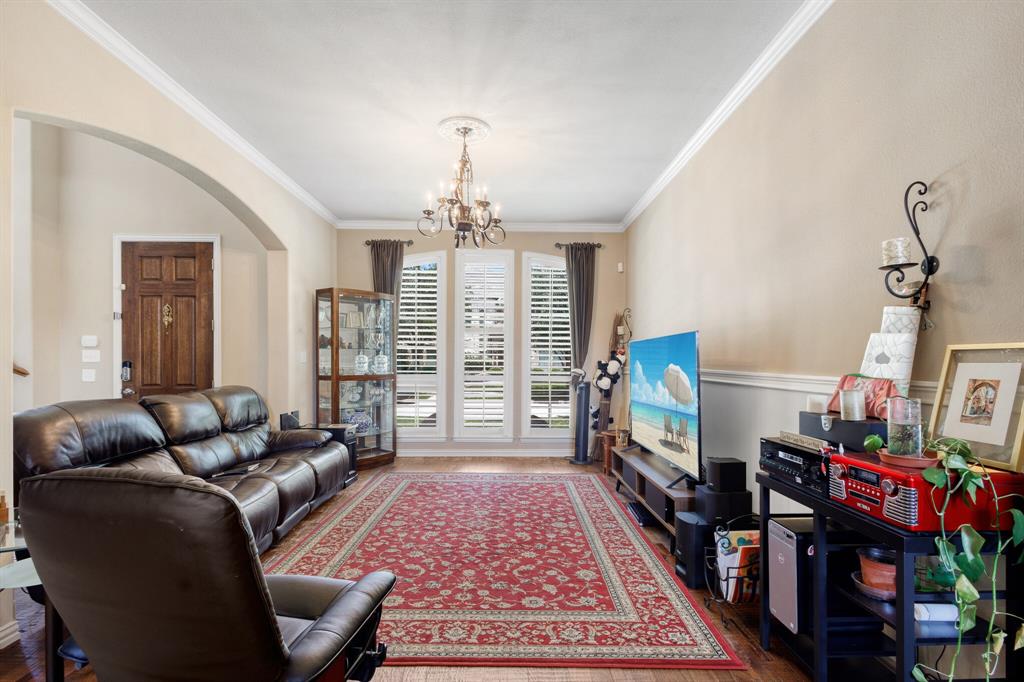
$4,888Luxury Living in Sought-After Wynngate! Welcome to this exceptional 5-bedroom, 4.5-bath residence offering 5,226 square feet of beautifully designed living space in one of Frisco's most sought-after communities. Thoughtfully updated and meticulously maintained, this home combines timeless elegance with modern functionality. From the moment you step inside, you'll be greeted by soaring ceilings, abundant natural light, a dramatic double staircase, and an open-concept floor plan ideal for both everyday living and grand entertaining. The gourmet kitchen is a chef's dream, featuring granite countertops, abundant cabinetry, a center island, and seamless flow into the spacious family room anchored by a stunning floor-to-ceiling stone fireplace. Additional living spaces include a private study, formal dining room, game room, media room, and versatile flex areas designed to accommodate today's lifestyle. Exceptional Upgrades & Improvements Include: Custom hand-scraped hardwood flooring throughout the entire first floor, staircase, and upstairs game room Downstairs secondary bathroom remodeled with a modern walk-in shower Motorized backyard access gate for added convenience and security Concrete walkway surrounding the pool area for easy access and reduced lawn maintenance Both HVAC systems replaced in September 2025 Roof replaced in 2017 Step outside to your own private backyard oasis featuring a sparkling pool and spa—perfect for relaxing, entertaining, and enjoying Texas summers. The spacious three-car garage provides ample parking and additional storage. Ideally located in the highly acclaimed Frisco ISD, this home is just minutes from The Star, Legacy West, Stonebriar Centre, PGA Frisco, premier shopping, dining, parks, and major commuter routes, offering unmatched convenience and an exceptional lifestyle. With its impressive size, this is a rare opportunity to own one of Wynngate's finest homes. Schedule your private showing today!
| 11 hours ago | Listing updated with changes from the MLS® | |
| 18 hours ago | Listing first seen on site |

© 2020 North Texas Real Estate Information Systems. All rights reserved. Information is deemed reliable but is not guaranteed accurate by the MLS or NTREIS. The information being provided is for the consumer's personal, non-commercial use, and may not be reproduced, redistributed, or used for any purpose other than to identify prospective properties consumers may be interested in purchasing.
Last checked: 2026-07-28 06:55 AM CDT
Did you know? You can invite friends and family to your search. They can join your search, rate and discuss listings with you.