Save
Ask
Tour
Hide
Share
$795,000
New Listing

2890 Bluegill Lane
Prosper, TX 75078

For Sale|Single Family Residence|Active
4
Beds
4
Total Baths
3
Full Baths
1
Partial Bath
3,448
SqFt
$231
/SqFt
2020
Built
Subdivision:
Lakes At Legacy
County:
Denton
Upcoming Open Houses
Sun, Jul 19, 11:00 AM - 1:00 PM
2890 Bluegill Lane2890 Bluegill Lane2890 Bluegill Lane2890 Bluegill Lane
Save
Ask
Tour
Hide
Share

Mortgage Calculator

Monthly Payment (Est.)

$3,627
Calculator powered by Showcase IDX, a Constellation1 Company. Copyright ©2026 Information is deemed reliable but not guaranteed.

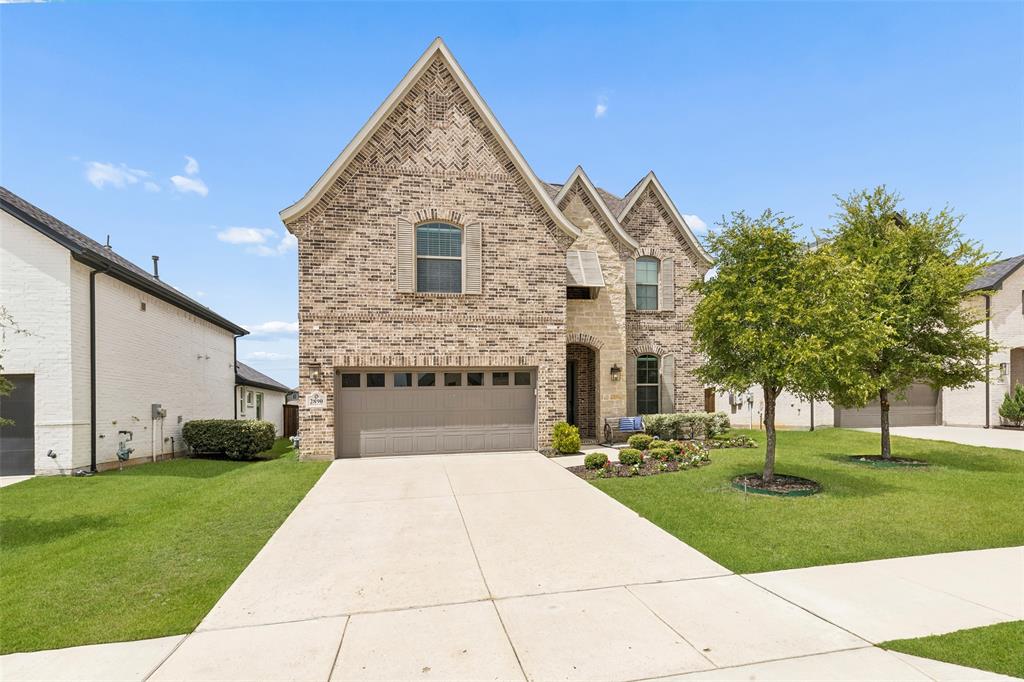
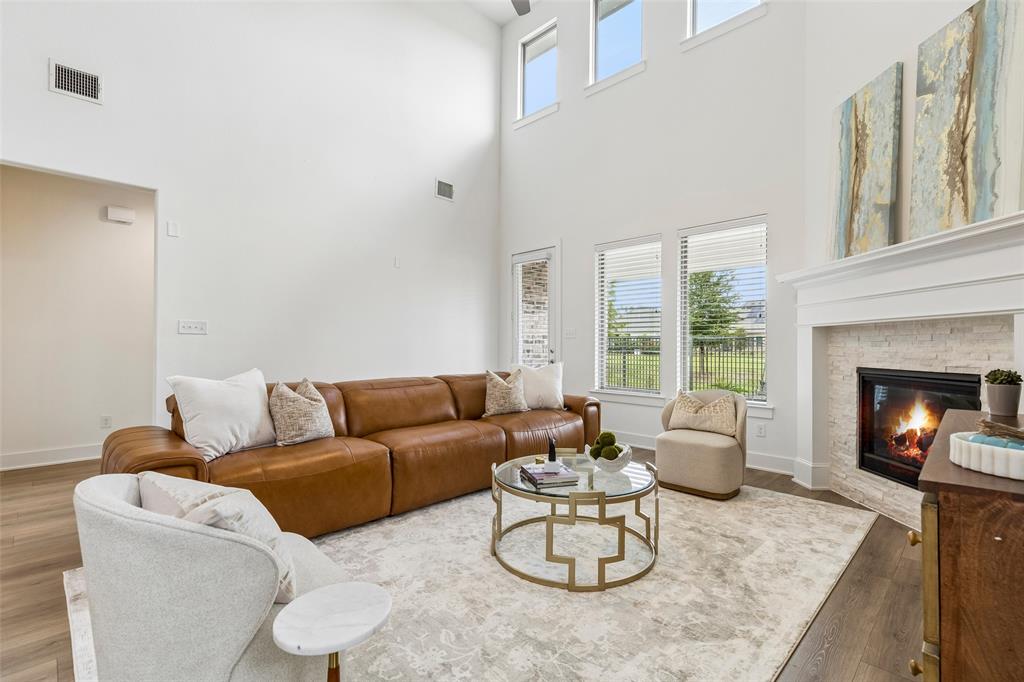
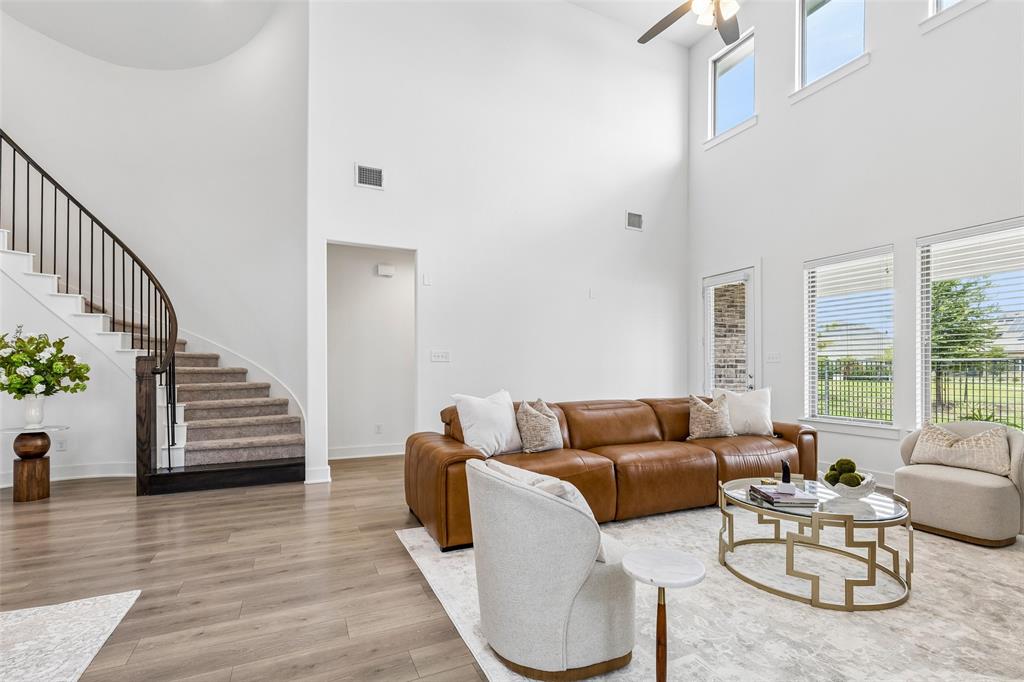
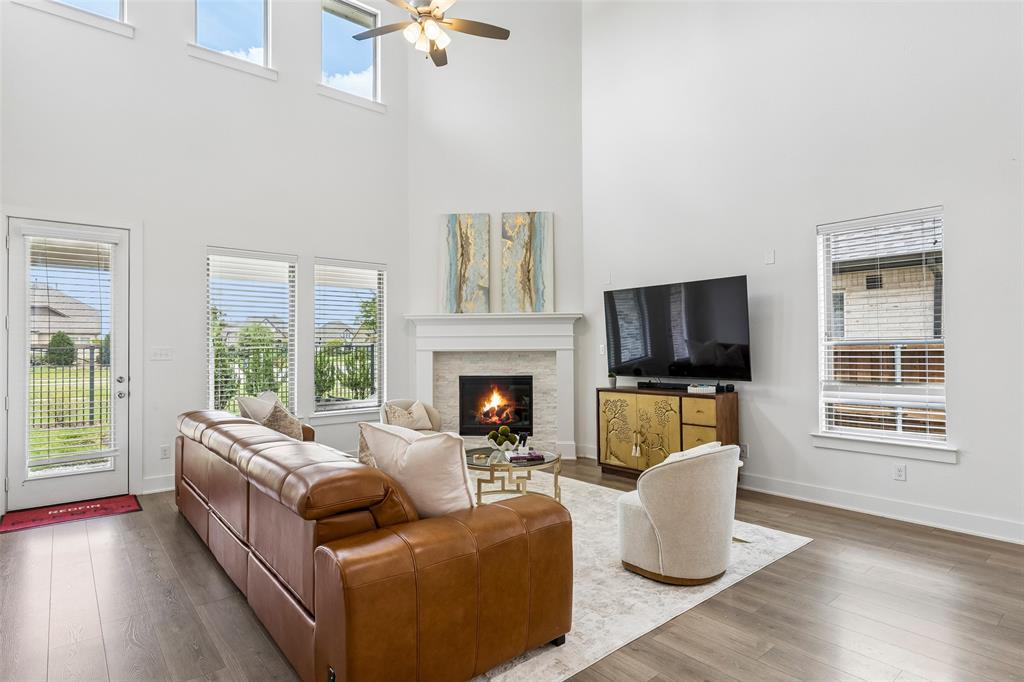
MORE THAN $80K PRICE IMPROVEMENT – PRICED TO SELL. This upgraded Shaddock home in Lakes of Legacy offers exceptional value in Prosper ISD . Home can be sold fully furnished if the buyer desires—ask agent for details (with select exclusions) Designed for both everyday living and entertaining, this 4-bedroom home features a private study with glass French doors, a spacious game room, and a dedicated media room. The open-concept layout is filled with natural light, soaring ceilings, and a striking stone fireplace. The chef’s kitchen showcases a large island, quartz countertops, gas cooktop, herringbone backsplash, and abundant cabinetry, seamlessly connecting to the main living area. The first-floor primary suite offers a spa-like retreat with vaulted ceilings, dual vanities, soaking tub, and separate shower. A downstairs guest suite provides flexibility for visitors or multi-generational living. Upstairs includes two bedrooms, a full bath, and expansive game and media spaces. Enjoy outdoor living in the large backyard with a covered patio and swing. Additional highlights include a whole-home water softener, permanent Jellyfish lighting, garage storage, theater setup, refrigerator, washer, and dryer. Located in a master-planned community with a private lake, trails, pool, parks, and no PID or MUD. Just minutes from PGA Frisco, Universal Kids Theme Park, top-rated schools, Fields development, shopping, dining, and the Dallas North Tollway

Save
Ask
Tour
Hide
Share
Listing Snapshot
Price 
$795,000
Days On Site 
0 Days
Bedrooms 
4
Inside Area (SqFt) 
3,448 sqft
Total Baths 
4
Full Baths 
3
Partial Baths 
1
Lot Size 
0.152 Acres
Year Built 
2020
MLS® Number 
21332355
Status 
Active
Property Tax 
$16,491
HOA/Condo/Coop Fees 
$75 monthly
Sq Ft Source 
N/A
Friends & Family
Recent Activity
6 hours agoListing updated with changes from the MLS®
6 hours agoListing first seen on site
General Features
Acres 
0.152
Attached Garage 
Yes
Foundation 
Slab
Garage 
Yes
Garage Spaces 
2
Levels 
Two
Parking 
DrivewayEnclosedGarageGarage Door OpenerGarage Faces FrontSecuredStorageAttached
Property Sub Type 
Single Family Residence
Security 
Carbon Monoxide Detector(s)Security System OwnedSmoke Detector(s)
Sewer 
Public Sewer
Special Circumstances 
Standard
Style 
Traditional
Utilities 
Cable AvailableElectricity Connected
Water Source 
Public
Interior Features
Appliances 
DishwasherDisposal
Cooling 
Ceiling Fan(s)Central AirElectric
Fireplace 
Yes
Fireplace Features 
ElectricFamily Room
Fireplaces 
1
Flooring 
CarpetCeramic TileHardwoodTile
Heating 
CentralFireplace(s)Natural Gas
Interior 
ChandelierOpen FloorplanOtherWalk-In Closet(s)
Bath-Full 
Dimensions - 9 x 7Level - First
Bath-Half 
Dimensions - 10 x 5Level - Second
Bedroom 
Dimensions - 14 x 12Level - SecondFeatures - Ceiling Fan(s), Walk-In Closet(s)
Dining Room 
Dimensions - 22 x 10Level - First
Kitchen 
Dimensions - 18 x 14Level - FirstFeatures - Kitchen Island
Laundry 
Dimensions - 9 x 8Level - First
Living Room 
Dimensions - 18 x 17Level - FirstFeatures - Ceiling Fan(s)
Master Bathroom 
Dimensions - 14 x 11Level - First
Master Bedroom 
Dimensions - 20 x 19Level - FirstFeatures - Walk-In Closet(s)
Media Room 
Dimensions - 18 x 14Level - Second
Office 
Dimensions - 14 x 12Level - FirstFeatures - Ceiling Fan(s)
Save
Ask
Tour
Hide
Share
Exterior Features
Construction Details 
BrickStone
Exterior 
Rain Gutters
Fencing 
Back YardFencedPrivacyWood
Lot Features 
ClearedFew TreesInterior LotLandscapedLevelSubdivided
Roof 
Composition
Community Features
Association Dues 
900
Financing Terms Available 
CashConventionalFHAVA Loan
HOA Fee Frequency 
Annually
School District 
Prosper ISD
Schools
School District
Prosper ISD
Elementary School
Charles and Cindy Stuber
Middle School
William Rushing
High School
Richland
Listing courtesy of Carolina Dusenbery of Redfin Corporation [email protected]


© 2020 North Texas Real Estate Information Systems. All rights reserved. Information is deemed reliable but is not guaranteed accurate by the MLS or NTREIS. The information being provided is for the consumer's personal, non-commercial use, and may not be reproduced, redistributed, or used for any purpose other than to identify prospective properties consumers may be interested in purchasing.
Last checked: 2026-07-17 04:21 PM CDT

Neighborhood & Commute
Source: Walkscore
Save
Ask
Tour
Hide
Share