

753 Summerfield DriveAllen, TX 75002
Mortgage Calculator
Monthly Payment (Est.)
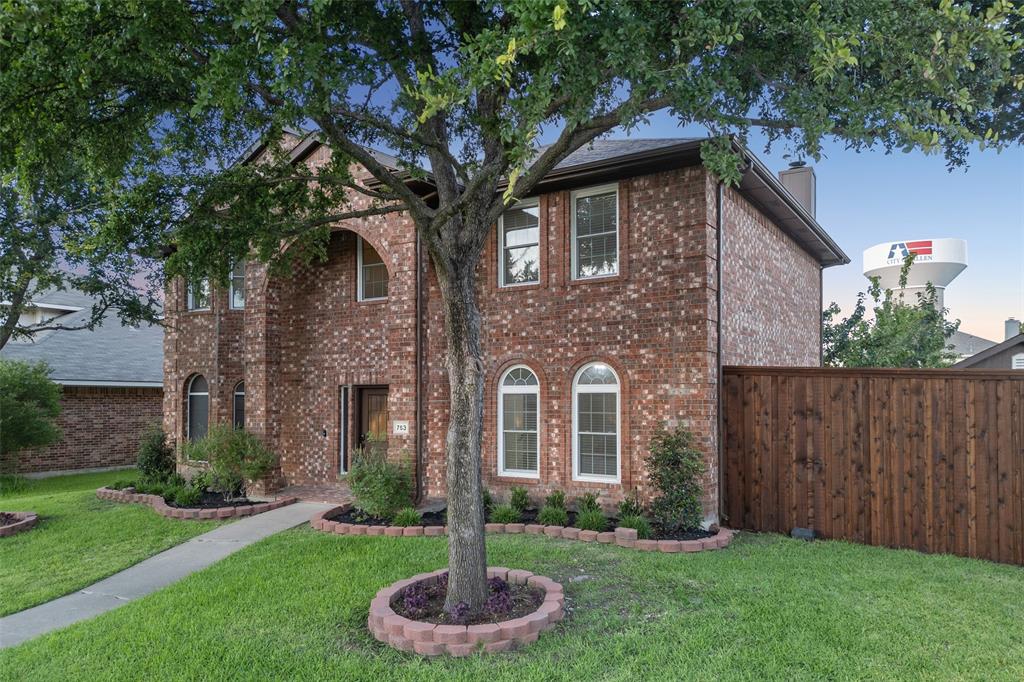
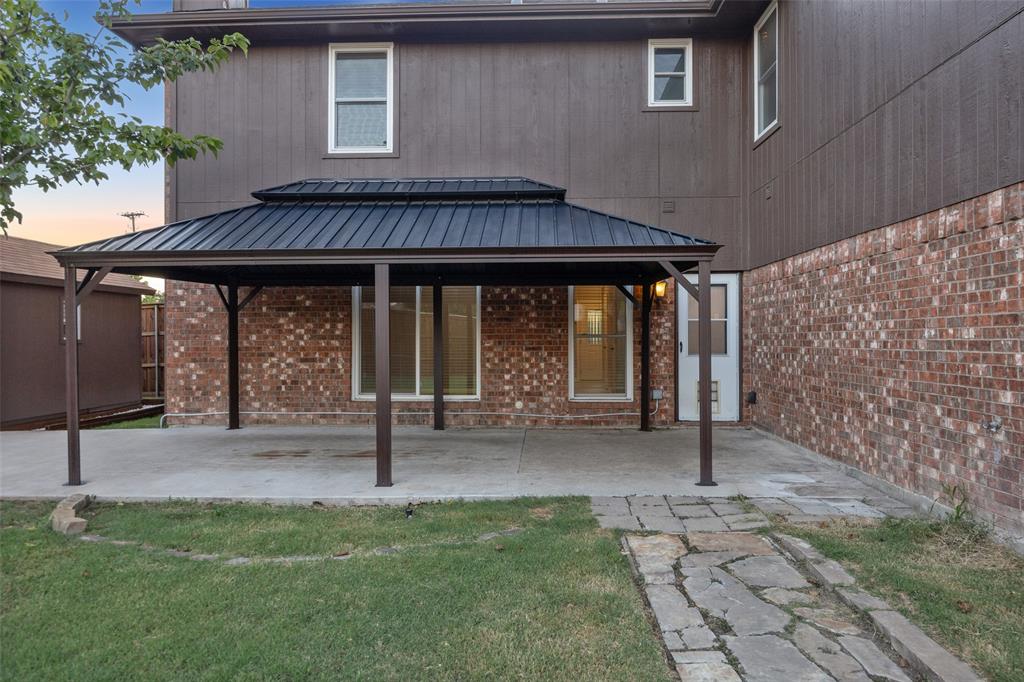
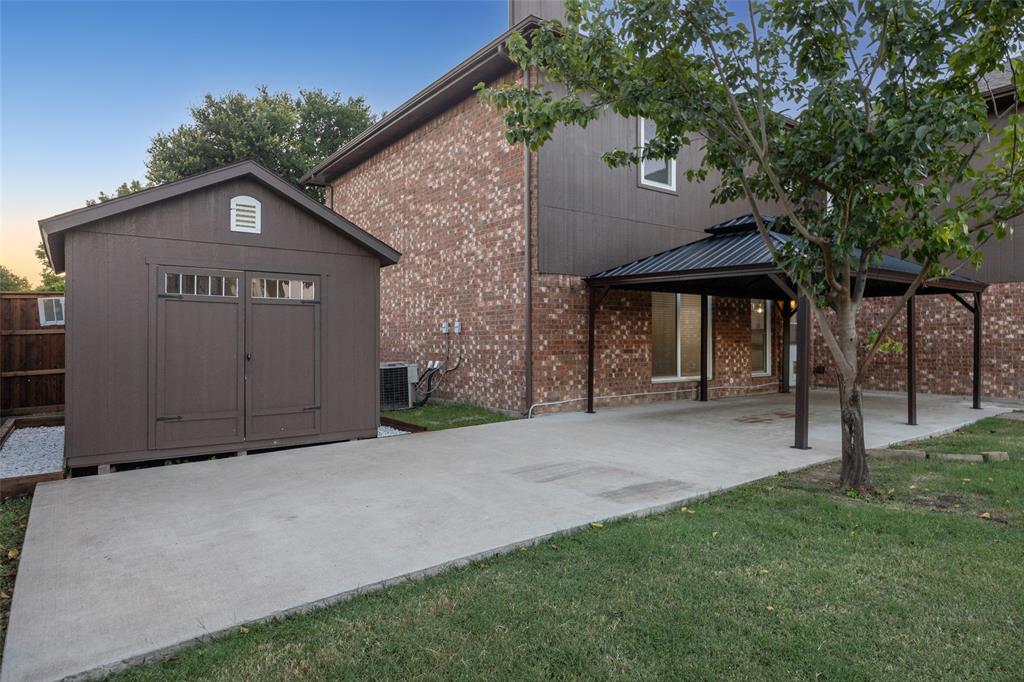
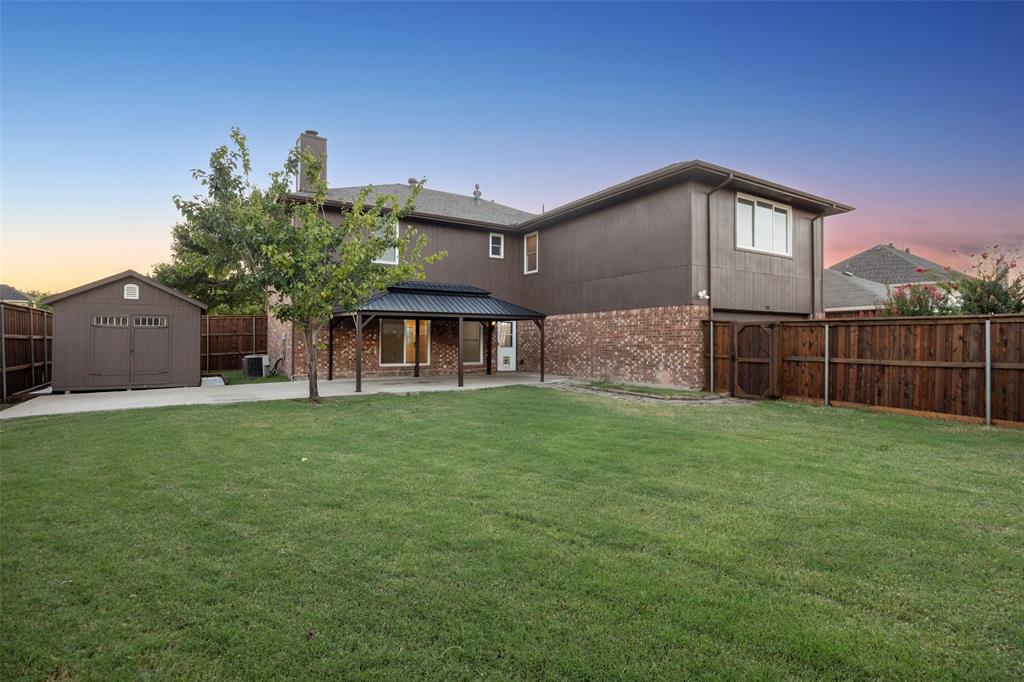
$2,692Tucked on a quiet cul-de-sac in Allen's sought-after Parkside subdivision, this updated 4-bedroom, 2.5-bath home offers 3,322 square feet of living space on a 0.20-acre lot, including a dedicated study and a spacious game room. New flooring runs throughout, and the interior features high-quality, neutral paint tones that complement any decor. The kitchen has been fully reimagined with crisp white shaker cabinetry, gray, white, and black granite countertops, and matte black hardware and fixtures carried through the entire home for a cohesive, designer look. Energy-efficient Pella windows have been installed most parts of the home, along with a new front door and new back door. The primary bath features a newly replaced glass shower surround. Outside, the backyard has been transformed into a private retreat with a new 8-foot privacy fence, a covered patio perfect for year-round entertaining, and a finished storage shed-workshop. A 2-car garage and cul-de-sac lot round out the exterior appeal. Zoned to acclaimed Allen ISD and minutes from shopping and dining, this move-in-ready home combines thoughtful updates with high-end cosmetic finishes. Don't miss this one.
| 11 hours ago | Listing updated with changes from the MLS® | |
| 17 hours ago | Listing first seen on site |

© 2020 North Texas Real Estate Information Systems. All rights reserved. Information is deemed reliable but is not guaranteed accurate by the MLS or NTREIS. The information being provided is for the consumer's personal, non-commercial use, and may not be reproduced, redistributed, or used for any purpose other than to identify prospective properties consumers may be interested in purchasing.
Last checked: 2026-07-16 04:07 PM CDT
Did you know? You can invite friends and family to your search. They can join your search, rate and discuss listings with you.