Save
Ask
Tour
Hide
Share
$435,000
New Listing

8248 Whitewing Drive
Frisco, TX 75034

For Sale|Single Family Residence|Active
3
Beds
2
Total Baths
2
Full Baths
1,918
SqFt
$227
/SqFt
1980
Built
Subdivision:
Woodstream Hills Add
County:
Collin
8248 Whitewing Drive8248 Whitewing Drive8248 Whitewing Drive8248 Whitewing Drive
Save
Ask
Tour
Hide
Share

Mortgage Calculator

Monthly Payment (Est.)

$1,985
Calculator powered by Showcase IDX, a Constellation1 Company. Copyright ©2026 Information is deemed reliable but not guaranteed.

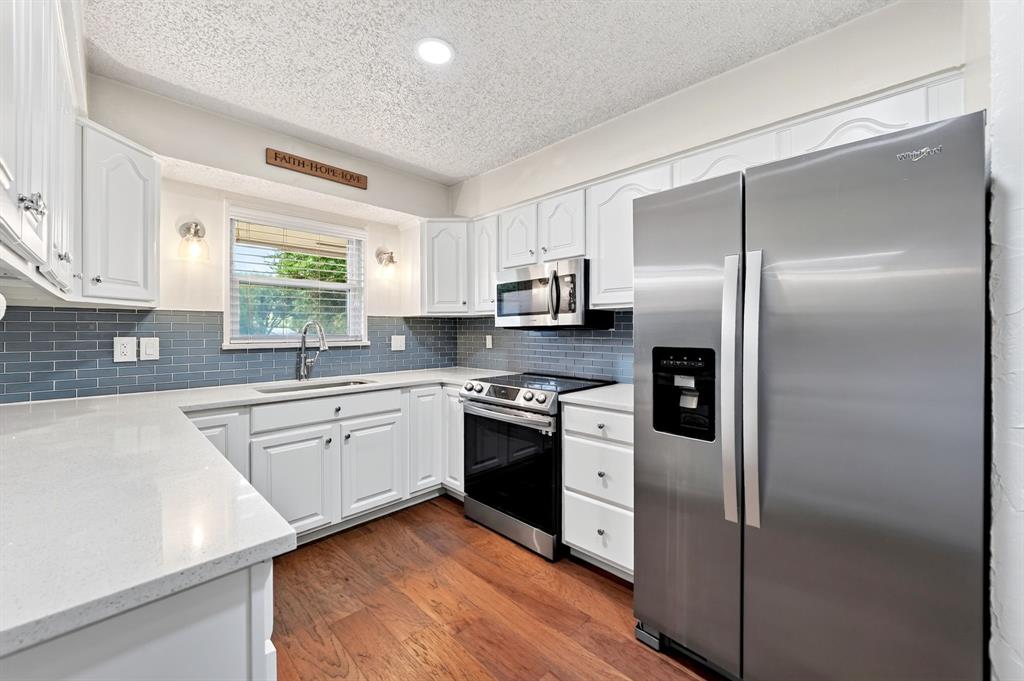
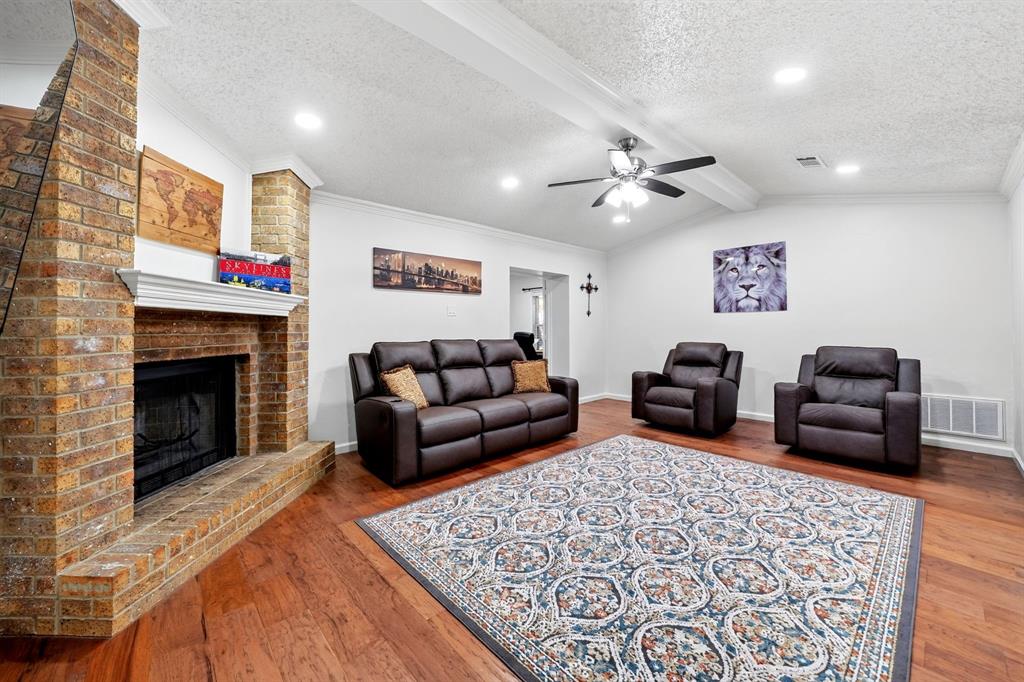
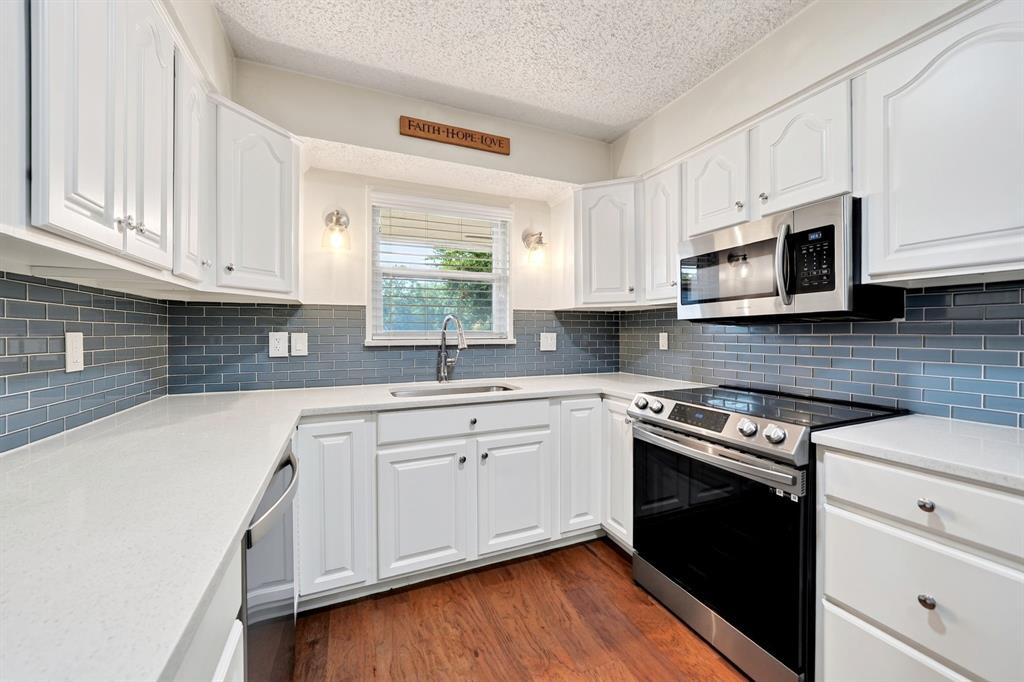
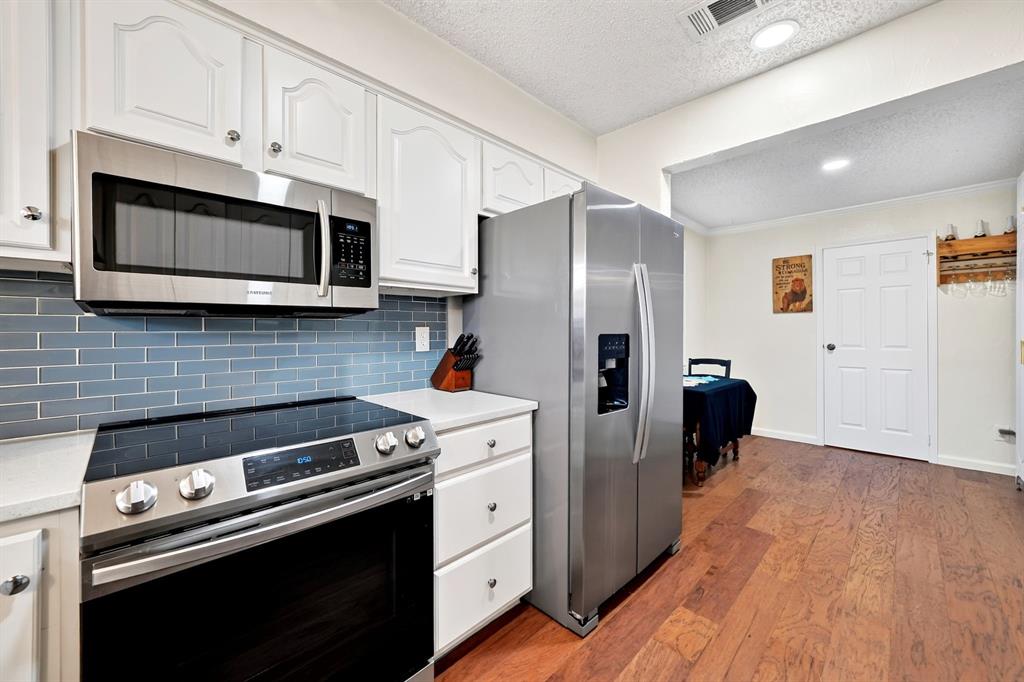
NO HOA! Beautifully updated home in the heart of Frisco on a rare nearly one-third acre oversized lot! This move-in-ready home features gorgeous wood floors throughout, an updated kitchen with quartz countertops, white cabinetry, and stainless steel appliances, plus a spacious family room with a cozy brick fireplace. A versatile rear bonus room offers the perfect space for a game room, office, or media room. Step outside to a covered patio overlooking the huge backyard—ideal for entertaining, play, or future outdoor projects. Plenty of room for RV or boat parking. Updated windows add comfort and efficiency. Located in a quiet, established neighborhood just down the street from a park and zoned to The Bright Academy, an International Baccalaureate Primary Years Programme school. Close to Frisco’s premier shopping, dining, entertainment, and major highways. Don’t miss this exceptional opportunity!

Save
Ask
Tour
Hide
Share
Listing Snapshot
Price 
$435,000
Days On Site 
0 Days
Bedrooms 
3
Inside Area (SqFt) 
1,918 sqft
Total Baths 
2
Full Baths 
2
Partial Baths 
N/A
Lot Size 
0.32 Acres
Year Built 
1980
MLS® Number 
21331698
Status 
Active
Property Tax 
$8,489
HOA/Condo/Coop Fees 
N/A
Sq Ft Source 
N/A
Friends & Family
Recent Activity
9 hours agoListing updated with changes from the MLS®
9 hours agoListing first seen on site
General Features
Acres 
0.32
Attached Garage 
Yes
Foundation 
Slab
Garage 
Yes
Garage Spaces 
2
Levels 
One
Parking 
ConcreteDrivewayAttached
Property Sub Type 
Single Family Residence
Sewer 
Public Sewer
Special Circumstances 
Standard
Water Source 
Public
Interior Features
Appliances 
DishwasherDisposalElectric RangeMicrowave
Cooling 
Ceiling Fan(s)Central Air
Fireplace 
Yes
Fireplace Features 
DecorativeWood Burning
Fireplaces 
1
Flooring 
Ceramic TileWood
Heating 
Central
Bath-Full 
Dimensions - 8 x 5Level - First
Bedroom 
Dimensions - 11 x 11Level - First
Bonus Room 
Dimensions - 23 x 13Level - First
Breakfast Room 
Dimensions - 9 x 10Level - First
Dining Room 
Dimensions - 12 x 10Level - First
Kitchen 
Dimensions - 9 x 11Level - First
Living Room 
Dimensions - 15 x 21Level - First
Master Bedroom 
Dimensions - 14 x 13Level - First
Utility Room 
Dimensions - 9 x 5Level - First
Save
Ask
Tour
Hide
Share
Exterior Features
Exterior 
Rain GuttersPrivate YardStorage
Fencing 
Back YardWood
Lot Features 
Few TreesInterior LotLandscaped
Patio And Porch 
Covered
Roof 
Composition
Community Features
Financing Terms Available 
CashConventionalFHAVA Loan
School District 
Frisco ISD
Schools
School District
Frisco ISD
Elementary School
Bright
Middle School
Staley
High School
Frisco
Listing courtesy of Robbie Robertson of Coldwell Banker Apex, REALTORS [email protected]


© 2020 North Texas Real Estate Information Systems. All rights reserved. Information is deemed reliable but is not guaranteed accurate by the MLS or NTREIS. The information being provided is for the consumer's personal, non-commercial use, and may not be reproduced, redistributed, or used for any purpose other than to identify prospective properties consumers may be interested in purchasing.
Last checked: 2026-07-16 04:07 PM CDT

Neighborhood & Commute
Source: Walkscore
Save
Ask
Tour
Hide
Share