Save
Ask
Tour
Hide
Share
$1,075,000
New Listing

801 Glendevon Drive
McKinney, TX 75071

For Sale|Single Family Residence|Active
4
Beds
4
Total Baths
3
Full Baths
1
Partial Bath
5,451
SqFt
$197
/SqFt
2004
Built
Subdivision:
Wyndsor Grove
County:
Collin
Upcoming Open Houses
Sat, Jul 18, 2:00 PM - 4:00 PM
801 Glendevon Drive801 Glendevon Drive801 Glendevon Drive801 Glendevon Drive
Save
Ask
Tour
Hide
Share

Mortgage Calculator

Monthly Payment (Est.)

$4,905
Calculator powered by Showcase IDX, a Constellation1 Company. Copyright ©2026 Information is deemed reliable but not guaranteed.

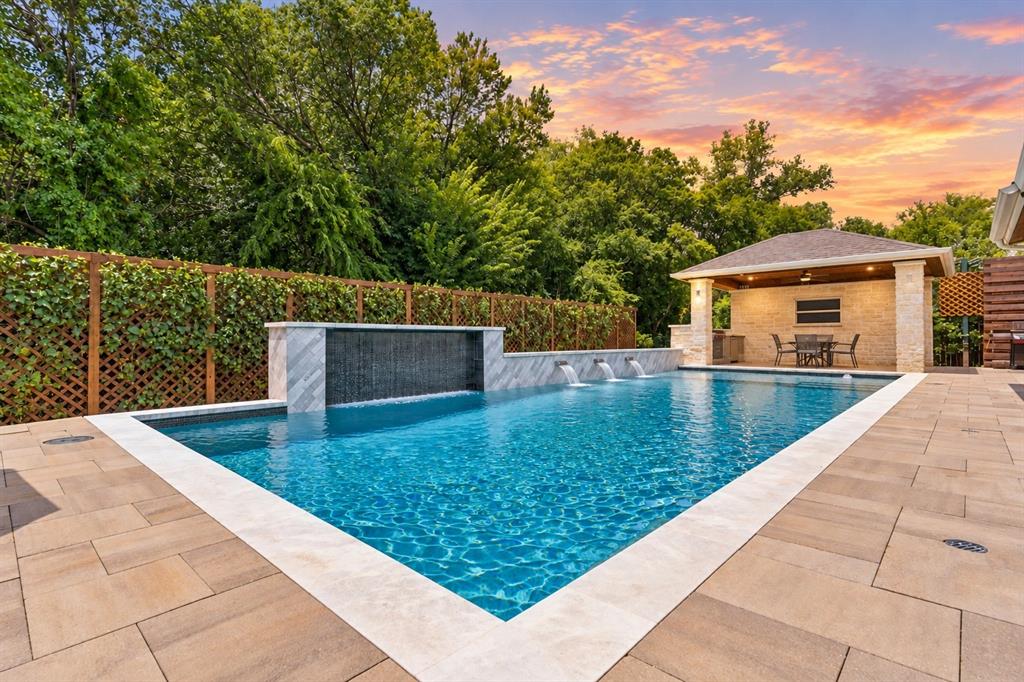
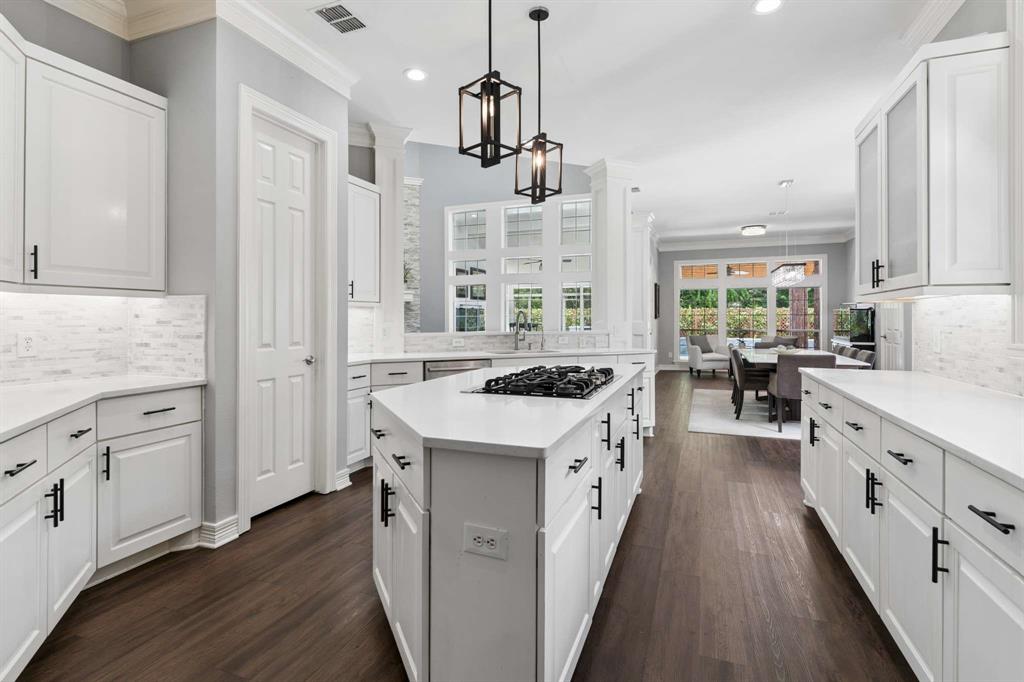
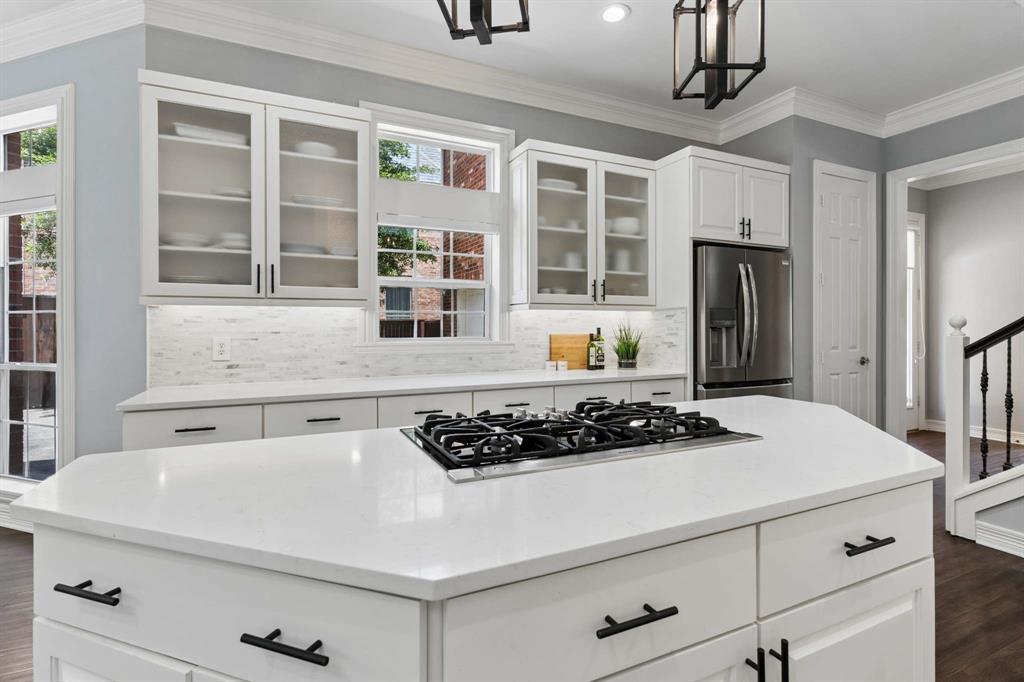
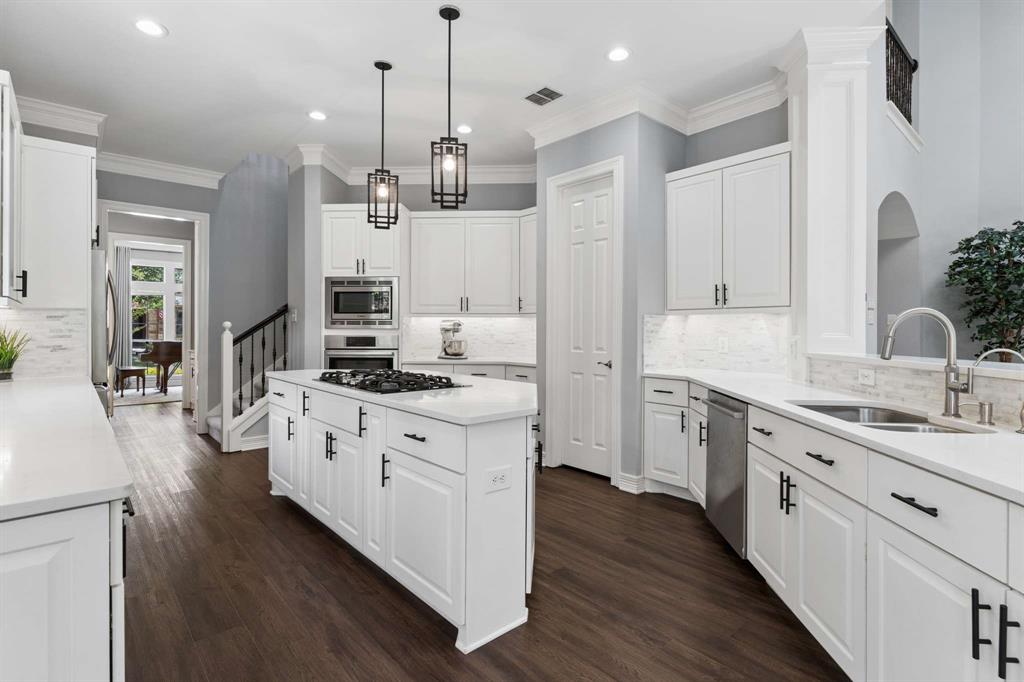
Over $600,000 in renovations have transformed this exceptional Stonebridge Ranch home into a one-of-a-kind showcase of luxury, craftsmanship, and thoughtful design. Perfectly positioned on a corner lot backing to peaceful green space, every room has been reimagined with high-end finishes and timeless style. The chef's kitchen features quartz countertops, white cabinetry, Bosch stainless-steel appliances, a five-burner gas cooktop, abundant prep space, an oversized walk-in pantry, and a breakfast area with additional seating. The living room is filled with natural light from remote-controlled skylights and anchored by a dramatic stacked stone fireplace with custom architectural details. French doors open to a private study, while the formal dining room with butler's area offers flexibility for entertaining. The luxurious primary suite includes a sitting area and a private office with custom built-ins accessed by its own staircase. The renovated spa-inspired bath features quartz countertops, an oversized frameless shower with multiple showerheads, built-in niches, bench seating and spacious walk-in closet. Upstairs offers a game room, media room with theater seating, exercise room, 3 secondary bedrooms, and 2 updated full baths. The sunroom overlooks the backyard and serves as the perfect game room or flex space. Enjoy your private backyard retreat featuring a spectacular 2023 gunite pool with water features, tanning ledge, pool chiller, and outdoor living area with a built-in flat-top cooker. Additional highlights include a porte cochère 3-car garage, three HVAC systems (2025), fresh interior paint and flooring, whole home water softener, custom lighting and extensive updates throughout. Stonebridge Ranch residents enjoy the Beach Club, Aquatic Center, tennis and pickleball courts, playgrounds, hike and bike trails, and year-round community events in highly acclaimed McKinney ISD. A rare opportunity to own one of Stonebridge Ranch's most extensively renovated homes.

Save
Ask
Tour
Hide
Share
Listing Snapshot
Price 
$1,075,000
Days On Site 
0 Days
Bedrooms 
4
Inside Area (SqFt) 
5,451 sqft
Total Baths 
4
Full Baths 
3
Partial Baths 
1
Lot Size 
0.3 Acres
Year Built 
2004
MLS® Number 
21331447
Status 
Active
Property Tax 
$16,291
HOA/Condo/Coop Fees 
$87.75 monthly
Sq Ft Source 
N/A
Friends & Family
Recent Activity
10 hours agoListing updated with changes from the MLS®
10 hours agoListing first seen on site
General Features
Acres 
0.3
Attached Garage 
Yes
Foundation 
Slab
Garage 
Yes
Garage Spaces 
3
Levels 
Two
Parking 
Garage Door OpenerAttached
Property Sub Type 
Single Family Residence
Security 
Security SystemSmoke Detector(s)
Sewer 
Public Sewer
Special Circumstances 
Standard
Style 
Traditional
Utilities 
Cable Available
Water Source 
Public
Interior Features
Appliances 
DishwasherDisposalElectric OvenGas CooktopGas Water HeaterMicrowaveConvection OvenWater Softener
Cooling 
Central AirElectric
Fireplace 
Yes
Fireplace Features 
Living RoomGas Log
Fireplaces 
1
Flooring 
CarpetTileVinyl
Heating 
CentralFireplace(s)Natural Gas
Interior 
Built-in FeaturesCathedral Ceiling(s)ChandelierDouble VanityDry BarKitchen IslandOpen FloorplanVaulted Ceiling(s)Walk-In Closet(s)High Speed Internet
Laundry Features 
Electric Dryer Hookup
Window Features 
Skylight(s)Window Coverings
Bedroom 
Dimensions - 14 x 11Level - SecondFeatures - Walk-In Closet(s)
Breakfast Room 
Dimensions - 12 x 9Level - First
Den 
Dimensions - 16 x 14Level - First
Dining Room 
Dimensions - 15 x 12Level - First
Exercise Room 
Dimensions - 16 x 11Level - Second
Game Room 
Dimensions - 18 x 17Level - Second
Kitchen 
Dimensions - 23 x 14Level - FirstFeatures - Breakfast Bar, Kitchen Island
Living Room 
Dimensions - 20 x 18Level - First
Master Bedroom 
Dimensions - 18 x 14Level - FirstFeatures - Walk-In Closet(s)
Media Room 
Dimensions - 21 x 11Level - Second
Office 
Dimensions - 16 x 10Level - Second
Solarium/Sunrm 
Dimensions - 21 x 16Level - First
Utility Room 
Dimensions - 8 x 6Level - First
Save
Ask
Tour
Hide
Share
Exterior Features
Construction Details 
BrickStone
Exterior 
Rain GuttersOutdoor Kitchen
Fencing 
Back YardWood
Lot Features 
Corner LotFew TreesGreenbeltLandscapedSubdivided
Patio And Porch 
Covered
Pool Features 
GuniteIn GroundPrivateWaterfall
Private Pool 
Yes
Roof 
Composition
Waterfront Features 
Lake Privileges
Windows/Doors 
Skylight(s)Window Coverings
Community Features
Association Dues 
1053
Community Features 
PoolClubhouseFishingLakeParkPlaygroundSidewalksTennis Court(s)
Financing Terms Available 
CashConventionalVA Loan
HOA Fee Frequency 
Annually
School District 
McKinney ISD
Schools
School District
McKinney ISD
Elementary School
Wilmeth
Middle School
Dr Jack Cockrill
High School
McKinney North
Listing courtesy of Shannon Patterson of Coldwell Banker Apex, REALTORS [email protected]


© 2020 North Texas Real Estate Information Systems. All rights reserved. Information is deemed reliable but is not guaranteed accurate by the MLS or NTREIS. The information being provided is for the consumer's personal, non-commercial use, and may not be reproduced, redistributed, or used for any purpose other than to identify prospective properties consumers may be interested in purchasing.
Last checked: 2026-07-16 04:02 PM CDT

Neighborhood & Commute
Source: Walkscore
Save
Ask
Tour
Hide
Share