Save
Ask
Tour
Hide
Share
$400,000
New Listing

801 Emerling Drive
McKinney, TX 75069

For Sale|Townhouse|Active
3
Beds
3
Total Baths
2
Full Baths
1
Partial Bath
1,820
SqFt
$220
/SqFt
2021
Built
Subdivision:
Meridian At Southgate
County:
Collin
801 Emerling Drive801 Emerling Drive801 Emerling Drive801 Emerling Drive
Save
Ask
Tour
Hide
Share

Mortgage Calculator

Monthly Payment (Est.)

$1,825
Calculator powered by Showcase IDX, a Constellation1 Company. Copyright ©2026 Information is deemed reliable but not guaranteed.

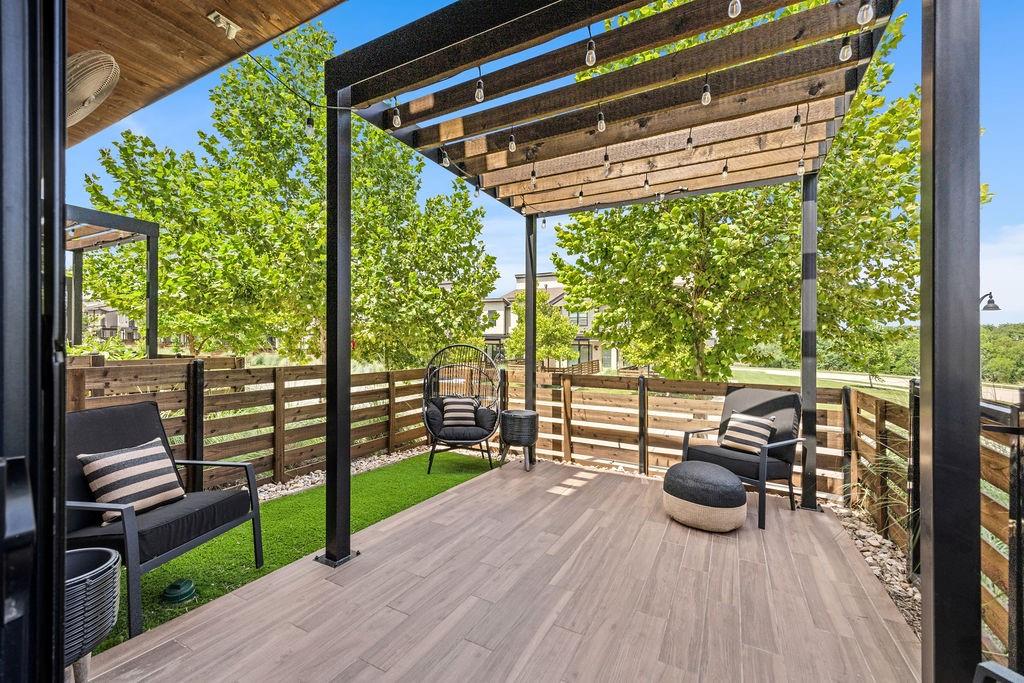
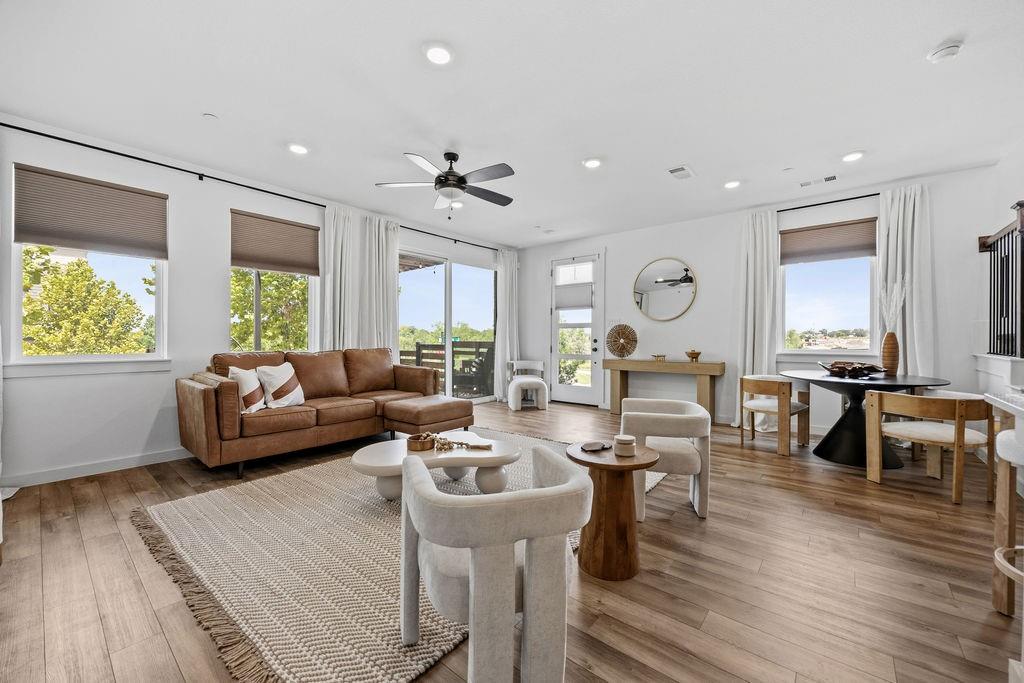
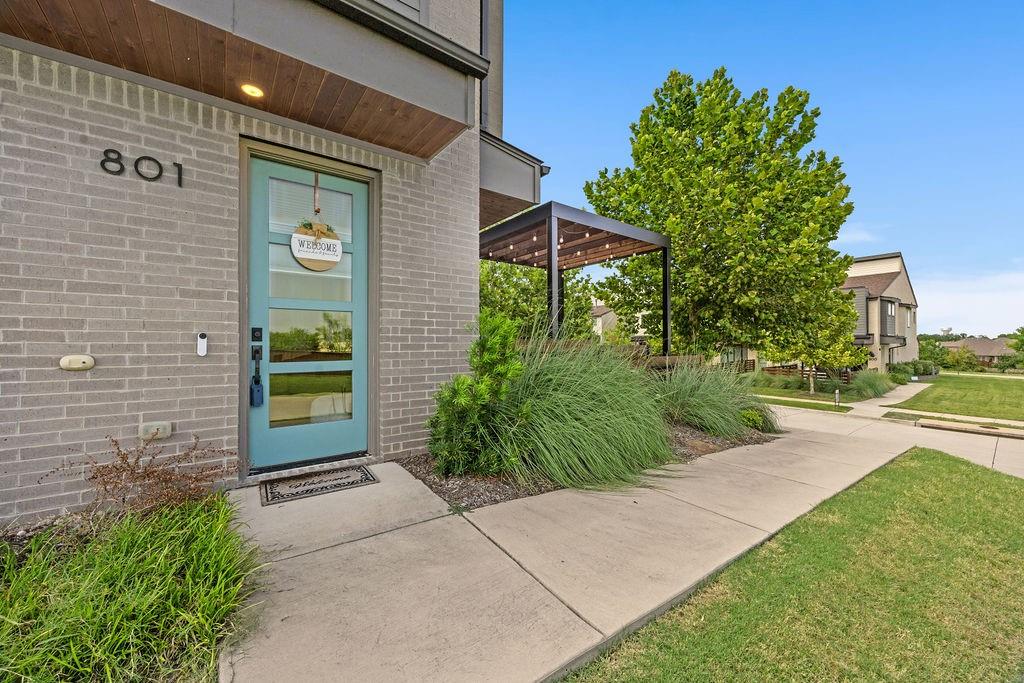
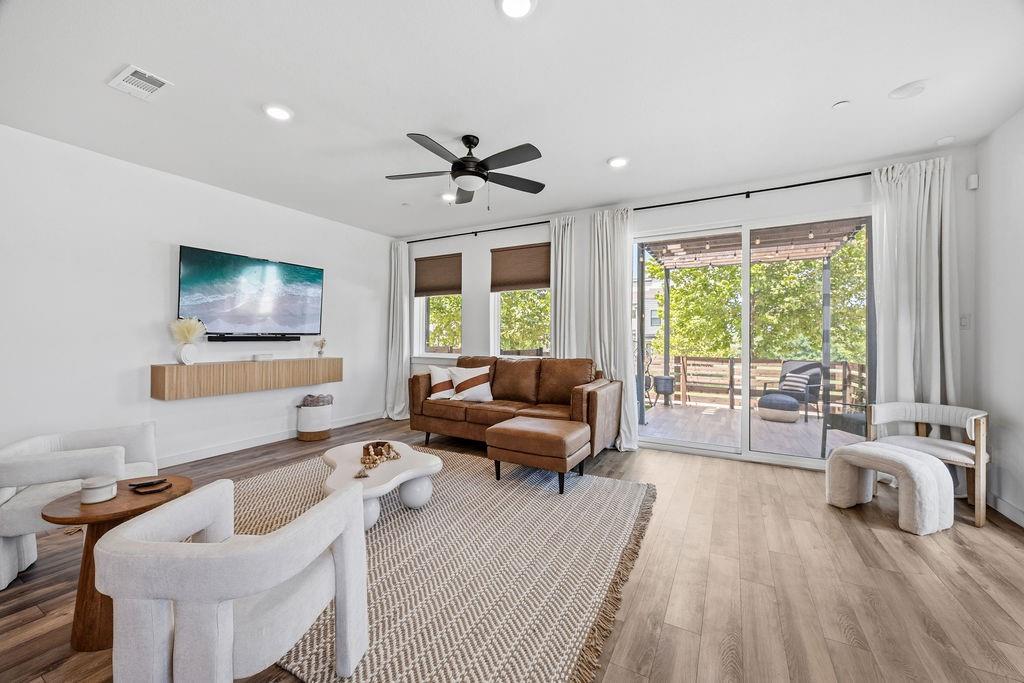
Fully furnished end-unit townhome in the highly desirable Meridian at Southgate, offering effortless, low-maintenance living with HOA-covered exterior maintenance. Meticulously maintained and in pristine, move-in-ready condition, this home is ideally located near the new Sunset Amphitheater, PGA Frisco, Grandscape, Legacy West, The Star, and Universal Kids Resort, providing unmatched access to premier dining, upscale shopping, vibrant entertainment, and major commuting routes. Conveniently located near the neighborhood resort-style pool and dog park, it offers the perfect blend of comfort, convenience, and community amenities. Inside, the bright, open-concept floor plan showcases soaring ceilings, abundant natural light, designer luxury vinyl flooring, and a beautifully appointed kitchen featuring quartz countertops, a spacious island with seating, stainless steel appliances (including an LG refrigerator that conveys), and a generous pantry. Upstairs, the private primary retreat offers peaceful views and an oversized walk-in closet, while the versatile third bedroom with elegant French doors is ideal as a home office, flex space, or guest suite. An expansive turf-covered front patio, true two-car garage, and premium end-unit location provide exceptional privacy, curb appeal, and everyday convenience.

Save
Ask
Tour
Hide
Share
Listing Snapshot
Price 
$400,000
Days On Site 
0 Days
Bedrooms 
3
Inside Area (SqFt) 
1,820 sqft
Total Baths 
3
Full Baths 
2
Partial Baths 
1
Lot Size 
0.126 Acres
Year Built 
2021
MLS® Number 
21331352
Status 
Active
Property Tax 
$6,854
HOA/Condo/Coop Fees 
$305 monthly
Sq Ft Source 
N/A
Friends & Family
Recent Activity
58 minutes agoListing updated with changes from the MLS®
7 hours agoListing first seen on site
General Features
Acres 
0.126
Attached Garage 
Yes
Foundation 
Slab
Garage 
Yes
Garage Spaces 
2
Levels 
Two
Parking 
Direct AccessDrivewayGarageGarage Faces RearStorageAttached
Property Sub Type 
Townhouse
Security 
Fire Sprinkler SystemSmoke Detector(s)
Sewer 
Public Sewer
Special Circumstances 
Standard
Style 
Traditional
Water Source 
Public
Interior Features
Appliances 
DishwasherDisposalGas CooktopGas OvenMicrowaveRefrigerator
Cooling 
Ceiling Fan(s)Central Air
Flooring 
CarpetVinyl
Heating 
Central
Interior 
Built-in FeaturesEat-in KitchenGranite CountersKitchen IslandOpen FloorplanPantryWalk-In Closet(s)High Speed Internet
Laundry Features 
In Hall
Window Features 
Window Coverings
Bath-Full 
Dimensions - 5 x 7Level - Second
Bedroom 
Dimensions - 12 x 10Level - SecondFeatures - Walk-In Closet(s)
Kitchen 
Dimensions - 11 x 13Level - FirstFeatures - Eat-in Kitchen, Kitchen Island, Pantry
Laundry 
Dimensions - 6 x 3Level - First
Living Room 
Dimensions - 12 x 20Level - FirstFeatures - Ceiling Fan(s)
Master Bathroom 
Dimensions - 15 x 9Level - Second
Master Bedroom 
Dimensions - 16 x 13Level - SecondFeatures - Ceiling Fan(s), Walk-In Closet(s)
Save
Ask
Tour
Hide
Share
Exterior Features
Construction Details 
Brick
Exterior 
Rain GuttersLighting
Fencing 
Wood
Lot Features 
Few TreesLandscaped
Patio And Porch 
CoveredPatio
Roof 
Composition
Windows/Doors 
Window Coverings
Community Features
Association Dues 
305
Financing Terms Available 
CashConventionalFHA
HOA Fee Frequency 
Monthly
School District 
McKinney ISD
Schools
School District
McKinney ISD
Elementary School
Malvern
Middle School
Faubion
High School
Mckinney
Listing courtesy of Christie Cannon of LPT Realty LLC [email protected]


© 2020 North Texas Real Estate Information Systems. All rights reserved. Information is deemed reliable but is not guaranteed accurate by the MLS or NTREIS. The information being provided is for the consumer's personal, non-commercial use, and may not be reproduced, redistributed, or used for any purpose other than to identify prospective properties consumers may be interested in purchasing.
Last checked: 2026-07-23 04:09 PM CDT

Neighborhood & Commute
Source: Walkscore
Save
Ask
Tour
Hide
Share