Save
Ask
Tour
Hide
Share
$739,999
New Listing

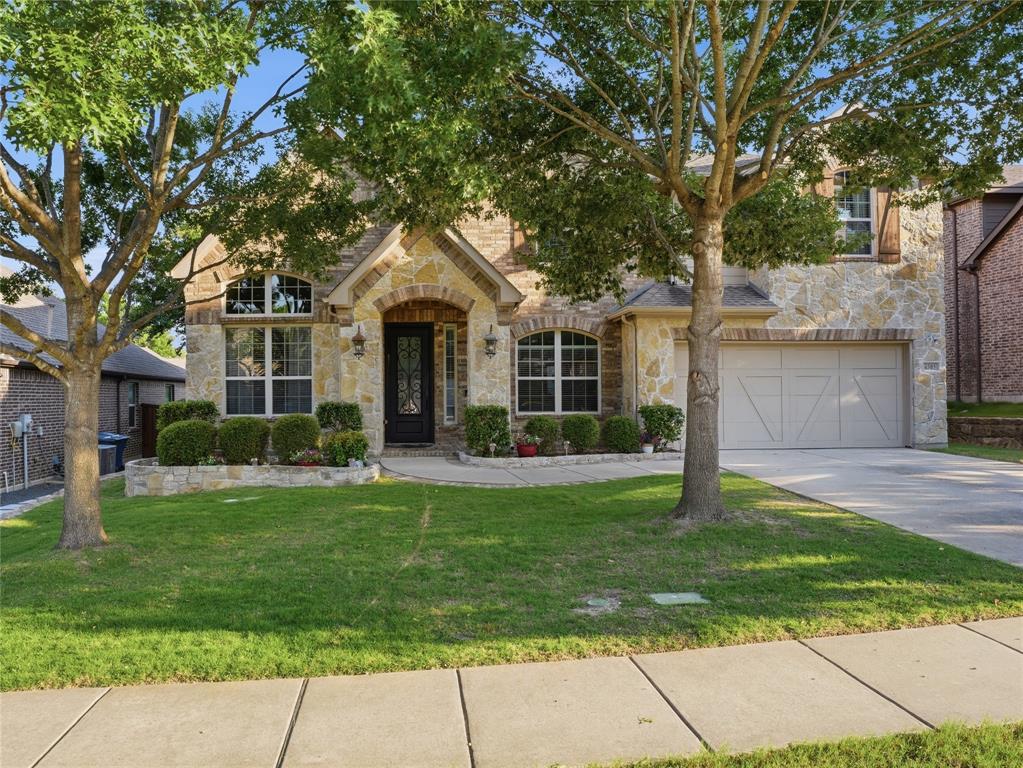
4305 Citabria Drive
McKinney, TX 75072

For Sale|Single Family Residence|Active
4
Beds
4
Total Baths
3
Full Baths
1
Partial Bath
3,538
SqFt
$209
/SqFt
2011
Built
Subdivision:
Flagstone Ph II
County:
Collin
4305 Citabria Drive4305 Citabria Drive4305 Citabria Drive4305 Citabria Drive
Save
Ask
Tour
Hide
Share

Mortgage Calculator

Monthly Payment (Est.)

$3,376
Calculator powered by Showcase IDX, a Constellation1 Company. Copyright ©2026 Information is deemed reliable but not guaranteed.

Fresh paint creates a bright, welcoming atmosphere throughout the home. From the moment you step inside, you’ll be captivated by the thoughtful design and impressive features of this exceptional home. The open-concept layout creates a seamless flow between the living room and kitchen, it’s ideal for both everyday living and entertaining on a grand scale. The oversized kitchen island serves as the heart of the home, perfect for gatherings, meal prep, and casual dining. The inviting living area is anchored by a cozy gas fireplace and framed by dramatic floor to ceiling windows that flood the space with natural light, creating a warm and welcoming atmosphere. The primary suite, conveniently located on the main floor, offers a true retreat. Enjoy a spa-inspired bath featuring dual vanities, a relaxing jetted tub, an expansive walk-in shower, and generous closet space. The first floor also includes abundant storage and a dedicated home office with custom built-ins ideal for today’s remote lifestyle. Upstairs, you’ll find a spacious game room overlooking the main living area, three well-appointed secondary bedrooms, including one with a private en-suite bath and a fully equipped media room with all equipment included, ready for movie nights from day one. Step outside to your private backyard oasis, situated on an oversized lot. Designed for year-round enjoyment, the outdoor space features a covered patio, sparkling pool, relaxing hot tub, and mature fruit trees that add both beauty and charm. Ideally located just minutes from premier shopping, dining, and entertainment, this home offers the perfect blend of luxury, convenience, and lifestyle. This is more than a home, it’s an experience. Schedule your private showing today.

Save
Ask
Tour
Hide
Share
Listing Snapshot
Price 
$739,999
Days On Site 
0 Days
Bedrooms 
4
Inside Area (SqFt) 
3,538 sqft
Total Baths 
4
Full Baths 
3
Partial Baths 
1
Lot Size 
0.232 Acres
Year Built 
2011
MLS® Number 
21330918
Status 
Active
Property Tax 
$11,789
HOA/Condo/Coop Fees 
$307 Semi-Annually
Sq Ft Source 
N/A
Friends & Family
Recent Activity
3 hours agoListing updated with changes from the MLS®
3 hours agoListing first seen on site
General Features
Acres 
0.232
Attached Garage 
Yes
Foundation 
Slab
Garage 
Yes
Garage Spaces 
2
Levels 
Two
Parking 
GarageGarage Faces FrontAttached
Property Sub Type 
Single Family Residence
Security 
Carbon Monoxide Detector(s)Fire Alarm
Sewer 
Public Sewer
Special Circumstances 
Standard
Style 
Traditional
Utilities 
Cable Available
Water Source 
Public
Interior Features
Appliances 
DishwasherDisposalGas CooktopGas RangeGas Water HeaterIce MakerMicrowaveRefrigerator
Cooling 
Ceiling Fan(s)Central Air
Fireplace 
Yes
Fireplace Features 
GasGas Log
Fireplaces 
1
Flooring 
CarpetHardwoodWood
Heating 
Central
Interior 
Dry BarGranite CountersKitchen IslandOpen FloorplanPantryWalk-In Closet(s)
Bedroom 
Dimensions - 12 x 10Level - SecondFeatures - Ceiling Fan(s), Walk-In Closet(s)
Breakfast Room 
Dimensions - 11 x 9Level - First
Dining Room 
Dimensions - 13 x 10Level - First
Game Room 
Dimensions - 17 x 14Level - SecondFeatures - Ceiling Fan(s)
Kitchen 
Dimensions - 16 x 12Level - FirstFeatures - Breakfast Bar, Kitchen Island, Pantry
Living Room 
Dimensions - 18 x 16Level - FirstFeatures - Ceiling Fan(s)
Master Bathroom 
Dimensions - 13 x 11Level - First
Master Bedroom 
Dimensions - 16 x 18Level - FirstFeatures - Ceiling Fan(s)
Media Room 
Dimensions - 18 x 12Level - Second
Office 
Dimensions - 11 x 11Level - FirstFeatures - Ceiling Fan(s)
Save
Ask
Tour
Hide
Share
Exterior Features
Construction Details 
Brick
Fencing 
Wood
Pool Features 
In GroundOutdoor PoolWaterfall
Roof 
Composition
Community Features
Association Dues 
307
Financing Terms Available 
CashConventionalFHAVA Loan
HOA Fee Frequency 
Semi-Annually
School District 
McKinney ISD
Schools
School District
McKinney ISD
Elementary School
Walker
Middle School
Faubion
High School
Mckinney Boyd
Listing courtesy of Cori Zielinski of BK Real Estate [email protected]


© 2020 North Texas Real Estate Information Systems. All rights reserved. Information is deemed reliable but is not guaranteed accurate by the MLS or NTREIS. The information being provided is for the consumer's personal, non-commercial use, and may not be reproduced, redistributed, or used for any purpose other than to identify prospective properties consumers may be interested in purchasing.
Last checked: 2026-07-22 03:55 PM CDT

Neighborhood & Commute
Source: Walkscore
Save
Ask
Tour
Hide
Share