Save
Ask
Tour
Hide
Share
$1,490,000
35 Days On Site

4781 Paxton Lane
Frisco, TX 75034

For Sale|Single Family Residence|Active
5
Beds
5
Total Baths
4
Full Baths
1
Partial Bath
4,748
SqFt
$314
/SqFt
2003
Built
Subdivision:
Starwood PH 5 Village NO 14
County:
Collin
4781 Paxton Lane4781 Paxton Lane4781 Paxton Lane4781 Paxton Lane
Save
Ask
Tour
Hide
Share

Mortgage Calculator

Monthly Payment (Est.)

$6,798
Calculator powered by Showcase IDX, a Constellation1 Company. Copyright ©2026 Information is deemed reliable but not guaranteed.

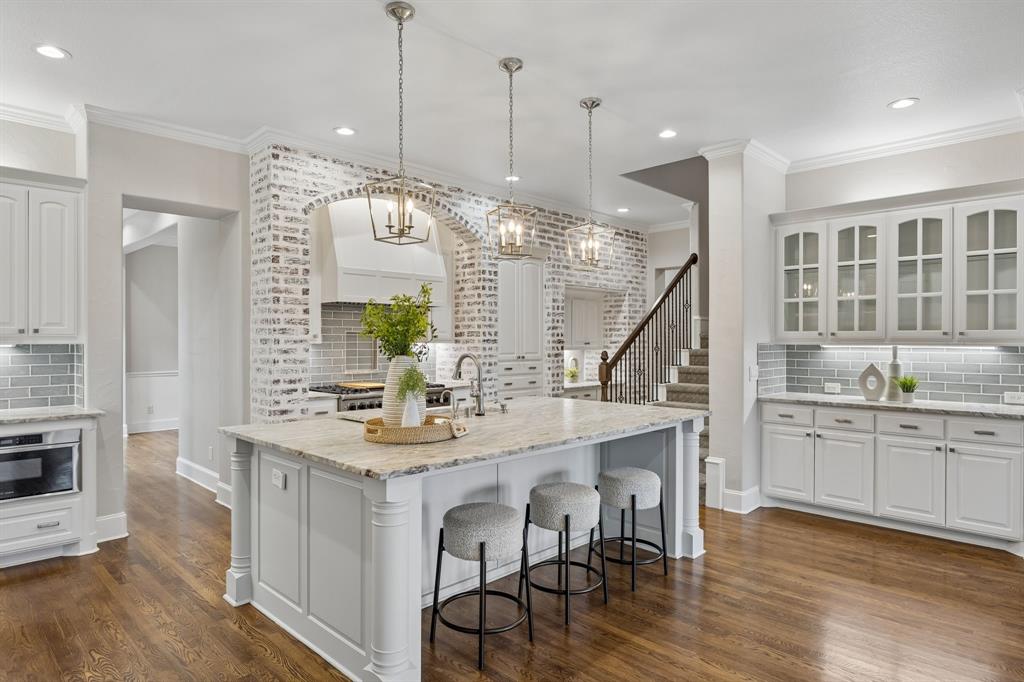
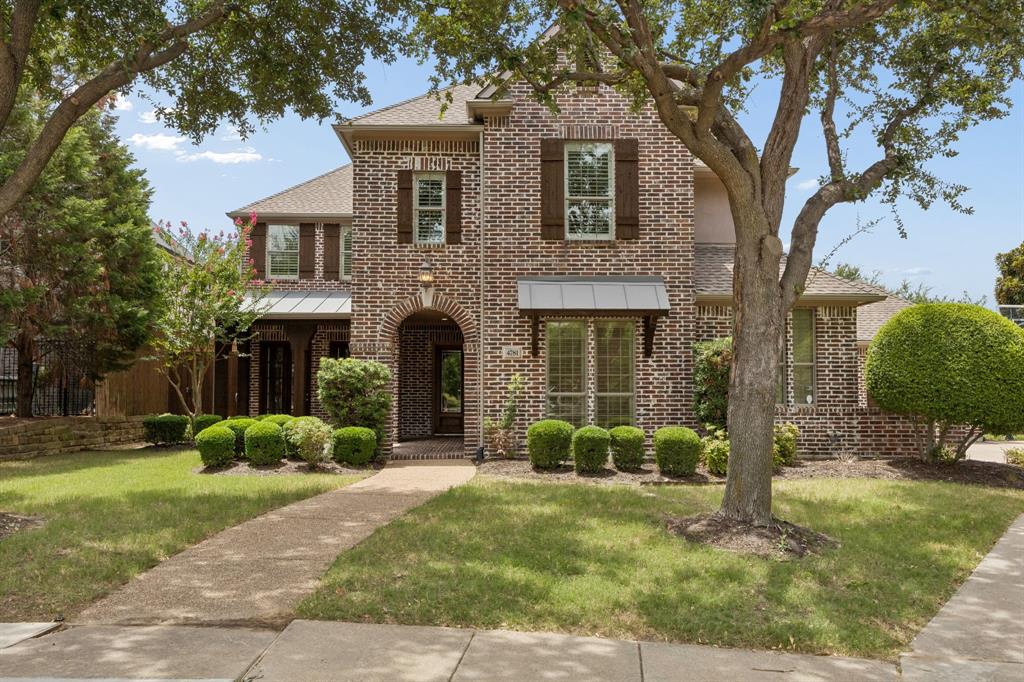
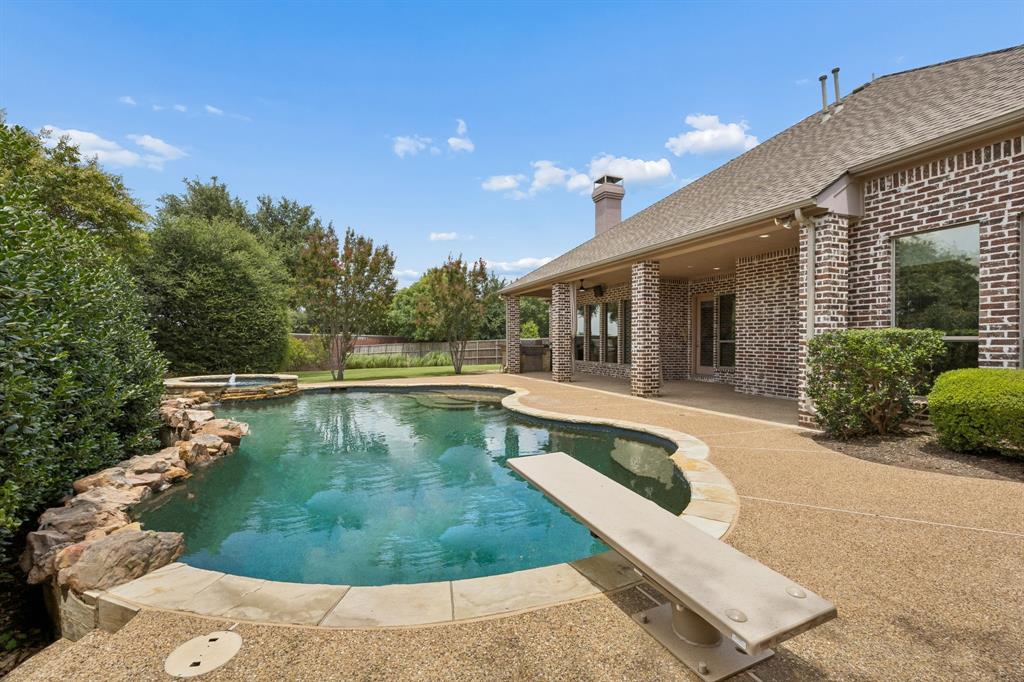
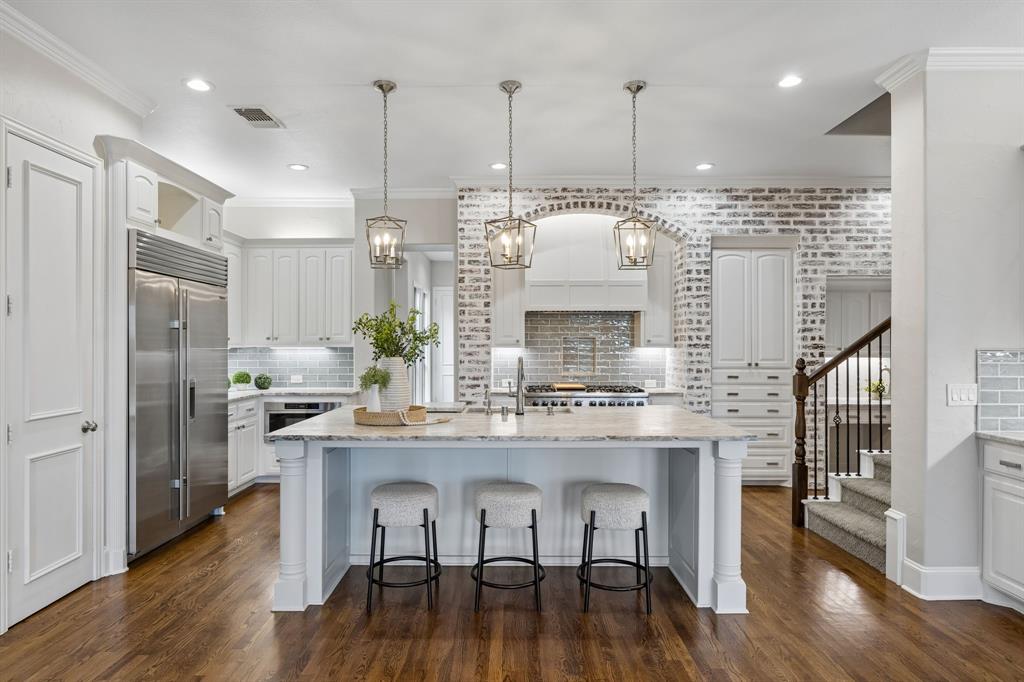
Luxury living begins with a homesite that is nearly impossible to duplicate. Situated on an exceptional .40-acre lot in Frisco's prestigious gated community of Starwood, this beautifully appointed residence offers an incredible combination of beautiful interiors and extraordinary outdoor living. The expansive backyard features a rare diving pool, spa, outdoor grilling area, abundant green space, and enough room to add a custom sport court—an opportunity seldom found in Starwood. The gourmet kitchen is the centerpiece of the home, showcasing a leathered marble island, custom cabinetry, Viking six-burner range, Sub-Zero refrigerator, 30” Bosch microwave drawer, and seamless flow into the spacious family room with stone fireplace and panoramic backyard views. The private owner's suite overlooks the backyard and features direct outdoor access, a spa-inspired bath, and generous walk-in closet. Upstairs you'll find spacious secondary bedrooms, an oversized game room, dedicated media room, and convenient wet bar. Additional highlights include a first-floor flex room that is ideal as a second study, exercise room, nursery or entertainment space. You will also find a highly desirable first-floor secondary bedroom, pool bath, hardwood flooring, updated finishes, walk-out attic storage, three-car garage and award-winning Frisco ISD. Located minutes from Legacy West, The Star, PGA Frisco, premier shopping, dining, and DFW Airport, this exceptional home delivers the luxury lifestyle Starwood is known for.

Save
Ask
Tour
Hide
Share
Listing Snapshot
Price 
$1,490,000
Days On Site 
35 Days
Bedrooms 
5
Inside Area (SqFt) 
4,748 sqft
Total Baths 
5
Full Baths 
4
Partial Baths 
1
Lot Size 
0.4 Acres
Year Built 
2003
MLS® Number 
21330633
Status 
Active
Property Tax 
N/A
HOA/Condo/Coop Fees 
$316.67 monthly
Sq Ft Source 
N/A
Friends & Family
Recent Activity
2 weeks agoListing updated with changes from the MLS®
a month agoListing first seen on site
General Features
Acres 
0.4
Attached Garage 
Yes
Foundation 
Pillar/Post/PierSlab
Garage 
Yes
Garage Spaces 
3
Levels 
Two
Parking 
Additional ParkingConcreteDrivewayGarageGarage Door OpenerGarage Faces FrontGarage Faces SideKitchen LevelGatedAttached
Property Sub Type 
Single Family Residence
Security 
Carbon Monoxide Detector(s)Fire AlarmGated CommunitySecurity GateSecurity GuardSecurity SystemSecurity System OwnedSmoke Detector(s)
Sewer 
Public Sewer
Special Circumstances 
Standard
Style 
Traditional
Utilities 
Cable Available
Water Source 
Public
Interior Features
Appliances 
RefrigeratorBuilt-In Gas RangeBuilt-In RefrigeratorDishwasherDisposalElectric OvenGas RangeMicrowaveDouble OvenVented Exhaust Fan
Cooling 
Ceiling Fan(s)Central AirElectric
Fireplace 
Yes
Fireplace Features 
Family RoomGasRaised HearthStoneGas Log
Fireplaces 
1
Flooring 
CarpetCeramic TileHardwoodSlate
Heating 
Exhaust FanCentralFireplace(s)Natural Gas
Interior 
ChandelierDouble VanityDry BarEat-in KitchenKitchen IslandNatural WoodworkOpen FloorplanPantryVaulted Ceiling(s)Walk-In Closet(s)Wet BarHigh Speed InternetWired for Sound
Laundry Features 
Electric Dryer HookupWasher Hookup
Window Features 
ShuttersWindow Coverings
Bedroom 
Dimensions - 16 x 12Level - SecondFeatures - Ceiling Fan(s), Walk-In Closet(s)
Save
Ask
Tour
Hide
Share
Exterior Features
Construction Details 
BrickStone
Exterior 
Built-in BarbecueGas GrillOutdoor GrillPrivate Yard
Fencing 
Back YardBrickWood
Lot Features 
Irregular LotLandscapedSubdivided
Patio And Porch 
CoveredFront PorchPatioDeck
Pool Features 
Diving BoardFencedGuniteHeatedIn GroundOutdoor PoolPool SweepPool/Spa ComboSalt Water
Roof 
Composition
Windows/Doors 
ShuttersWindow Coverings
Community Features
Association Dues 
950
Community Features 
PoolGatedClubhouseFitness CenterParkPlaygroundTennis Court(s)
Financing Terms Available 
CashConventionalFHAVA Loan
HOA Fee Frequency 
Quarterly
School District 
Frisco ISD
Schools
School District
Frisco ISD
Elementary School
Spears
Middle School
Hunt
High School
Frisco
Listing courtesy of Maureen Steitle of Compass RE Texas, LLC [email protected]


© 2020 North Texas Real Estate Information Systems. All rights reserved. Information is deemed reliable but is not guaranteed accurate by the MLS or NTREIS. The information being provided is for the consumer's personal, non-commercial use, and may not be reproduced, redistributed, or used for any purpose other than to identify prospective properties consumers may be interested in purchasing.
Last checked: 2026-08-21 10:08 PM CDT

Neighborhood & Commute
Source: Walkscore
Save
Ask
Tour
Hide
Share