Save
Ask
Tour
Hide
Share
$460,000
New Listing

4912 Baton Rouge Boulevard
Frisco, TX 75035

For Sale|Single Family Residence|Active
3
Beds
2
Total Baths
2
Full Baths
1,777
SqFt
$259
/SqFt
1995
Built
Subdivision:
Plantation Resort Ph Iid The
County:
Collin
Upcoming Open Houses
Sat, Jul 18, 10:00 AM - 4:00 PM
4912 Baton Rouge Boulevard4912 Baton Rouge Boulevard4912 Baton Rouge Boulevard4912 Baton Rouge Boulevard
Save
Ask
Tour
Hide
Share

Mortgage Calculator

Monthly Payment (Est.)

$2,099
Calculator powered by Showcase IDX, a Constellation1 Company. Copyright ©2026 Information is deemed reliable but not guaranteed.

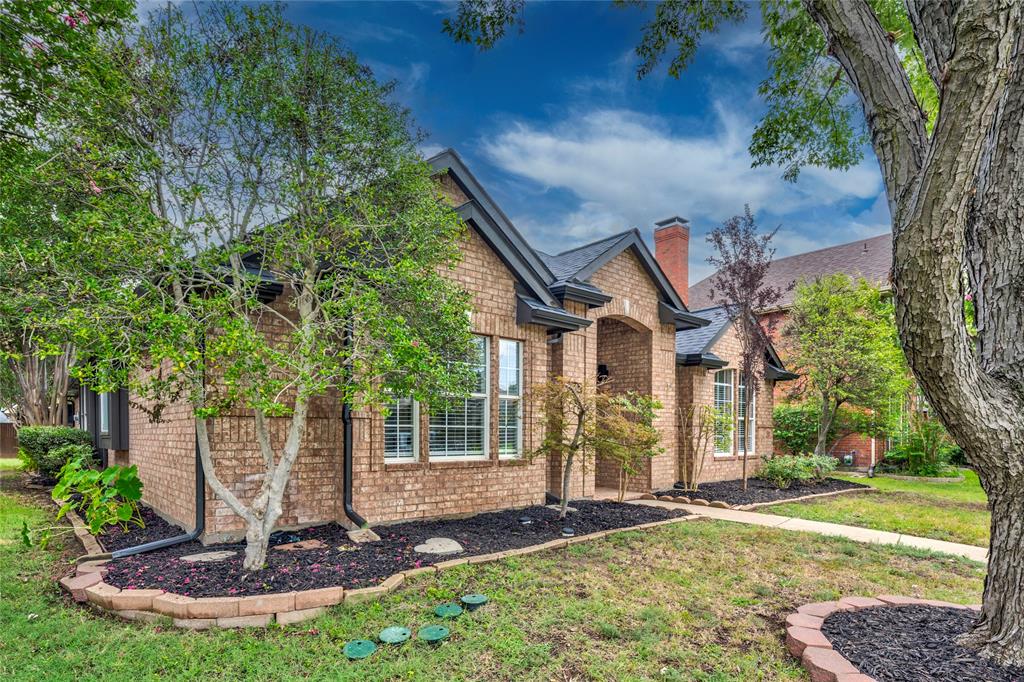
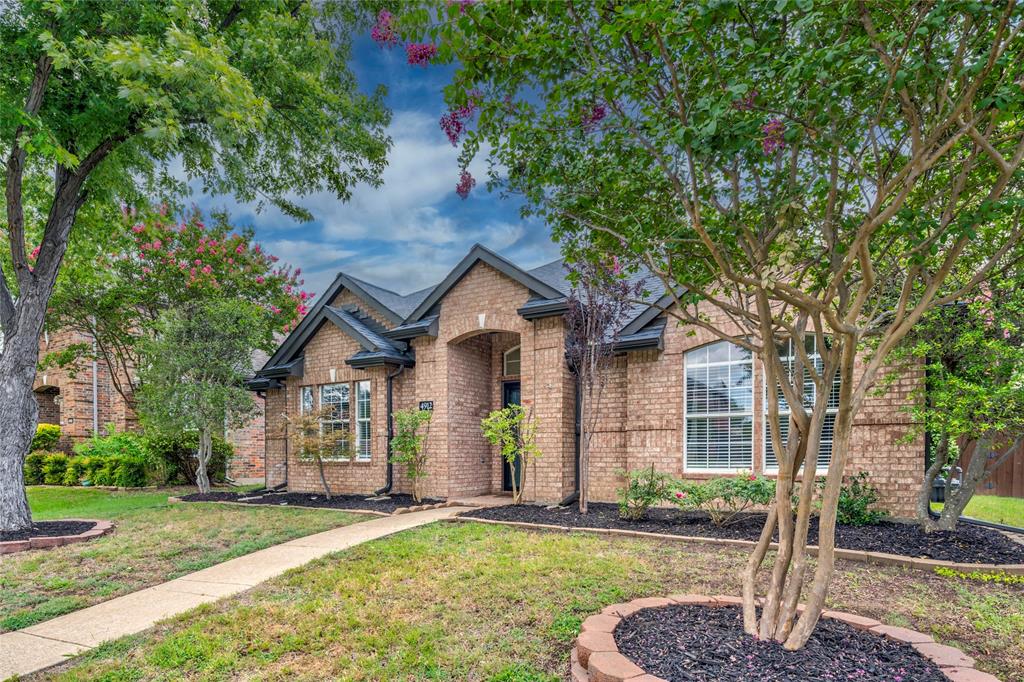
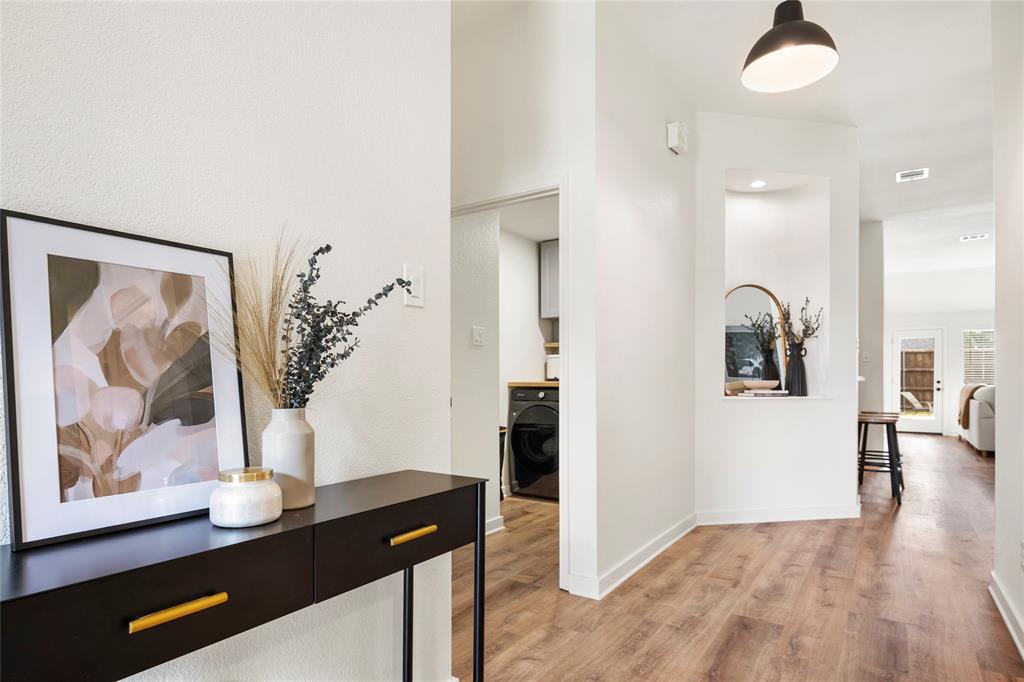
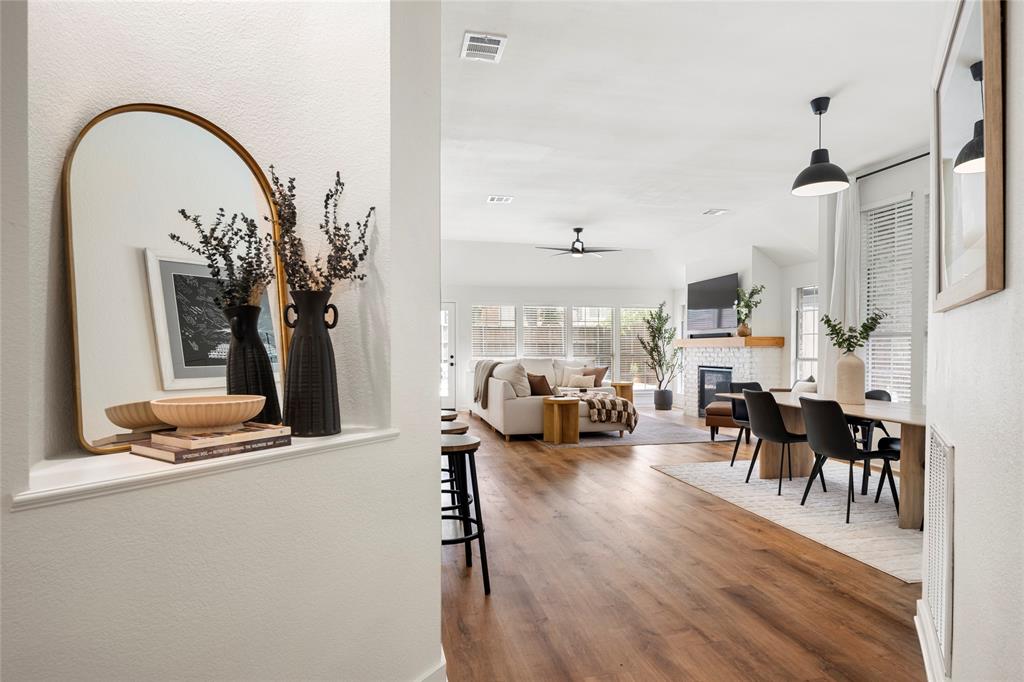
Charming home with POOL and SPA in Frisco's Plantation Resort - a golf course community with clubhouse, restaurant, tennis courts, pickleball courts, swimming pools, parks, playgrounds, basketball court, and hike and bike trails! Designer-inspired updates include fresh paint in Sherwin Williams' Swiss Coffee, white oak look luxury vinyl plank flooring, wainscoting, light fixtures, door knobs, and door hinges. 2026 range, 2024 dishwasher and microwave. Private primary suite offers an updated shower, garden tub, dual sinks, and walk-in closet. Secondary bedroom with built-in pull-down bed is perfect for a work-from-home office that could easily transition to a guest room as needed. No carpet! Synthetic turf backyard grass! 2022 Class 4 impact-resistant roof & gutters! 2023 water heater. Cedar 8 foot board-on-board fence with steel poles. Easy access to 121, DNT, Hillcrest, and Preston. Zoned for Frisco ISD's Curtsinger Elementary School, rated 10 out of 10 by GreatSchools.net, Wester Middle School, rated 10 out of 10, and Centennial High School, rated 9 out of 10! Move-in ready and perfect for hosting swim parties all summer long!

Save
Ask
Tour
Hide
Share
Listing Snapshot
Price 
$460,000
Days On Site 
0 Days
Bedrooms 
3
Inside Area (SqFt) 
1,777 sqft
Total Baths 
2
Full Baths 
2
Partial Baths 
N/A
Lot Size 
0.17 Acres
Year Built 
1995
MLS® Number 
21330509
Status 
Active
Property Tax 
$6,101
HOA/Condo/Coop Fees 
$198 Semi-Annually
Sq Ft Source 
N/A
Friends & Family
Recent Activity
2 hours agoListing updated with changes from the MLS®
6 hours agoListing first seen on site
General Features
Acres 
0.17
Attached Garage 
Yes
Foundation 
Slab
Garage 
Yes
Garage Spaces 
2
Green Energy Efficient 
AppliancesThermostatWindows
Levels 
One
Parking 
DrivewayGarage Door OpenerGarage Faces RearAttached
Property Sub Type 
Single Family Residence
Security 
Carbon Monoxide Detector(s)Smoke Detector(s)
Sewer 
Public Sewer
Special Circumstances 
Standard
Style 
Traditional
Utilities 
Cable AvailableUnderground Utilities
Water Source 
Public
Interior Features
Appliances 
DishwasherDisposalElectric RangeGas Water HeaterMicrowave
Cooling 
Ceiling Fan(s)Central AirElectric
Fireplace 
Yes
Fireplace Features 
Living Room
Fireplaces 
1
Flooring 
Ceramic TileVinyl
Heating 
CentralNatural Gas
Interior 
Built-in FeaturesEat-in KitchenKitchen IslandOpen FloorplanPantryWalk-In Closet(s)High Speed Internet
Laundry Features 
Washer Hookup
Window Features 
Window Coverings
Bath-Full 
Dimensions - 8 x 5Level - First
Bedroom 
Dimensions - 12 x 10Level - FirstFeatures - Ceiling Fan(s)
Dining Room 
Dimensions - 12 x 10Level - First
Kitchen 
Dimensions - 19 x 12Level - FirstFeatures - Breakfast Bar, Eat-in Kitchen, Kitchen Island, Pantry
Living Room 
Dimensions - 18 x 15Level - FirstFeatures - Ceiling Fan(s)
Master Bathroom 
Dimensions - 10 x 10Level - First
Master Bedroom 
Dimensions - 16 x 13Level - FirstFeatures - Ceiling Fan(s), Walk-In Closet(s)
Utility Room 
Dimensions - 7 x 6Level - First
Save
Ask
Tour
Hide
Share
Exterior Features
Construction Details 
Brick
Exterior 
Rain Gutters
Fencing 
Back YardWood
Lot Features 
Few TreesInterior LotLandscapedSubdivided
Other Structures 
Pergola
Patio And Porch 
Patio
Pool Features 
GuniteIn GroundPool SweepPool/Spa Combo
Roof 
Composition
Waterfront Features 
Lake Privileges
Windows/Doors 
Window Coverings
Community Features
Association Dues 
198
Community Features 
PoolClubhouseCurbsFishingFitness CenterGolfLakeParkPlaygroundRestaurantSidewalksTennis Court(s)
Financing Terms Available 
CashConventionalFHAVA Loan
HOA Fee Frequency 
Semi-Annually
School District 
Frisco ISD
Schools
School District
Frisco ISD
Elementary School
Curtsinger
Middle School
Wester
High School
Centennial
Listing courtesy of JD Tomlin of EXP REALTY [email protected]


© 2020 North Texas Real Estate Information Systems. All rights reserved. Information is deemed reliable but is not guaranteed accurate by the MLS or NTREIS. The information being provided is for the consumer's personal, non-commercial use, and may not be reproduced, redistributed, or used for any purpose other than to identify prospective properties consumers may be interested in purchasing.
Last checked: 2026-07-15 03:52 PM CDT

Neighborhood & Commute
Source: Walkscore
Save
Ask
Tour
Hide
Share