Save
Ask
Tour
Hide
Share
$3,175,000
New Listing

1 Saint Andrews Court
Frisco, TX 75034

For Sale|Single Family Residence|Active
5
Beds
6
Total Baths
5
Full Baths
1
Partial Bath
5,782
SqFt
$549
/SqFt
1990
Built
Subdivision:
Stonebriar Sec II
County:
Denton
1 Saint Andrews Court1 Saint Andrews Court1 Saint Andrews Court1 Saint Andrews Court
Save
Ask
Tour
Hide
Share

Mortgage Calculator

Monthly Payment (Est.)

$14,486
Calculator powered by Showcase IDX, a Constellation1 Company. Copyright ©2026 Information is deemed reliable but not guaranteed.

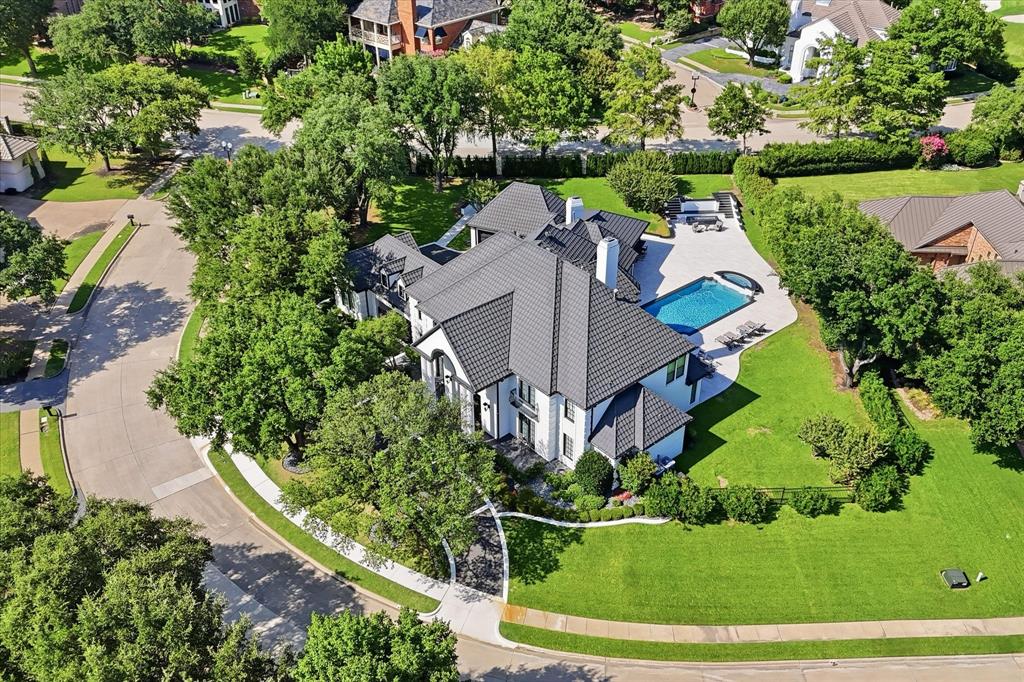
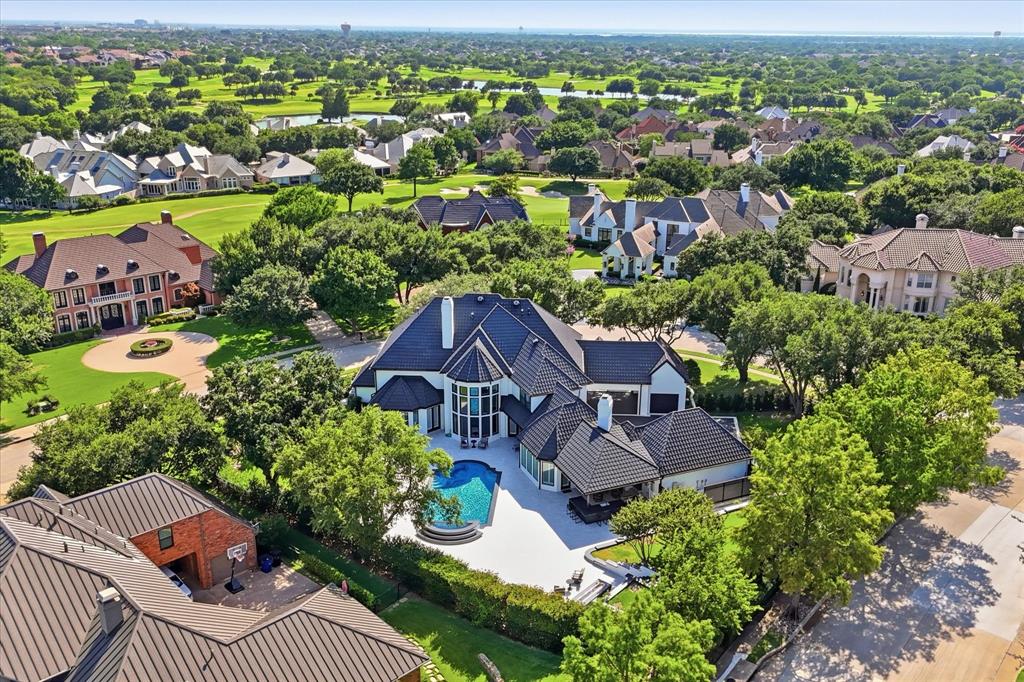
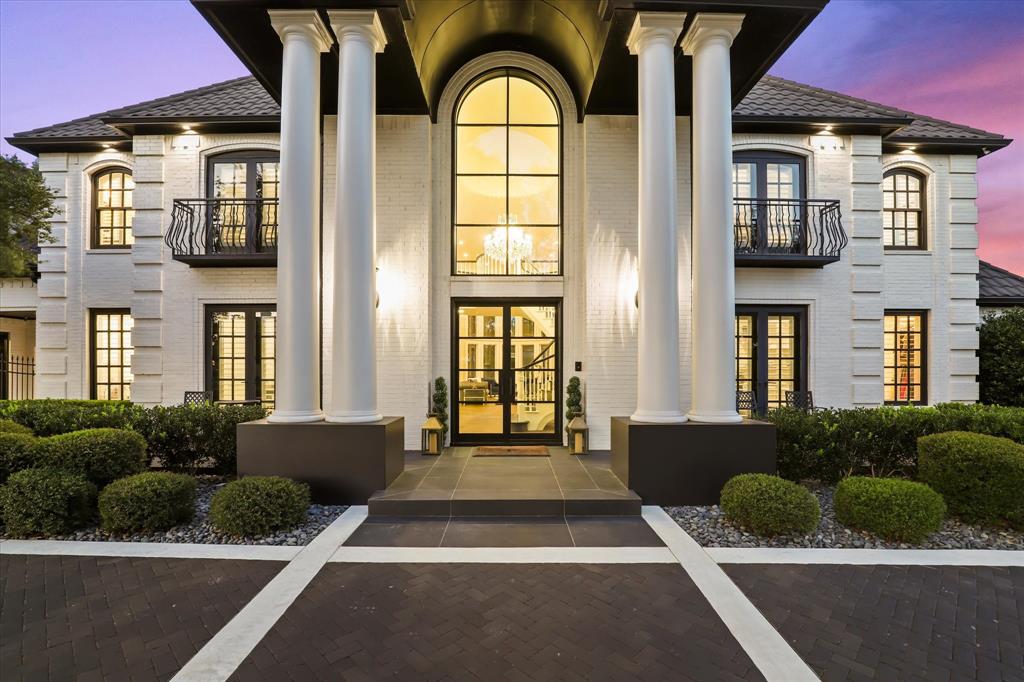
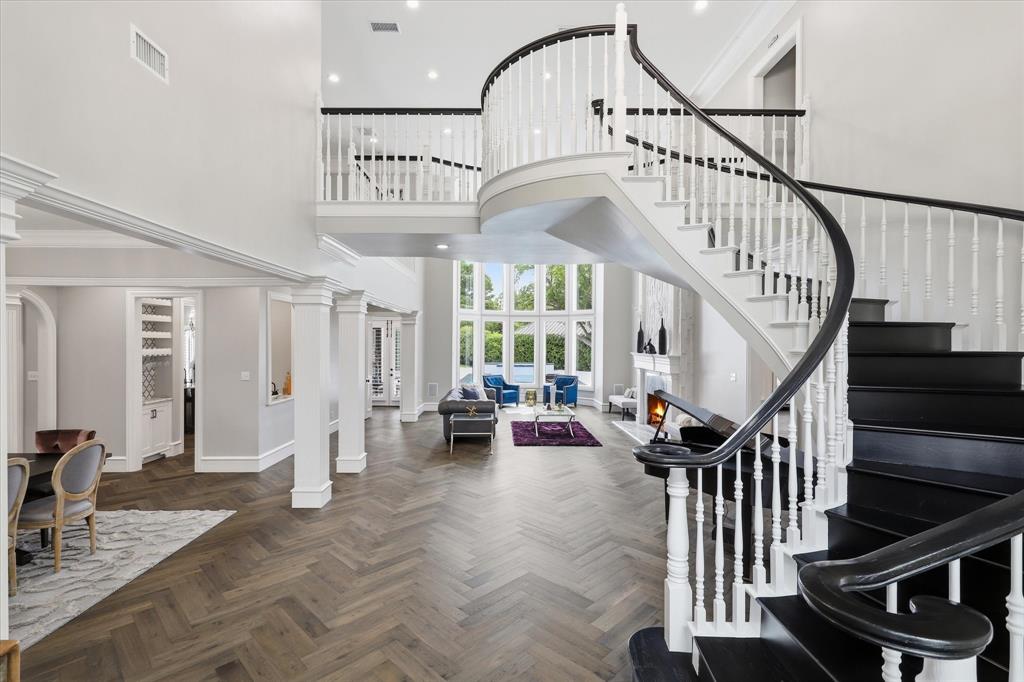
Rare opportunity to own this exclusive Estate on prestigious Saint Andrews Ct in gated & guarded Stonebriar, positioned on an oversized .68 acre lot & extensively updated, this remarkable residence blends timeless architecture with sophisticted modern luxury. A gated circular drive, white painted brick exterior, Anderson windows, double wrought iron doors & Class IV impact resistant roof create stunning curb appeal & offer over 4,00 sq. ft. of parking finished in striking 5 cm black porcelain pavers. Step inside the grand Entry with plenty of space for entertaining with sightlines extending to the spectacular back yard entertaining area & featuring a stunning floating staircase with elegant formal Living & Dining spaces. There's even a beautifully appointed wet bar between the Dining, Living & Kitchen, perfect for entertaining & a spectactular Chef's Kitchen featuring custom cabinetry, premium Thermador appliances, a Miele coffee system & an oversized island designed for effortless entertaining. Luxury finishes include herringbone laid hardwood floors, marble appointed baths, designer lighting, custom millwork & plantation shutters. Significant infrastructure upgrades include Carrier Infinity HVAC systems, Navien tankless water heaters, Generac whole home generator, climate controlled garages, EV charging & a smart whole home water monitoring system. The flexible floor plan offers a private Study & luxurious Primary Suite on the main level, while upstairs features a flex space perfect for a Game, Fitness or 6th Bedroom Suite & 4 additional Bedrooms, all with beautifully updated baths. One Bedroom with EnSuite bath serves as a 2nd Primary Suite if needed. The resort style back yard is an entertainer's dream with a sparkling pool, spa, fire pit, & a stunning 20' X 23' covered Outdoor Living & Kitchen area with a bar featuring a built-in grill, sink, refrigerated drawers, overhead heaters, Italian porcelain decking & there's a generous amount of back yard leftover.

Save
Ask
Tour
Hide
Share
Listing Snapshot
Price 
$3,175,000
Days On Site 
0 Days
Bedrooms 
5
Inside Area (SqFt) 
5,782 sqft
Total Baths 
6
Full Baths 
5
Partial Baths 
1
Lot Size 
0.675 Acres
Year Built 
1990
MLS® Number 
21330449
Status 
Active
Property Tax 
$31,344
HOA/Condo/Coop Fees 
$300 monthly
Sq Ft Source 
N/A
Friends & Family
Recent Activity
3 hours agoListing updated with changes from the MLS®
5 hours agoListing first seen on site
General Features
Acres 
0.675
Attached Garage 
Yes
Foundation 
Slab
Garage 
Yes
Garage Spaces 
3
Green Energy Efficient 
AppliancesHVACRoofThermostatWindows
Levels 
Two
Parking 
Additional ParkingCircular DrivewayDrivewayElectric GateElectric Vehicle Charging Station(s)Garage Door OpenerGarage Faces SideGatedHeated GaragePaver BlockAttached
Property Sub Type 
Single Family Residence
Security 
Gated CommunitySecurity GateSecurity GuardSecurity LightsSecurity Service
Sewer 
Public Sewer
Special Circumstances 
Standard
Style 
FrenchModern Farmhouse
Utilities 
Cable AvailableElectricity ConnectedUnderground Utilities
Water Source 
Public
Interior Features
Appliances 
RefrigeratorBuilt-In Gas RangeBuilt-In RefrigeratorDishwasherDisposalElectric OvenGas RangeGas Water HeaterMicrowaveConvection OvenDouble OvenWine Cooler
Cooling 
Central AirElectricENERGY STAR Qualified Equipment
Fireplace 
Yes
Fireplace Features 
Family RoomFire PitGasGas StarterLiving RoomOutsideGas Log
Fireplaces 
4
Flooring 
MarbleWood
Heating 
CentralENERGY STAR Qualified EquipmentNatural Gas
Interior 
Cathedral Ceiling(s)ChandelierGranite CountersKitchen IslandOpen FloorplanPantryVaulted Ceiling(s)Walk-In Closet(s)Wet BarHigh Speed InternetIn-Law Floorplan
Laundry Features 
Electric Dryer HookupGas Dryer HookupWasher Hookup
Window Features 
Bay Window(s)ShuttersWindow Coverings
Bath-Full 
Dimensions - 9 x 5Level - First
Bath-Half 
Dimensions - 7 x 6Level - First
Bedroom 
Dimensions - 15 x 14Level - Second
Bedroom-2nd Primary 
Dimensions - 13 x 14Level - FirstFeatures - Walk-In Closet(s)
Breakfast Room 
Dimensions - 15 x 12Level - First
Dining Room 
Dimensions - 15 x 13Level - First
Family Room 
Dimensions - 19 x 19Level - First
Game Room 
Dimensions - 15 x 13Level - Second
Kitchen 
Dimensions - 18 x 13Level - FirstFeatures - Breakfast Bar, Eat-in Kitchen, Kitchen Island
Living Room 
Dimensions - 32 x 17Level - First
Master Bathroom 
Dimensions - 19 x 10Level - First
Master Bedroom 
Dimensions - 20 x 18Level - FirstFeatures - Walk-In Closet(s)
Office 
Dimensions - 15 x 12Level - First
Utility Room 
Dimensions - 10 x 8Level - First
Save
Ask
Tour
Hide
Share
Exterior Features
Construction Details 
Brick
Exterior 
Built-in BarbecueGas GrillRain GuttersLightingOutdoor KitchenOutdoor Grill
Fencing 
FencedFullGateWrought Iron
Lot Features 
Corner LotCul-De-SacInterior LotLandscapedSubdivided
Patio And Porch 
PatioRear Porch
Pool Features 
In GroundPool/Spa Combo
Roof 
Other
Windows/Doors 
Bay Window(s)ShuttersWindow Coverings
Community Features
Association Dues 
300
Community Features 
GatedGolfParkPlaygroundSidewalks
Financing Terms Available 
CashConventionalFHAVA Loan
HOA Fee Frequency 
Monthly
School District 
Lewisville ISD
Schools
School District
Lewisville ISD
Elementary School
Hicks
Middle School
Arbor Creek
High School
Hebron
Listing courtesy of Judi Wright of Ebby Halliday Realtors [email protected]


© 2020 North Texas Real Estate Information Systems. All rights reserved. Information is deemed reliable but is not guaranteed accurate by the MLS or NTREIS. The information being provided is for the consumer's personal, non-commercial use, and may not be reproduced, redistributed, or used for any purpose other than to identify prospective properties consumers may be interested in purchasing.
Last checked: 2026-07-14 04:37 PM CDT

Neighborhood & Commute
Source: Walkscore
Save
Ask
Tour
Hide
Share