Save
Ask
Tour
Hide
Share
$580,000
New Listing

431 Creekside Lane
Allen, TX 75002

For Sale|Single Family Residence|Active
4
Beds
3
Total Baths
3
Full Baths
2,912
SqFt
$199
/SqFt
1985
Built
Subdivision:
Country Meadow Ph One
County:
Collin
431 Creekside Lane431 Creekside Lane431 Creekside Lane431 Creekside Lane
Save
Ask
Tour
Hide
Share

Mortgage Calculator

Monthly Payment (Est.)

$2,646
Calculator powered by Showcase IDX, a Constellation1 Company. Copyright ©2026 Information is deemed reliable but not guaranteed.

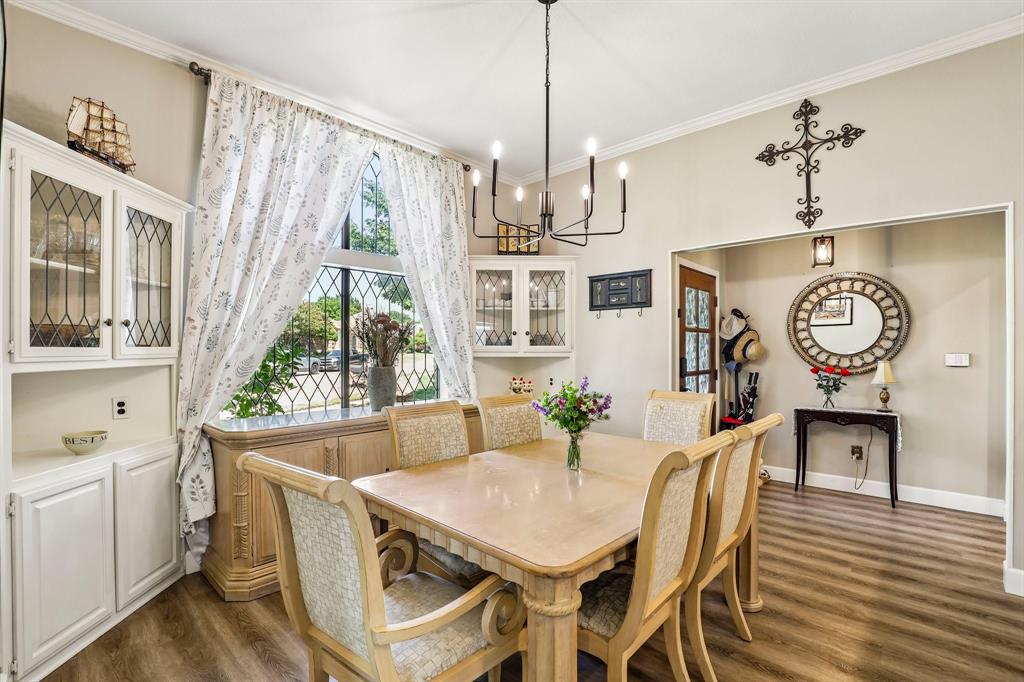
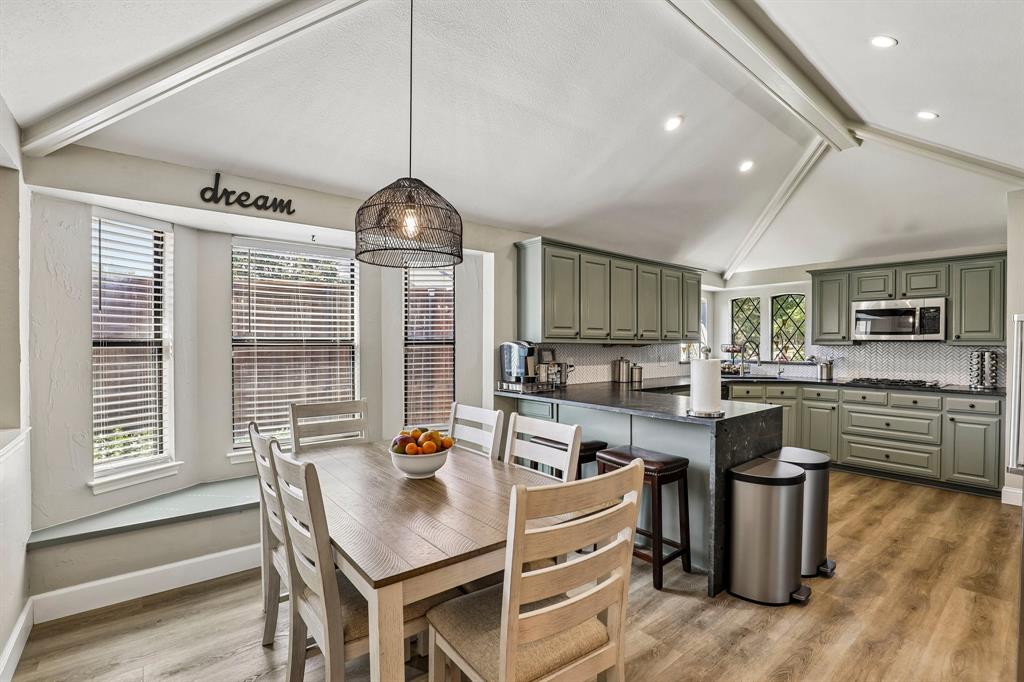
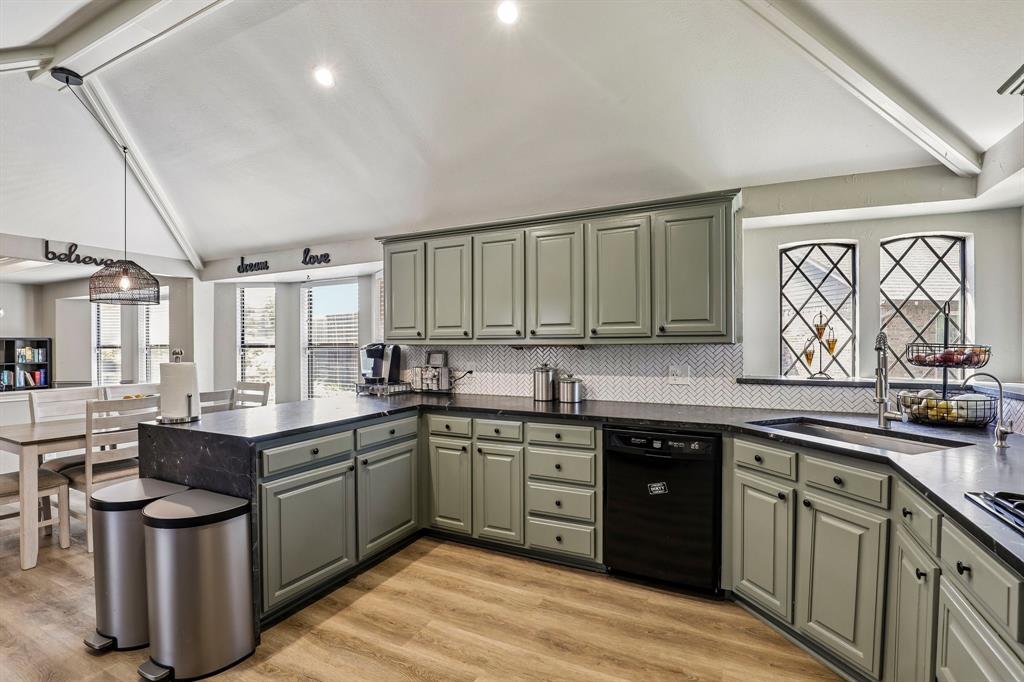
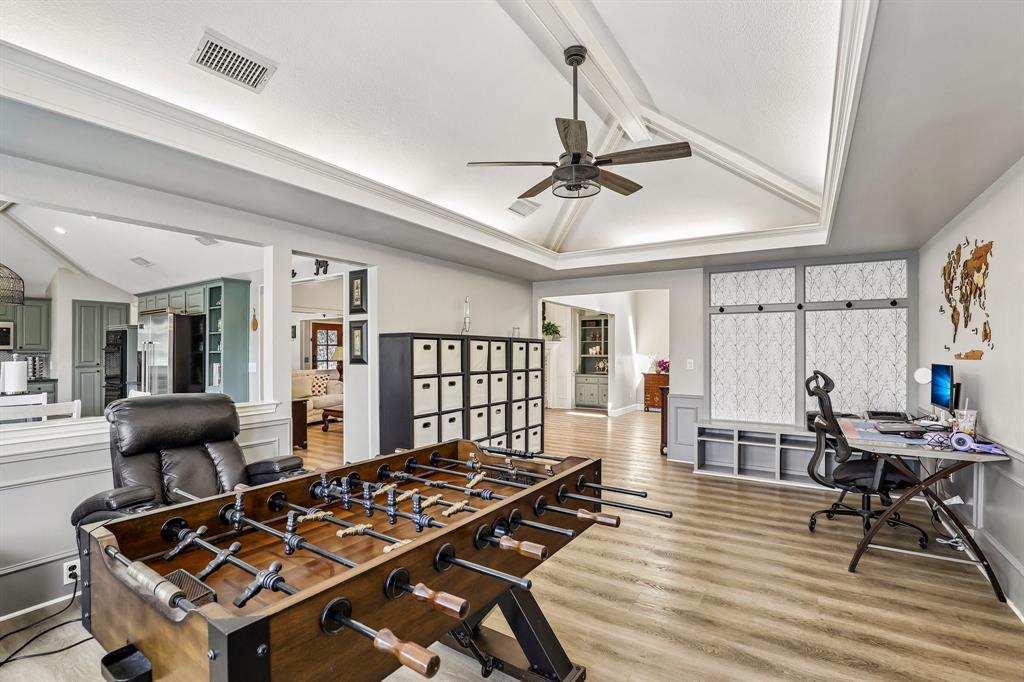
Discover the perfect blend of character and modern convenience in this stunning 2,912 sq ft single-story home of character-filled design with 4 bedrooms, 3 bathrooms, and a versatile flex room (perfect for an office or gym). Situated on an oversized, pie-shaped lot with no HOA restrictions, this property offers true freedom and rare space. The chef-inspired kitchen featuring premium black leather quartz countertops with a waterfall edge, double ovens, and soft closing cabinet hinges. Whether you’re hosting in the formal dining area or enjoying the game room—complete with a wet bar—this home is built for gathering. When it’s time to unwind, retreat to the master suite with dual walk-in closets and a spa-like shower featuring double shower heads. From the soaring cathedral ceilings and skylights to the cozy fireplaces, every detail radiates sophistication. Outside, you’ll find raised garden beds and a secure, electric-gated backyard. Plus, the property includes a massive 24x24x9 detached carport, perfect for your RV or boat, and an attached, powered workshop or storage room. This is the standout opportunity in Allen you’ve been waiting for!

Save
Ask
Tour
Hide
Share
Listing Snapshot
Price 
$580,000
Days On Site 
0 Days
Bedrooms 
4
Inside Area (SqFt) 
2,912 sqft
Total Baths 
3
Full Baths 
3
Partial Baths 
N/A
Lot Size 
0.3 Acres
Year Built 
1985
MLS® Number 
21330383
Status 
Active
Property Tax 
$9,256
HOA/Condo/Coop Fees 
N/A
Sq Ft Source 
N/A
Friends & Family
Recent Activity
2 hours agoListing updated with changes from the MLS®
7 hours agoListing first seen on site
General Features
Acres 
0.3
Attached Garage 
Yes
Carport 
2
Garage 
Yes
Garage Spaces 
2
Levels 
One
Parking 
Additional ParkingAlley AccessConcreteDetached CarportDirect AccessElectric GateGarage Door OpenerGarage Faces RearRV CarportStorageWorkshop in GarageBoatRV Access/ParkingAttached
Property Sub Type 
Single Family Residence
Security 
PrewiredSecurity System Owned
Sewer 
Public Sewer
Special Circumstances 
Standard
Style 
Traditional
Utilities 
Cable AvailableElectricity AvailableNatural Gas AvailablePhone Available
Water Source 
Public
Interior Features
Appliances 
DishwasherDisposalElectric OvenGas CooktopGas Water HeaterDouble Oven
Cooling 
Ceiling Fan(s)Central Air
Fireplace 
Yes
Fireplace Features 
Family RoomGasLiving RoomWood BurningGas Log
Fireplaces 
2
Flooring 
CarpetTileVinyl
Heating 
CentralFireplace(s)Natural Gas
Interior 
Built-in FeaturesCathedral Ceiling(s)ChandelierEat-in KitchenOpen FloorplanPantryWalk-In Closet(s)Wet BarHigh Speed Internet
Bath-Full 
Dimensions - 9 x 5Level - First
Bedroom 
Dimensions - 17 x 11Level - FirstFeatures - Ceiling Fan(s), Walk-In Closet(s)
Breakfast Room 
Dimensions - 13 x 8Level - First
Dining Room 
Dimensions - 12 x 11Level - First
Family Room 
Dimensions - 20 x 15Level - FirstFeatures - Ceiling Fan(s)
Game Room 
Dimensions - 23 x 14Level - FirstFeatures - Ceiling Fan(s)
Kitchen 
Dimensions - 12 x 12Level - FirstFeatures - Breakfast Bar, Pantry
Living Room 
Dimensions - 24 x 16Level - FirstFeatures - Ceiling Fan(s)
Master Bathroom 
Dimensions - 16 x 10Level - First
Master Bedroom 
Dimensions - 21 x 13Level - FirstFeatures - Ceiling Fan(s), Walk-In Closet(s)
Save
Ask
Tour
Hide
Share
Exterior Features
Construction Details 
BrickFiber Cement
Exterior 
Rain GuttersLightingGarden
Fencing 
Back YardElectricFencedFullGateWoodWrought Iron
Lot Features 
Interior LotIrregular LotLandscapedSubdivided
Roof 
Composition
Community Features
Financing Terms Available 
CashConventionalFHAVA Loan
School District 
Allen ISD
Schools
School District
Allen ISD
Elementary School
Olson
Middle School
Curtis
High School
Allen
Listing courtesy of Mimi Liter of Berkshire HathawayHS PenFed TX [email protected]


© 2020 North Texas Real Estate Information Systems. All rights reserved. Information is deemed reliable but is not guaranteed accurate by the MLS or NTREIS. The information being provided is for the consumer's personal, non-commercial use, and may not be reproduced, redistributed, or used for any purpose other than to identify prospective properties consumers may be interested in purchasing.
Last checked: 2026-07-17 07:25 AM CDT

Neighborhood & Commute
Source: Walkscore
Save
Ask
Tour
Hide
Share